Sell Your Home
Get a free home valuation
Contact
Tell us about your needs

3714 Pine Lake Dr, Weston FL 33332

House For Sale
$3,950,000

BTC: 61.47859922

ETH: 2,076.06273389

8 days
Waterfront
6 bds
5 ba
4,468 sqft

Overview

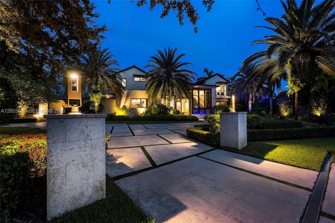
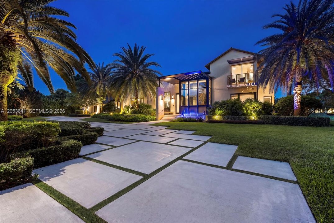
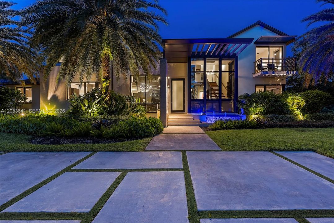
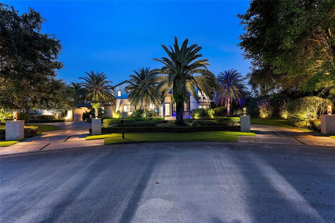
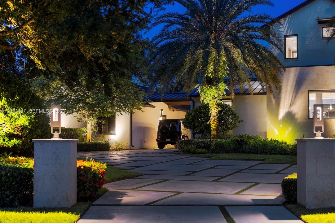
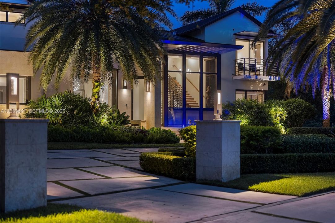
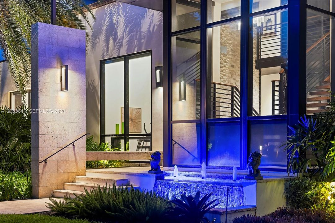
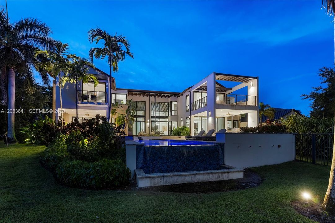
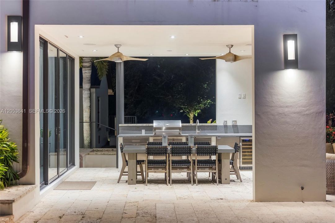
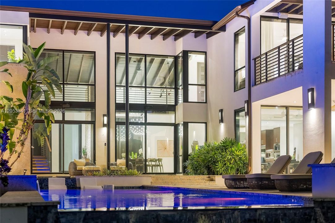
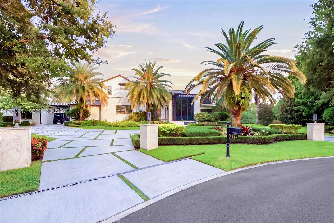
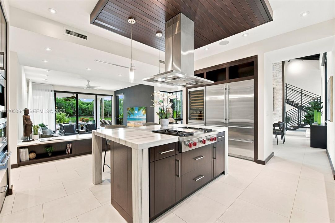
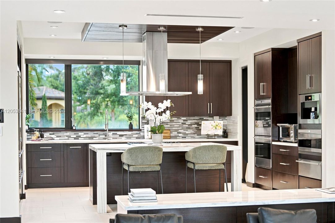
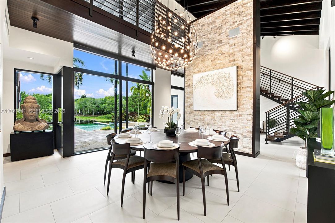
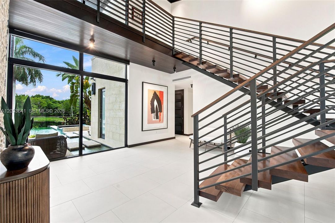
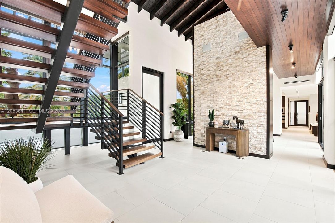
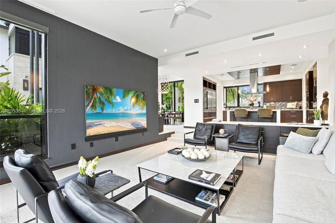
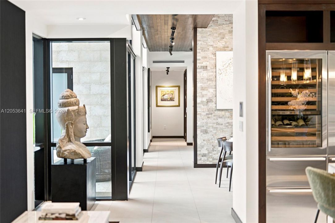
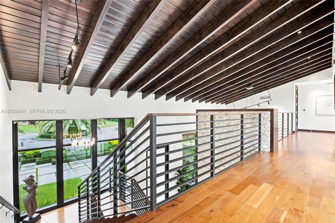
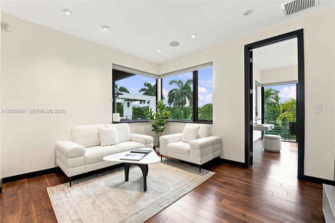
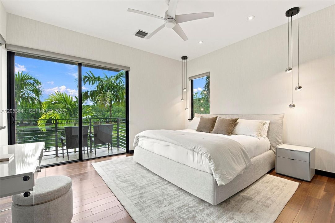
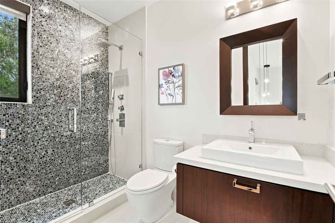
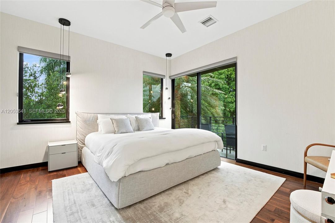
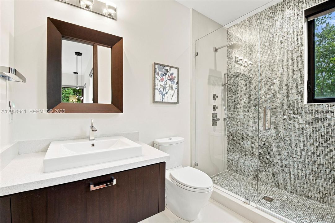
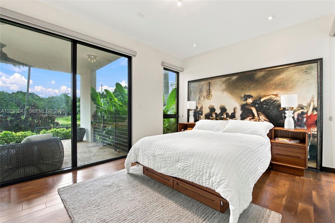
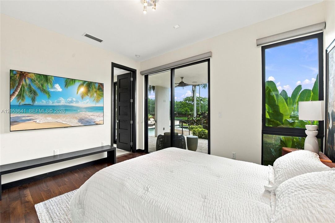
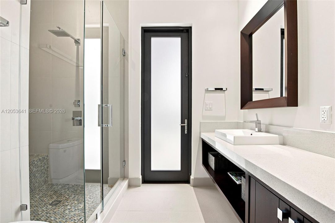
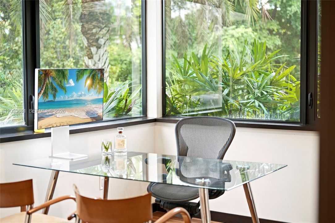
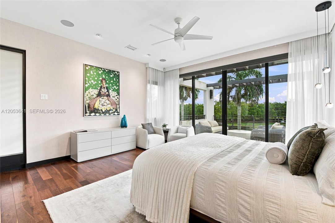
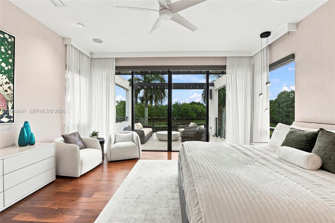
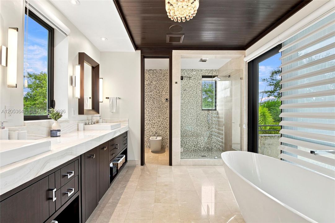
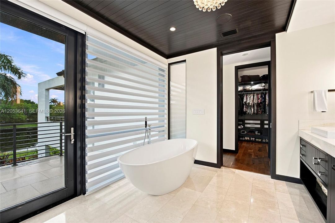
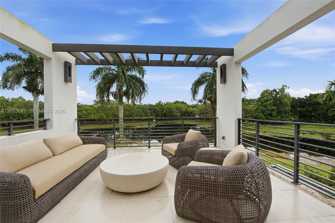
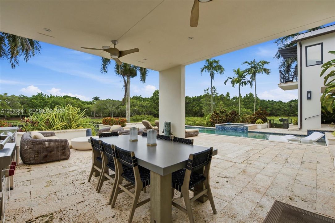
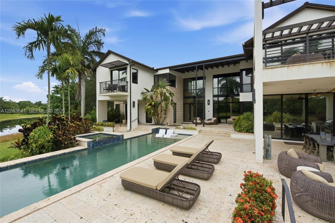
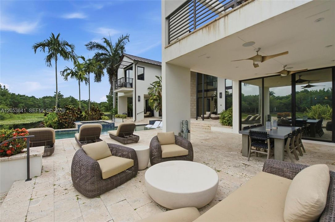
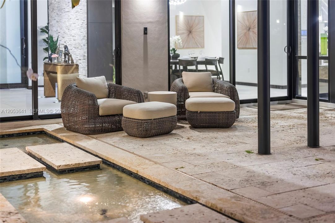
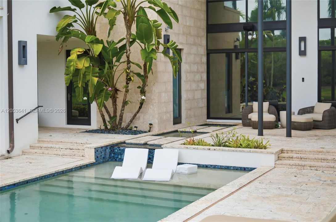
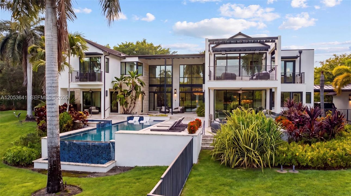
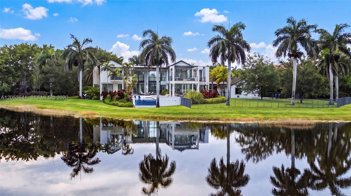
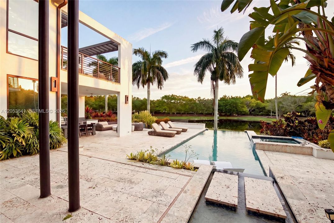
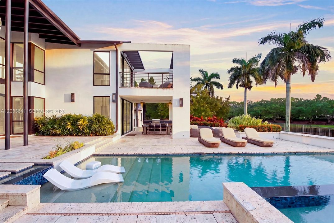
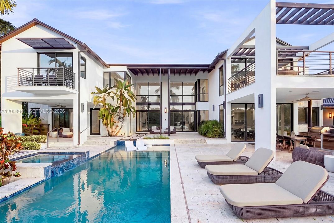
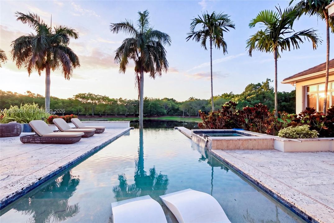
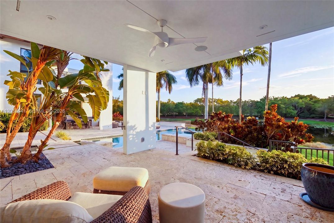
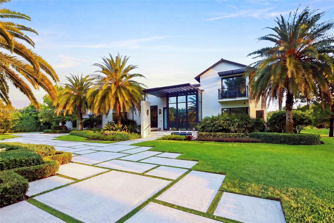
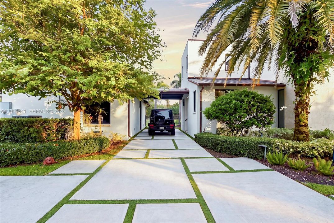
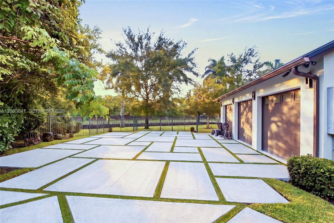
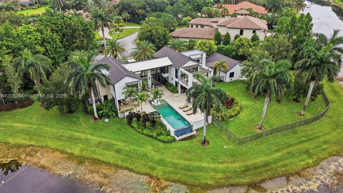
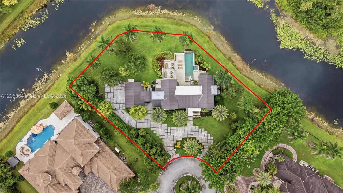
Experience exceptional lakefront living in Windmill Lake Estates, where contemporary architecture, privacy, and sophisticated design converge on an expansive 44,492-square-foot cul-de-sac lot. Designed and custom-built by award-winning architect Nelson de León, AIA of Locus Architecture, this impressive residence offers 6 bedrooms, 5 bathrooms, and 5,178 square feet under air, thoughtfully created for everyday living and entertaining. Soaring ceilings, 2-story impact windows and doors throughout the home, custom closets, and a premium sound system enhance the modern interiors. Extensively upgraded throughout with four AC units, whole-house audio/video with voice control, and gigabyte Wi-Fi with repeaters for full-property coverage. The chef's kitchen features quartzite countertops, top-of-the-line Miele appliances, a wine cooler, and an oversized island with seating. The outdoor living spaces are equally impressive with a coral stone terrace, summer kitchen with built-in grill, infinity-edge pool, and spa overlooking tranquil lake views. Dual high-capacity water heaters, a rare gas line connection and on-premises tank, detached three-car garage with covered portico, generous driveway, and abundant guest parking complete this exceptional property. Built in 2014 on a remarkable oversized lot, this custom lakefront residence offers a rare opportunity to enjoy space, privacy, architectural distinction, and the highly sought-after Weston lifestyle.

Location

Details

Type:
Residential
Parking:
Circular Driveway / Covered / Driveway
Year Built:
2014
Lot:
44492 Square Feet
Heating:
Central
Price/sqft:
$884
Cooling:
Ceiling Fan(s) / Central Air
HOA:
$2,788

Valuation

Our model vs. what's actually selling nearby.
Estimate
$1,988,111
$1.9M – $3.8M
Confidence Low
List vs. estimate
$2.0M above estimate
List $3,950,000 · +98.7%
Our model says this listing is priced above recent comparable activity. Room to negotiate.
Price per sq ft
$884
+98.4% vs. city median $445
Based on
5 MLS comparables
Median of recent comparable listings. Sold comps use closing price, active listings use list price.

Highlights

Annual tax
$45,693
2025
HOA
$2,788/qtr
Pool
Automatic Chlorination
View
Lake, Pool
Waterfront
WF/Pool/No Ocean Access, Lake
Garage
3 car garage
All facts and features
  • Flooring

    • Ceramic Floor

    • Marble

    • Wood

    Heating

    • Central

    Cooling

    • Ceiling Fan(s)

    • Central Air

    Appliances

    • Dishwasher

    • Dryer

    • Electric Water Heater

    • Gas Range

    • Microwave

    • Refrigerator

    • Washer

    Other interior features

    • First Floor Entry

    • Built-in Features

    • Cooking Island

    • Vaulted Ceiling(s)

    • Walk-In Closet(s)

    • Attic

    • Den/Library/Office

    • Family Room

    • Loft

    Bedrooms and bathrooms

    • Bedrooms: 6

    • Full bathrooms: 5

  • Parking

    • Circular Driveway

    • Covered

    • Driveway

    Property

    • Exterior Features: Built-In Grill / Open Balcony

    Lot

    • Lot: 44492 Square Feet

    Other Property Information

    • Parcel Number: 503925040500

    • Zoning: RE

  • Type and style

    • Property Type: Residential

    • Property Sub Type: Single Family Residence

  • Other financial information

    • HOA: $2,788

    • HOA Frequency: Quarterly

    • Annual tax amount: $45,693

  • Source details

    • MLS ID: A12053641

    Other facts

    • Construction Materials: CBS Construction

    • Lot Features: 1 To Less Than 2 Acre Lot

    • Patio And Porch Features: Open Balcony / Open Porch / Patio

    • Pool Features: Automatic Chlorination / Auto Pool Clean / In Ground

    • Window Features: Complete Impact Glass / Blinds / High Impact Windows

    • Direction Faces: Southeast

    • Architectural Style: Detached / Two Story

    • Waterfront: Yes

    • Garage Spaces: 3

    • Garage: Yes

    • Living Area: 4468

    • Water Source: Municipal Water

    • Subdivision Name: WINDMILL LAKE ESTATES

Private inquiry
Talk to the advisor on this listing.
Floor plans, HOA docs, off-market comparables, scheduling a private showing — one message, direct to the local specialist.

More like this

New
For Sale
$4,500,000
House
7 bds · 5 ba · 4,191 sqft
WINDMILL RANCH ESTATES,WINDMILL RANCHES, Weston
2710 Walkers way, Weston FL 33331
For Sale
$3,650,000
House
5 bds · 3 ba · 4,300 sqft
CIRCLE S ESTATES, Southwest Ranches
4850 SW 159th Ave, Southwest Ranches FL 33331
For Sale
$4,500,000
Commercial
0 room(s)
EVERGLADES LAND CO, Southwest Ranches
5601 SW 210th Ter, Southwest Ranches FL 33332
For Sale
$4,485,000
House
6 bds · 3 ba · 4,809 sqft
FLA FRUIT LANDS CO SUB NO, Southwest Ranches
17640 SW 52nd Ct, Southwest Ranches FL 33331
+$75K
For Sale
$3,575,000
House
6 bds · 4 ba · 4,425 sqft
CIRCLE S ESTATES, Southwest Ranches
4980 SW 159th Ave, Southwest Ranches FL 33331
For Sale
$4,892,750
House
5 bds · 6 ba · 5,785 sqft
WINDMILL RANCH ESTATES,Windmill Ranch Estat, Weston
2825 Hackney Road, Weston FL 33331
For Sale
$2,970,000
House
6 bds · 6 ba · 5,275 sqft
SECTOR 7 -, Weston
2458 Provence Ct, Weston FL 33327
-$1M
For Sale
$4,495,000
House
6 bds · 6 ba · 6,258 sqft
LANDMARK RANCH ESTATES,LANDMARK RANCH ESTAT, Southwest Ranches
16740 Berkshire Ct, Southwest Ranches FL 33331

Market around this address

Live counts in the same area.
View all

The multiple listing information is provided by the Miami Association of REALTORS® from a copyrighted compilation of listings. The compilation of listings and each individual listing are ©2026-present Miami Association of REALTORS®. All Rights Reserved. The information provided is for consumers' personal, noncommercial use and may not be used for any purpose other than to identify prospective properties consumers may be interested in purchasing. All properties are subject to prior sale or withdrawal. All information provided is deemed reliable but is not guaranteed accurate, and should be independently verified. Listing courtesy of: Coldwell Banker Realty