Sell Your Home
Get a free home valuation
Contact
Tell us about your needs

37150 HIGHLAND BLUFF CIRCLE

House For Sale
$279,999

BTC: 3.56006357

ETH: 110.64967398

7 days
3 bds
2 ba
1,345 sqft

Overview

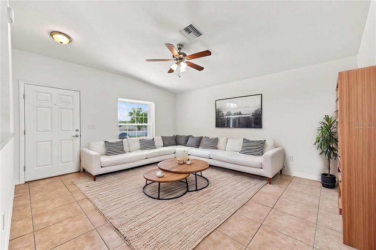
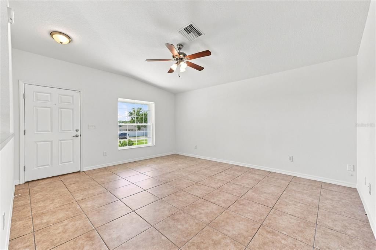
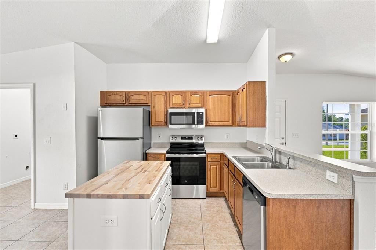
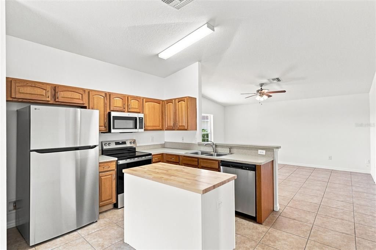
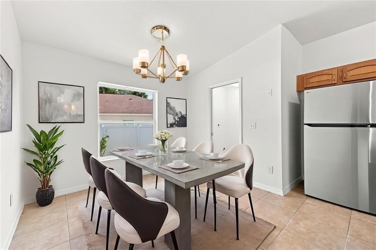
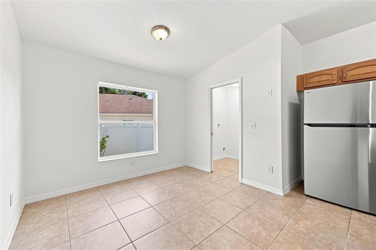
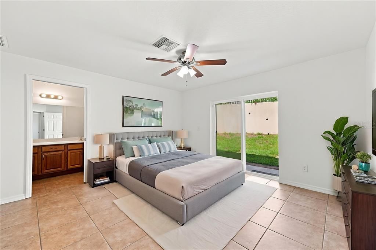
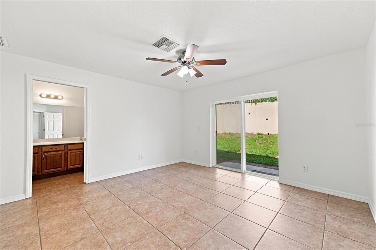
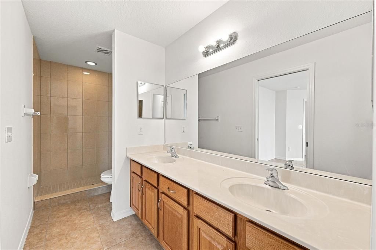
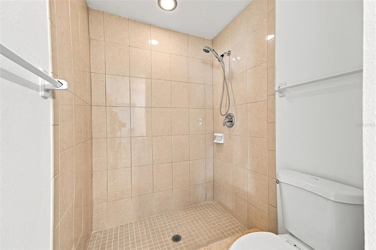
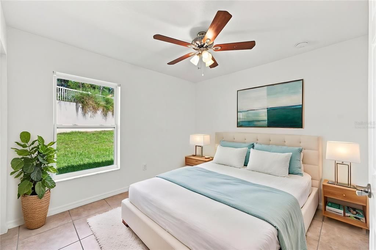
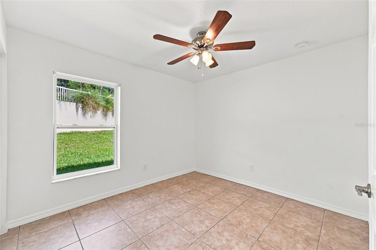
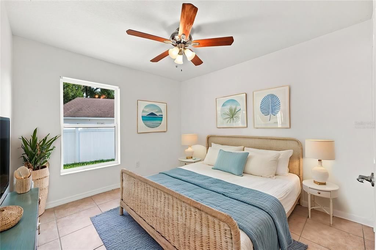
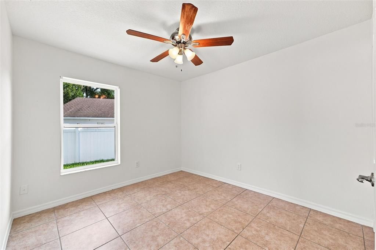
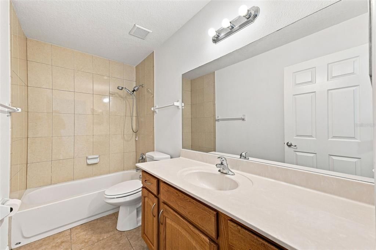
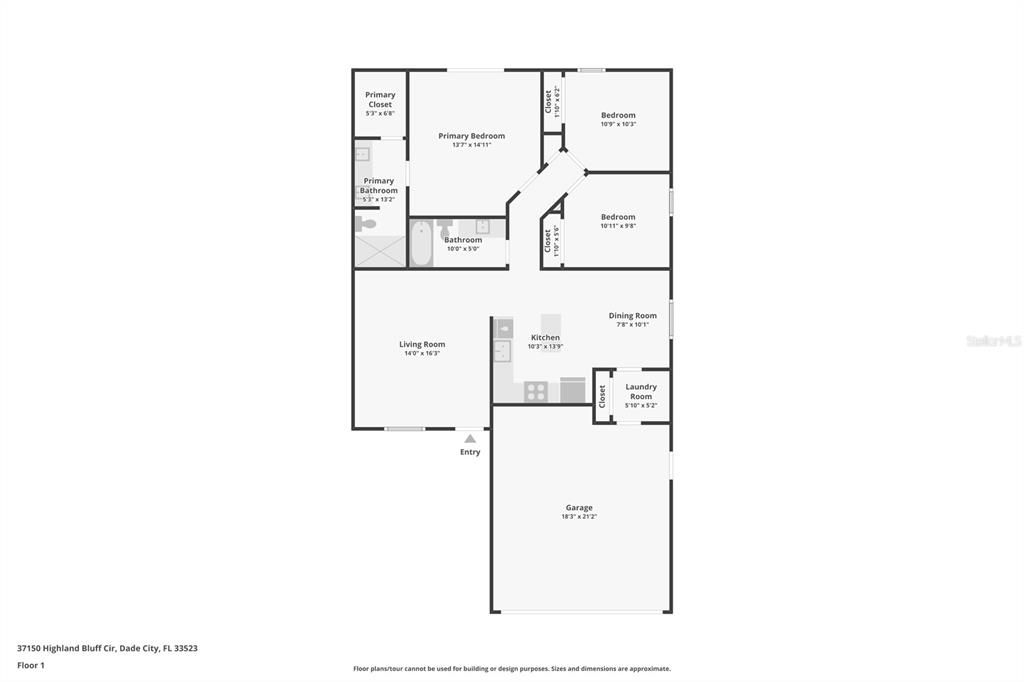
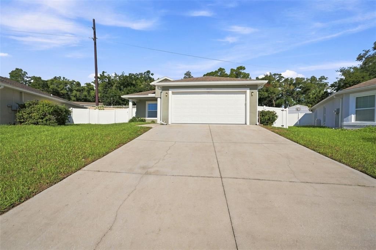
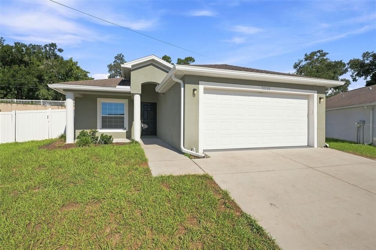
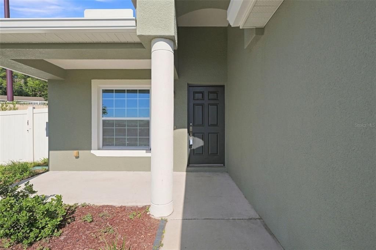
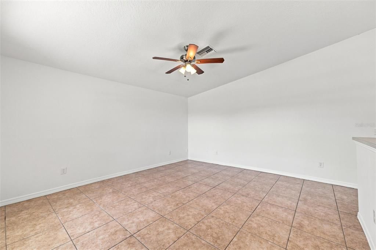
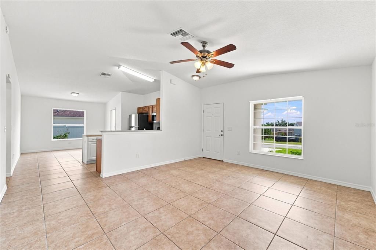
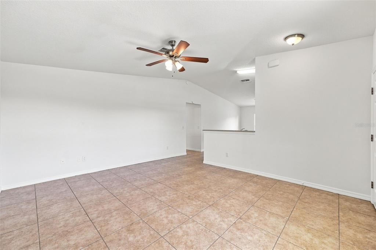
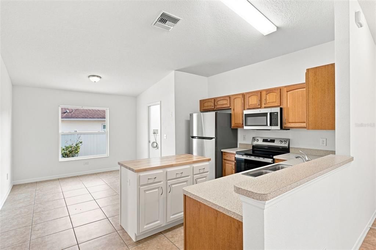
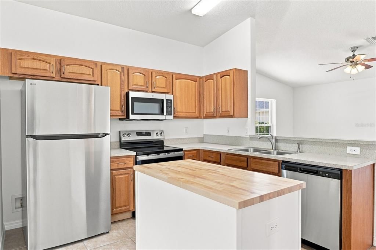
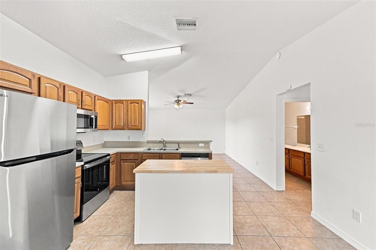
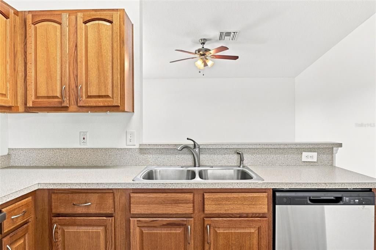
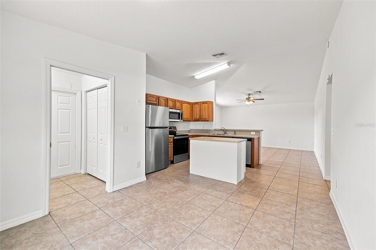
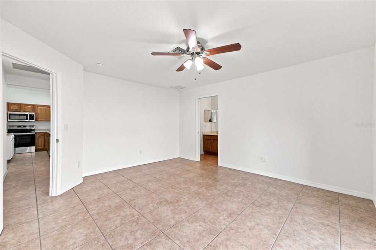
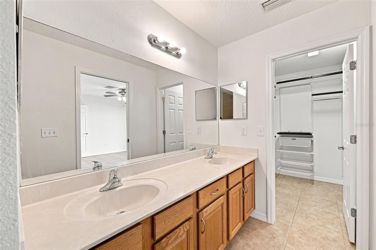
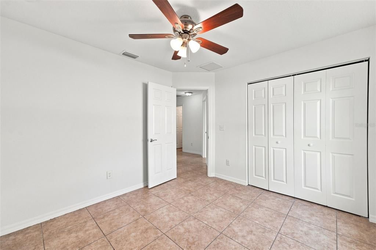
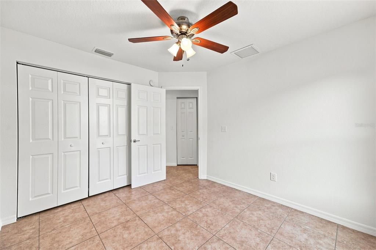
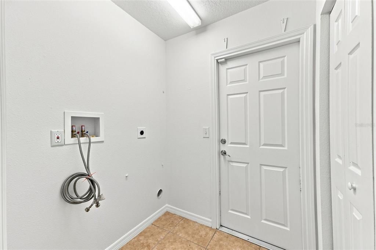
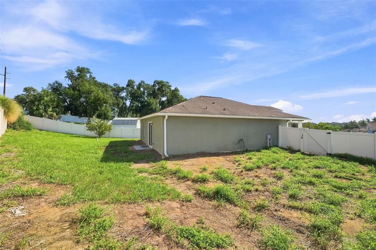
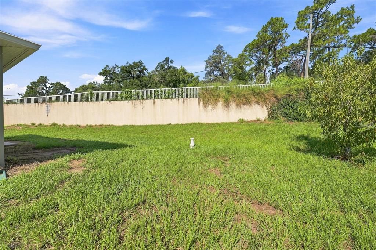
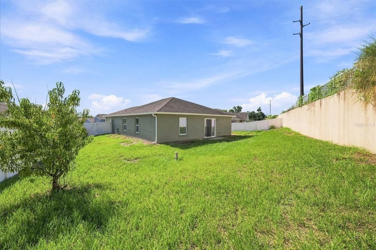
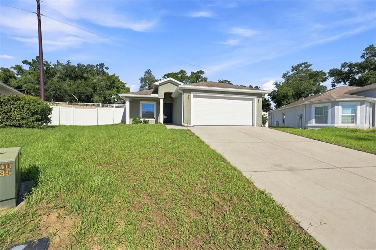
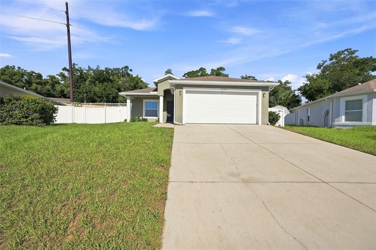
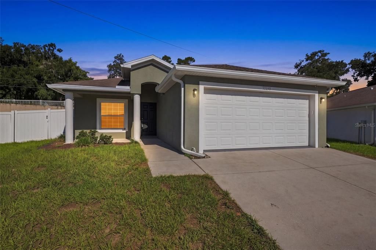
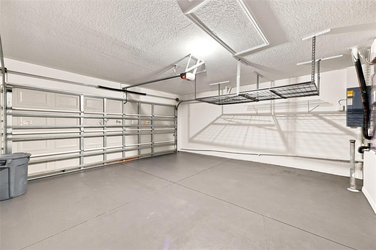
Virtually Staged. Spread across 0.22 acres, this inviting 3-bedroom, 2-bath home with a 2-car garage offers bright living spaces, a comfortable layout, and a spacious backyard ready to enjoy. A covered recessed entry welcomes you inside, where the living room opens with tile flooring, a slightly vaulted ceiling, and a large front-facing window that fills the space with natural light. Continue into the kitchen, where raised-panel wood cabinetry provides storage alongside generous countertops, stainless steel appliances, a double-basin stainless steel sink, and a center island for additional workspace and storage with a butcher block style countertop. A raised breakfast bar and pass-through keep the kitchen connected to the living room, while the adjoining dining area enjoys a large window that creates a bright setting for everyday meals. Privately positioned away from the secondary bedrooms, the primary suite offers tile flooring and sliding glass doors that open directly to the backyard, making it easy to step outside and enjoy the fresh air. The en-suite bathroom includes a long double vanity with two sinks, wood cabinetry, generous counter space, and a large tiled walk-in shower, along with direct access to the walk-in closet. Bedrooms 2 and 3 continue the tile flooring and neutral finishes, with each offering a large window and a wide built-in closet with double bi-fold doors. Nearby, the second full bathroom provides ample counter space, and a tub and shower combination with a floor-to-ceiling tile surround. Everyday routines are made easier by a dedicated interior laundry room with washer and dryer connections, and additional closet storage. The attached 2-car garage adds even more functionality with an automatic garage door opener, overhead storage racks, and plenty of room for vehicles and organization. Step outside to a spacious backyard with offering room for gardening, recreation, outdoor seating, or creating your own relaxing retreat, while white vinyl privacy fencing with gate access encloses portions of the property. When it is time to explore, downtown Dade City offers local shopping, dining, and community events, while the Pioneer Florida Museum & Village provides historic buildings and exhibits to discover. Nearby Withlacoochee River Park offers trails, picnic areas, river access, and opportunities to enjoy Florida's natural surroundings.

Location

Details

Type:
Residential
Parking:
Driveway / Garage Door Opener
Year Built:
2015
Lot:
0.22 Acres
Heating:
Central / Electric
Price/sqft:
$208
Cooling:
Central Air
HOA:
No Data

Valuation

Our model vs. what's actually selling nearby.
Estimate
$279,999
$263K – $307K
Confidence Medium
List vs. estimate
At estimate
List $279,999 · -0.0%
List is in line with recent comparable activity.
Price per sq ft
$208
+4.1% vs. city median $199
Based on
6 MLS comparables
Median of recent comparable listings. Sold comps use closing price, active listings use list price.
Highlights

Annual tax
$6,003
2025
Garage
2 car garage
All facts and features
  • Flooring

    • Concrete

    Heating

    • Central

    • Electric

    Cooling

    • Central Air

    Appliances

    • Dishwasher

    • Electric Water Heater

    • Microwave

    • Range

    Other interior features

    • Ceiling Fan(s)

    • Eating Space In Kitchen

    • High Ceilings

    • Open Floorplan

    • Walk-In Closet(s)

    Bedrooms and bathrooms

    • Bedrooms: 3

    • Full bathrooms: 2

  • Parking

    • Driveway

    • Garage Door Opener

    Property

    • Levels: One

    • Exterior Features: Other

    Lot

    • Lot: 0.22 Acres

    Other Property Information

    • Parcel Number: 2724210650000000080

    • Zoning: RG1

  • Type and style

    • Property Type: Residential

    • Property Sub Type: Single Family Residence

  • Utility

    • BB/HS Internet Available

    • Cable Available

    • Electricity Connected

    • Sewer Connected

    • Water Connected

  • Other financial information

    • Annual tax amount: $6,003

  • Source details

    • MLS ID: W7889182

    Other facts

    • Construction Materials: Block / Stucco

    • Foundation Details: Slab

    • Laundry Features: Inside

    • Lot Features: Landscaped / Sidewalk

    • Patio And Porch Features: Front Porch

    • Window Features: Double Pane Windows

    • Direction Faces: East

    • Garage Spaces: 2

    • Attached Garage: Yes

    • Garage: Yes

    • Living Area: 1345

    • Water Source: Public

    • Subdivision Name: HIGHLANDS II

Private inquiry
Talk to the advisor on this listing.
Floor plans, HOA docs, off-market comparables, scheduling a private showing — one message, direct to the local specialist.

More like this

For Sale
$314,990
House
3 bds · 2 ba · 1,536 sqft
VISTA WALK, DADE CITY
14602 ITALY AVENUE
New
For Sale
$219,000
House
4 bds · 1 ba · 1,352 sqft
MAR-MOCE ADD, DADE CITY
14632 STATE STREET
New
For Sale
$305,000
House
3 bds · 2 ba · 1,220 sqft
HICKORY HILL ACRES, DADE CITY
37421 LAYTON ROAD
New
For Sale
$304,990
House
3 bds · 2 ba · 1,408 sqft
VISTA WALK, DADE CITY
For Sale
$245,000
House
2 bds · 2 ba · 1,112 sqft
BURNETT PLACE ADD, DADE CITY
14022 4TH STREET
For Sale
$309,900
House
3 bds · 2 ba · 1,516 sqft
SUWANNEE LAKESIDE PH 2 & 3, DADE CITY
13726 WHISKEY DAISY DRIVE
For Sale
$272,000
House
3 bds · 2 ba · 1,200 sqft
CLINTON CORNER, DADE CITY
38451 HONEYSUCKLE DRIVE
For Sale
$353,000
House
5 bds · 3 ba · 2,077 sqft
HIGHLAND TRAILS, DADE CITY
11976 FALLOW DOWN DRIVE

Market around this address

Live counts in the same area.
View all

The multiple listing information is provided by the Stellar MLS from a copyrighted compilation of listings. The compilation of listings and each individual listing are ©2026-present Stellar MLS. All Rights Reserved. The information provided is for consumers' personal, noncommercial use and may not be used for any purpose other than to identify prospective properties consumers may be interested in purchasing. All properties are subject to prior sale or withdrawal. All information provided is deemed reliable but is not guaranteed accurate, and should be independently verified. Listing courtesy of: RE/MAX MARKETING SPECIALISTS