
Sell Your Home
Get a free home valuation
Contact
Tell us about your needs
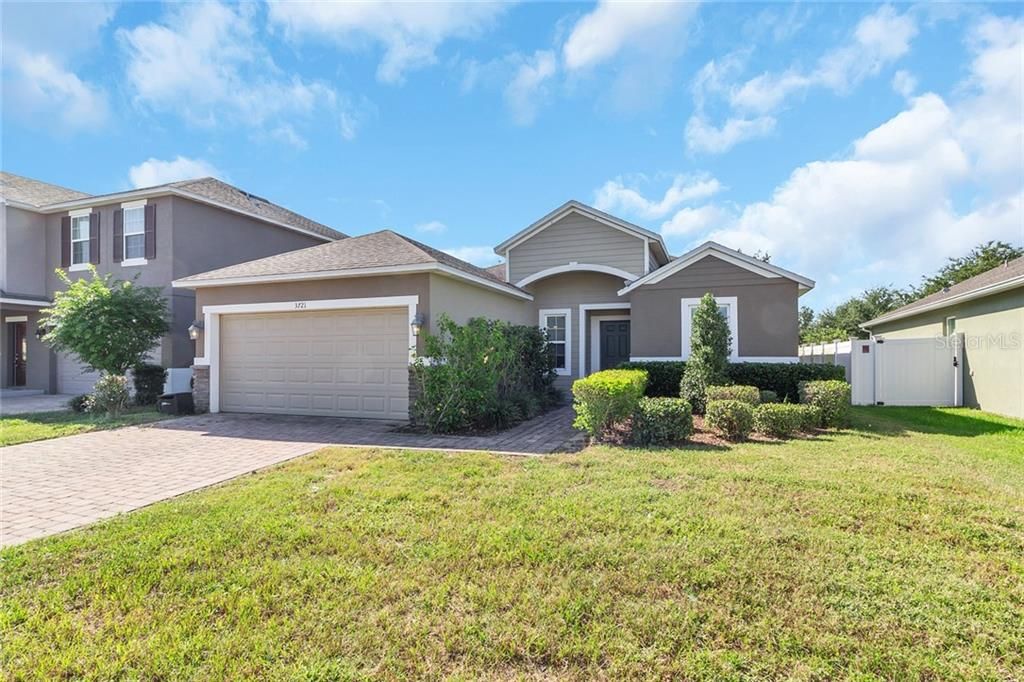
3721 RYEGRASS STREET

House Recently Sold
$235,000

BTC: 2.82655761

ETH: 88.67924528

Sold on: 2020-01-23
101 days
3 bds
2 ba
1,581 sqft

Overview

Beautiful 3 Bedroom 2 Bathroom home with a den located in the sought out community of Sawgrass Bay. This split floor plan is the perfect home for entertaining, looking for a home with no carpet? Then look no further, tile floors in every room in each room. This home does not lack on upgrades the kitchen has beautiful granite counter tops, ceiling fans in each room. Large bedrooms and nice size closets, Master Bedroom has en suite with a walk in closet. This home is perfectly located about 3 mins from Sawgrass Bay Elementary,15 mins from Disney World and plenty of shopping locations in the area. Enjoy the Disney nightly fireworks from your backpatio, take a swim in the community pool or have fun playing volleyball at the local courts.

Location

Details

Type:
Residential
Parking:
Garage Door Opener
Year Built:
2013
Lot:
0.14 Acres
Heating:
Central
Price/sqft:
$155
Cooling:
Central Air
HOA:
$400

Valuation

Our model vs. what's actually selling nearby.
Estimate
$298,990
$243K – $527K
Confidence Low
List vs. estimate
$54K below estimate
List $244,500 · -18.2%
Our model says this listing is priced below recent comparable activity. Expect competition.
Price per sq ft
$154
-30.5% vs. city median $222
Based on
9 MLS comparables
Median of recent comparable listings. Sold comps use closing price, active listings use list price.

Highlights

Annual tax
$3,835
2018
HOA
$400/yr
Garage
2 car garage
Furnished
Turnkey
Pets
Allowed
All facts and features
  • Flooring

    • Ceramic Tile

    • Tile

    Heating

    • Central

    Cooling

    • Central Air

    Appliances

    • Dishwasher

    • Dryer

    • Refrigerator

    • Washer

    Other interior features

    • Ceiling Fan(s)

    Bedrooms and bathrooms

    • Bedrooms: 3

    • Full bathrooms: 2

  • Parking

    • Garage Door Opener

    Property

    • Levels: One

    • Exterior Features: Irrigation System / Sliding Doors

    Lot

    • Lot: 0.14 Acres

    Other Property Information

    • Parcel Number: 142426010100002300

    • Zoning: PUD

  • Type and style

    • Property Type: Residential

    • Property Sub Type: Single Family Residence

  • Utility

    • Cable Available

    • Public

  • Other financial information

    • HOA: $400

    • HOA Frequency: Annually

    • Annual tax amount: $3,835

  • Source details

    • MLS ID: G5020560

    Other facts

    • Construction Materials: Block

    • Foundation Details: Slab

    • Laundry Features: Laundry Room

    • Patio And Porch Features: Rear Porch

    • Window Features: Blinds

    • Direction Faces: Northeast

    • Garage Spaces: 2

    • Attached Garage: Yes

    • Garage: Yes

    • Living Area: 1581

    • Water Source: Public

    • Subdivision Name: SAWGRASS BAY PH 1B

Private inquiry
Talk to the advisor on this listing.
Floor plans, HOA docs, off-market comparables, scheduling a private showing — one message, direct to the local specialist.

More like this

Recently Sold
$235,085
House
4 bds · 3 ba · 1,920 sqft
GLENBROOK SUB, CLERMONT
16709 ROLLING GREEN DRIVE
Recently Sold
$130,048
House
3 bds · 2 ba · 1,498 sqft
GREATER GROVES PH 01, CLERMONT
15925 GREATER GROVES BOULEVARD
Recently Sold
$236,000
House
4 bds · 3 ba · 1,948 sqft
GLENBROOK, CLERMONT
16652 PALM SPRING DRIVE
Recently Sold
$299,990
House
4 bds · 2 ba · 1,909 sqft
SERENOA VILLAGE 2, CLERMONT
17940 PASSIONFLOWER CIRCLE
Recently Sold
$239,000
House
3 bds · 2 ba · 1,833 sqft
EAGLERIDGE PH III SUB, CLERMONT
Recently Sold
$251,000
House
4 bds · 3 ba · 1,936 sqft
GLENBROOK PH II SUB, CLERMONT
16721 FRESH MEADOW DRIVE
Recently Sold
$299,999
House
3 bds · 2 ba · 1,704 sqft
WESTON HILLS SUB, CLERMONT
2831 WILSHIRE ROAD
Recently Sold
$242,500
House
4 bds · 3 ba · 1,673 sqft
MISSION PARK PH III SUB, CLERMONT
15514 MARKHAM DRIVE

Market around this address

Live counts in the same area.
View all

The multiple listing information is provided by the Stellar MLS from a copyrighted compilation of listings. The compilation of listings and each individual listing are ©2026-present Stellar MLS. All Rights Reserved. The information provided is for consumers' personal, noncommercial use and may not be used for any purpose other than to identify prospective properties consumers may be interested in purchasing. All properties are subject to prior sale or withdrawal. All information provided is deemed reliable but is not guaranteed accurate, and should be independently verified. Listing courtesy of: ERA GRIZZARD REAL ESTATE