Sell Your Home
Get a free home valuation
Contact
Tell us about your needs
3727 SW BRASSIE Way, Palm City FL 34990

House For Sale
$864,000

BTC: 10.90909091

ETH: 352.79706002

4 days
3 bds
3 ba
3,090 sqft

Overview

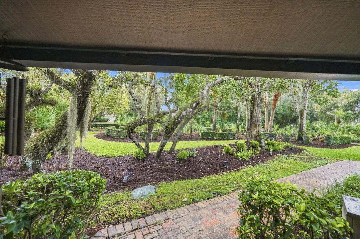
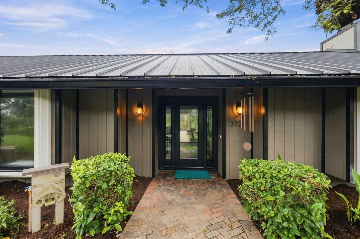
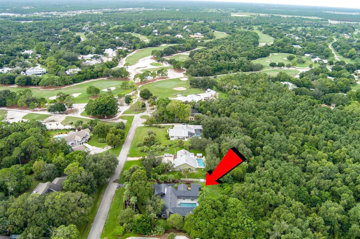
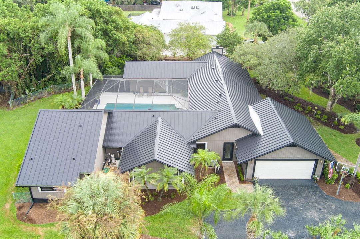
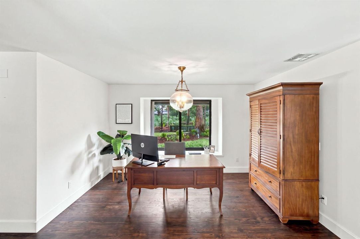
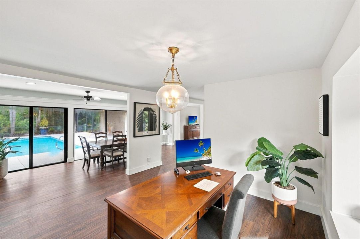
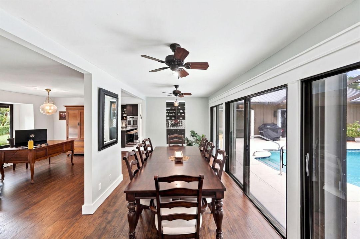
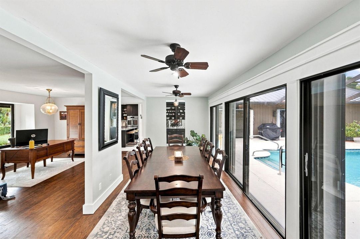
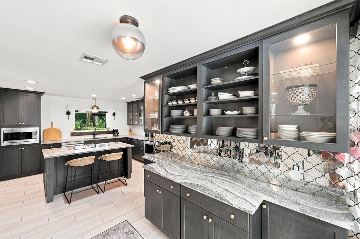
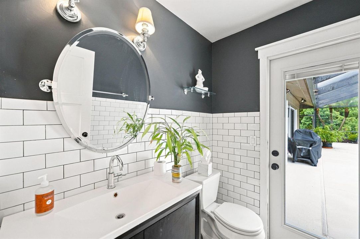
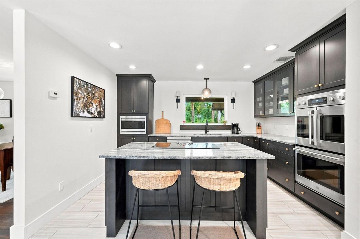
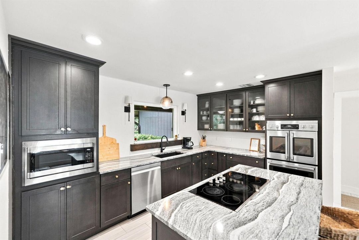
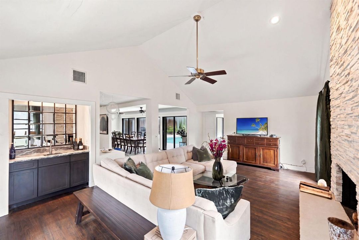
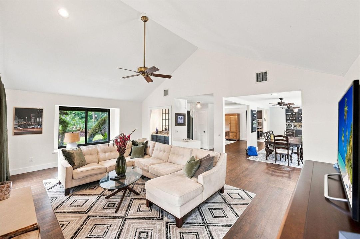
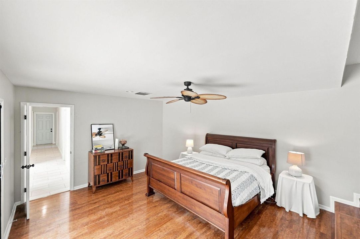
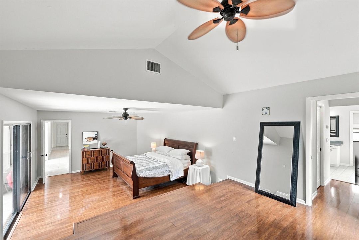
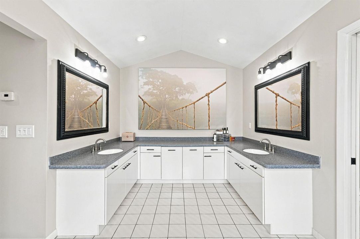
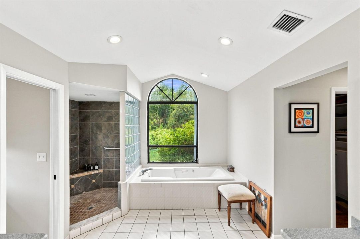
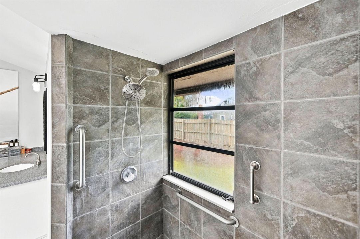
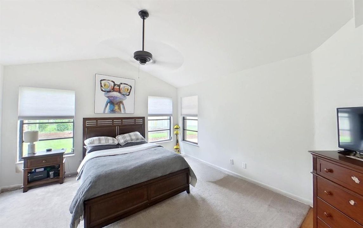
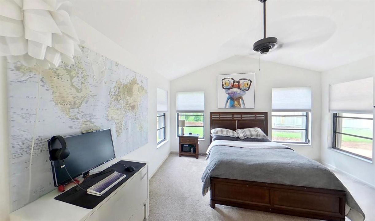
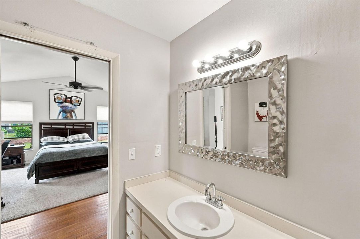
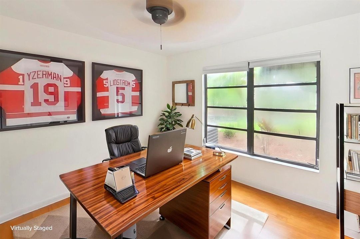
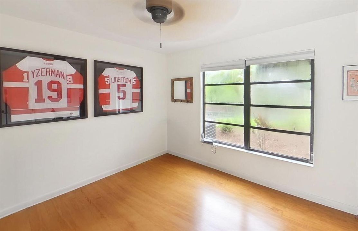
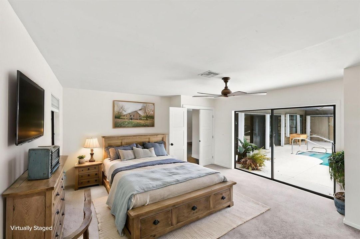
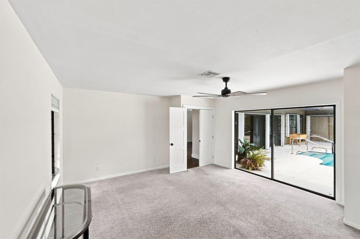
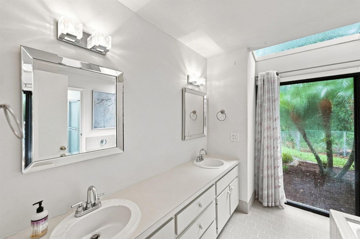
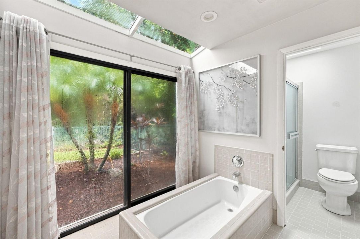
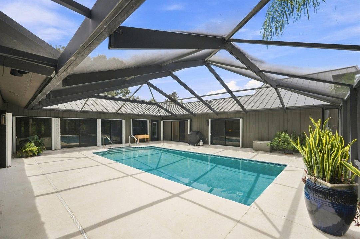
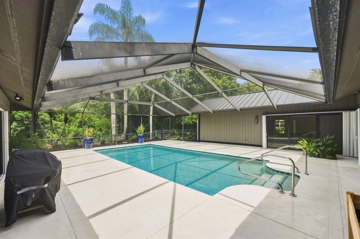
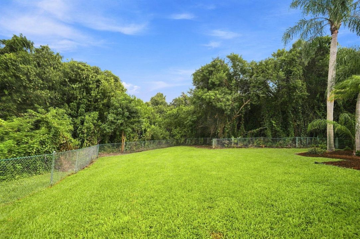
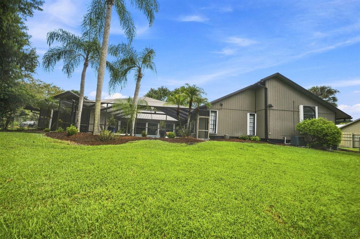
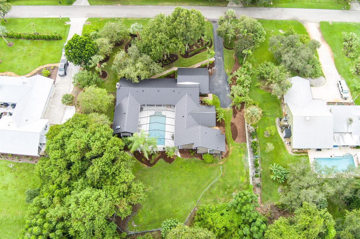
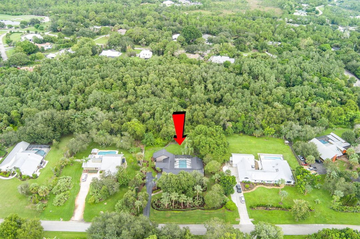
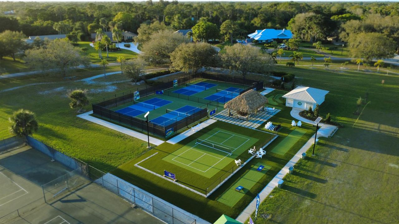
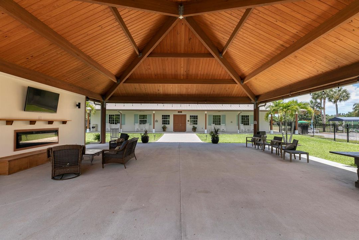
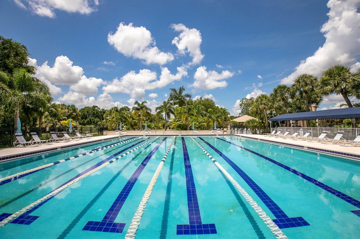
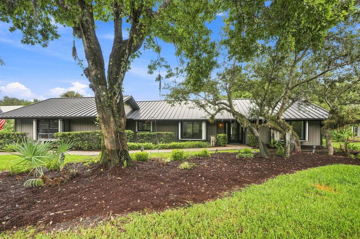
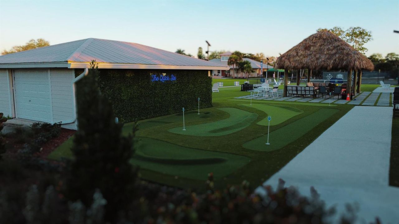
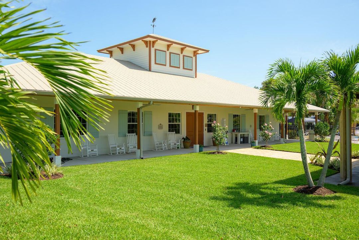
NEW METAL ROOF. WOOD FLOORS. HIGH CEILINGS. PRIVATE POOL. Come experience the peacefulness on Brassie Way. Situated right next to the golf-course, in the desirable neighborhood of Crane-Creek within Martin Downs. You have all the convenience of Palm City while being tucked back on an acre of land and on a cul-de-sac. Close to Palm City's A-rated schools, great restaurants, walking trails. This home, with over 3,000 square feet, features three large bedrooms, office spaces, a newly updated kitchen with stone counters, and open living areas that are perfect for entertaining. Split floor plan offers two master suites, one on each wing of the home. Stone fireplace. Huge pool as centerpiece to your layout, with views from nearly every room. The pool measures 35 x 25. Can swim for leisure, or use for laps. An updated cabana bath right off the patio. Your backyard is surrounded by private landscaping, and is fully fenced. There are two golf courses in this community. One is private and one is public, with a restaurant. Giving you options. The Village Clubhouse amenities include pickleball, tennis, mini golf, two pools, basketball courts, dog parks, playgrounds and more.
Location

Details

Type:
Residential
Parking:
2 Or More Spaces / Parking Garage
Year Built:
1980
Lot:
1.12 Acres
Heating:
Central Individual A/C / Electric / Zoned
Price/sqft:
$280
Cooling:
Ceiling Fan(s) / Central Individual A/C / Central Air / Zoned
HOA:
$252

Highlights

Annual tax
$6,521
2025
HOA
$252/mo
Pool
Community
View
Garden, Pool
Garage
2 car garage
Furnished
Furniture For Sale,Furniture Negotiable
Pets
Allowed
All facts and features
  • Flooring

    • Carpet

    • Ceramic Floor

    • Tile

    • Wood

    Heating

    • Central Individual A/C

    • Electric

    • Zoned

    Cooling

    • Ceiling Fan(s)

    • Central Individual A/C

    • Central Air

    • Zoned

    Appliances

    • Electric Water Heater

    • Dishwasher

    • Disposal

    • Dryer

    • Microwave

    • Electric Range

    • Refrigerator

    • Self Cleaning Oven

    • Wall Oven

    • Washer

    Other interior features

    • Bar

    • Built-in Features

    • Closet Cabinetry

    • Cooking Island

    • Entrance Foyer

    • Laundry Tub

    • Pantry

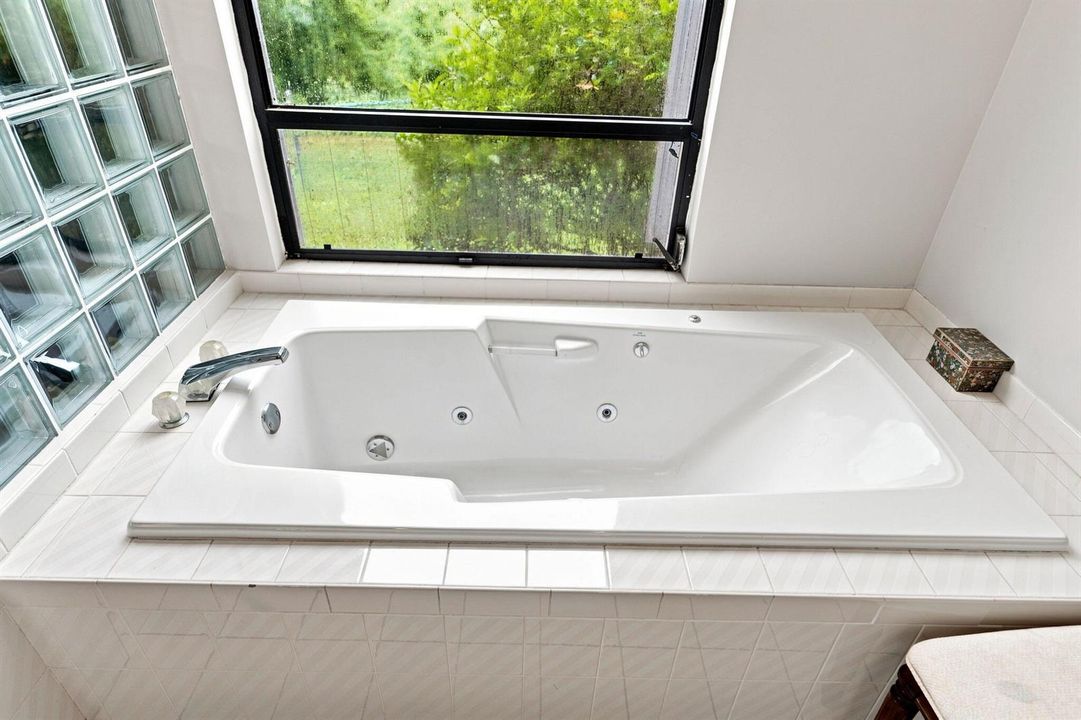
    • Roman Tub

    • Skylight

    • Split Bedroom

    • Vaulted Ceiling(s)

    • Volume Ceilings

    • Walk-In Closet(s)

    • Wet Bar

    • Den/Library/Office

    • Family Room

    • Florida Room

    • Great Room

    • Utility Room

    • Utility Room/Laundry

    Bedrooms and bathrooms

    • Bedrooms: 3

    • Bathrooms: 1

    • Full bathrooms: 3

  • Parking

    • 2 Or More Spaces

    • Parking Garage

    Property

    • Levels: 1

    • Pool Private: Yes

    • Exterior Features: West Of Us1 / Barbeque

    Lot

    • Lot: 1.12 Acres

    Other Property Information

    • Parcel Number: 113840004000002301

    • Zoning: Residenatial

  • Type and style

    • Property Type: Residential

    • Property Sub Type: Single Family Residence

  • Utility

    • Septic

    • Water Connected

    • Water Available

  • Other financial information

    • HOA: $252

    • HOA Frequency: Monthly

    • Annual tax amount: $6,521

  • Source details

    • MLS ID: B26072105

    Other facts

    • Construction Materials: Frame / Frame With Stucco

    • Laundry Features: Laundry Tub / Laundry Room / Utility Room/Laundry / Washer Hookup

    • Lot Features: 1 To Less Than 2 Acre Lot / Cul-De-Sac / West Of US 1 / Above Ground Irrigation / Treed Lot / Fenced / Septic / Sprinklers

    • Patio And Porch Features: Patio / Screened Porch

    • Pool Features: Community / Concrete / Gunite / Private / Screen Enclosure

    • Window Features: Complete Accordian Shutters / Hurricane Shutters / Skylight(s) / Skylight

    • Direction Faces: Southwest

    • Other Structures: Livable

    • Architectural Style: Ranch / One Story

    • Garage Spaces: 2

    • Attached Garage: Yes

    • Garage: Yes

    • Living Area: 3090

    • Water Source: Public / Well

    • Subdivision Name: CRANE CREEK COUNTRY CLUB

Private inquiry
Talk to the advisor on this listing.
Floor plans, HOA docs, off-market comparables, scheduling a private showing — one message, direct to the local specialist.

More like this

New
For Sale
$775,000
House
3 bds · 3 ba · 2,647 sqft
TESORO PLAT NO 15, Port St. Lucie
183 Calmo Circle, Port St. Lucie FL 34984
New
For Sale
$619,000
House
4 bds · 3 ba · 2,199 sqft
CARMEL, Palm City
3230 Alexander Court, Palm City FL 34990
New
For Sale
$749,900
House
2 bds · 2 ba · 2,120 sqft
PALM COVE GOLF & YACHT CLU,Palm Cove Golf & Yac, Palm City
724 SW PEBBLE Lane, Palm City FL 34990
New
For Sale
$648,999
House
3 bds · 2 ba · 1,854 sqft
CLEVELAND,Cleveland, Palm City
2965 SW Feroe Avenue, Palm City FL 34990
For Sale
$779,900
House
4 bds · 2 ba · 2,430 sqft
HARBOUR POINTE, Palm City
913 SW LIGHTHOUSE Drive, Palm City FL 34990
For Sale
$699,999
House
4 bds · 2 ba · 2,063 sqft
MID-RIVERS YACHT AND COUN, Palm City
3290 SW Island Way, Palm City FL 34990
For Sale
$999,888
House
3 bds · 3 ba · 3,440 sqft
PIPERS LANDING,Pipers Lndg 6, Palm City
4084 SW GLENEAGLE Circle, Palm City FL 34990
For Sale
$629,000
House
4 bds · 3 ba · 1,960 sqft
PALM CITY AMENDED, Palm City
1024 SW 35TH Street, Palm City FL 34990

Market around this address

Live counts in the same area.
View all

The multiple listing information is provided by the Miami Association of REALTORS® from a copyrighted compilation of listings. The compilation of listings and each individual listing are ©2026-present Miami Association of REALTORS®. All Rights Reserved. The information provided is for consumers' personal, noncommercial use and may not be used for any purpose other than to identify prospective properties consumers may be interested in purchasing. All properties are subject to prior sale or withdrawal. All information provided is deemed reliable but is not guaranteed accurate, and should be independently verified. Listing courtesy of: RE/MAX Gold