
Sell Your Home
Get a free home valuation
Contact
Tell us about your needs
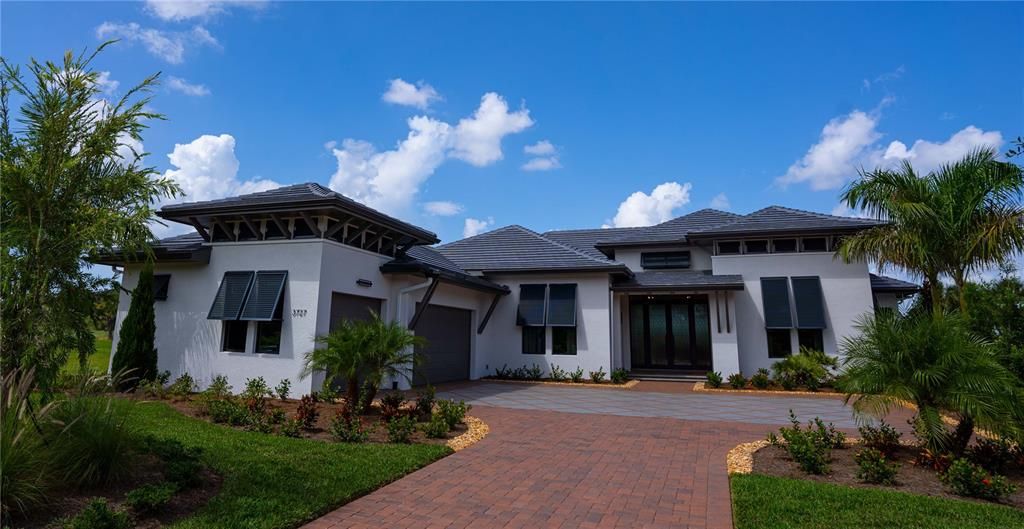
3727 CALEDONIA LANE

House Recently Sold
$2,500,000

BTC: 30.06976185

ETH: 943.39622642

Sold on: 2021-12-09
147 days
3 bds
4 ba
3,630 sqft

Overview

New Model Home. Luxury awaits in this West Indies style home designed to bring people together inside and out. Bahama shutters, stucco and louvered accents create an inviting island exterior. Inside, formality melts away with a 16-foot tall foyer that welcomes you to an open living area with walls of pocketing glass leading to an outdoor lanai and cabana. At the center of it all is a gourmet kitchen featuring island seating and ready access to a spacious great room, casual dining, covered outdoor spaces and bonus room with wet bar near the back of the home. Overnight guests enjoy private en suite bedrooms while the owner's suite sits on its wing with dual walk-in closets, a sunlit tub and large walk-in shower. Away from it all, a large den offers space for an office, media room or secluded getaway. Built by AR Homes by Arthur Rutenberg, one of Florida's most respected luxury homebuilders with world-class interior design, this meticulous home is ready and waiting.

Location

Details

Type:
Residential
Parking:
Garage Door Opener / Garage Faces Side
Year Built:
2021
Lot:
0.45 Acres
Heating:
Heat Pump / Zoned
Price/sqft:
$697
Cooling:
Central Air
HOA:
$4,086

Valuation

Our model vs. what's actually selling nearby.
Estimate
$1,695,000
$1.5M – $3.7M
Confidence Low
List vs. estimate
$834K above estimate
List $2,529,414 · +49.2%
Our model says this listing is priced above recent comparable activity. Room to negotiate.
Price per sq ft
$696
+123.7% vs. city median $311
Based on
5 MLS comparables
Median of recent comparable listings. Sold comps use closing price, active listings use list price.

Highlights

Annual tax
$2,045
2020
HOA
$4,086/yr
24-Hour Guard, Common Area Taxes, Manager
Pool
Gunite
View
Golf Course
Garage
3 car garage
Furnished
Furnished
Pets
Allowed
All facts and features
  • Flooring

    • Carpet

    • Engineered Hardwood

    • Tile

    Heating

    • Heat Pump

    • Zoned

    Cooling

    • Central Air

    Appliances

    • Bar Fridge

    • Built-In Oven

    • Convection Oven

    • Cooktop

    • Dishwasher

    • Disposal

    • Dryer

    • Exhaust Fan

    • Freezer

    • Microwave

    • Range Hood

    • Refrigerator

    • Washer

    • Wine Refrigerator

    Other interior features

    • Built-in Features

    • Ceiling Fan(s)

    • Coffered Ceiling(s)

    • Crown Molding

    • Dry Bar

    • High Ceilings

    • In Wall Pest System

    • Primary Bedroom Main Floor

    • Open Floorplan

    • Split Bedroom

    • Stone Counters

    • Thermostat

    • Tray Ceiling(s)

    • Walk-In Closet(s)

    Bedrooms and bathrooms

    • Bedrooms: 3

    • Bathrooms: 1

    • Full bathrooms: 4

  • Parking

    • Garage Door Opener

    • Garage Faces Side

    Property

    • Levels: One

    • Pool Private: Yes

    • Exterior Features: Irrigation System / Outdoor Kitchen / Rain Gutters / Sliding Doors

    Lot

    • Lot: 0.45 Acres

    Other Property Information

    • Parcel Number: 0222030036

    • Zoning: OUE1

  • Type and style

    • Property Type: Residential

    • Property Sub Type: Single Family Residence

  • Utility

    • BB/HS Internet Available

    • Cable Connected

    • Natural Gas Available

    • Sewer Connected

    • Street Lights

    • Underground Utilities

  • Other financial information

    • HOA: $4,086

    • HOA Frequency: Annually

    • Annual tax amount: $2,045

  • Source details

    • MLS ID: A4503159

    Other facts

    • Construction Materials: Block

    • Foundation Details: Stem Wall

    • Laundry Features: Inside / Laundry Room

    • Lot Features: In County / On Golf Course / Sidewalk

    • Patio And Porch Features: Covered / Deck / Patio / Rear Porch

    • Pool Features: Gunite / In Ground / Lighting / Pool Alarm / Salt Water / Screen Enclosure

    • Direction Faces: Southeast

    • Architectural Style: Custom / Other

    • Garage Spaces: 3

    • Attached Garage: Yes

    • Garage: Yes

    • Living Area: 3630

    • Water Source: Public

    • Lot Size Dimensions: 73 x 200 x 122 x 200

    • Subdivision Name: FOUNDERS CLUB

Private inquiry
Talk to the advisor on this listing.
Floor plans, HOA docs, off-market comparables, scheduling a private showing — one message, direct to the local specialist.

More like this

Recently Sold
$2,180,000
House
3 bds · 3 ba · 3,217 sqft
LAKEHOUSE COVE/WATERSIDE PH, SARASOTA
804 CROSSWIND AVENUE
Recently Sold
$2,400,000
House
3 bds · 3 ba · 3,499 sqft
FOUNDERS CLUB, SARASOTA
3525 FOUNDERS CLUB DRIVE
Recently Sold
$1,801,000
Commercial
0 room(s)
SARASOTA
902 SARASOTA CENTER BOULEVARD

Market around this address

Live counts in the same area.
View all

The multiple listing information is provided by the Stellar MLS from a copyrighted compilation of listings. The compilation of listings and each individual listing are ©2026-present Stellar MLS. All Rights Reserved. The information provided is for consumers' personal, noncommercial use and may not be used for any purpose other than to identify prospective properties consumers may be interested in purchasing. All properties are subject to prior sale or withdrawal. All information provided is deemed reliable but is not guaranteed accurate, and should be independently verified. Listing courtesy of: THE FOUNDERS CLUB REALTY LLC