Sell Your Home
Get a free home valuation
Contact
Tell us about your needs

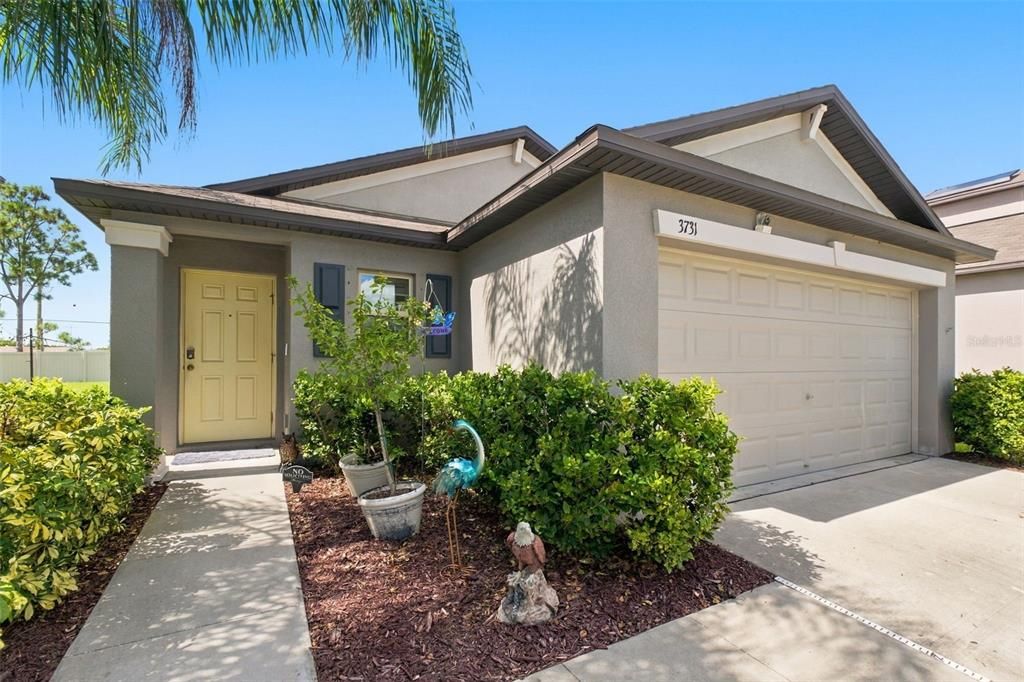
3731 GOLDEN SHINER LANE

House Active With Contract
$337,000

BTC: 4.18737575

ETH: 138.56907895

1 days
3 bds
2 ba
1,451 sqft

Overview

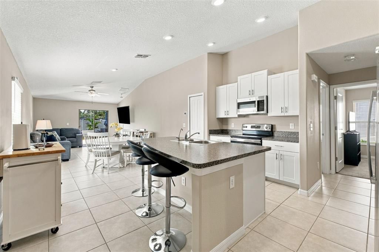
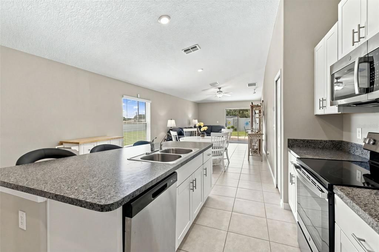
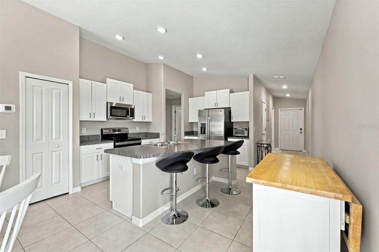
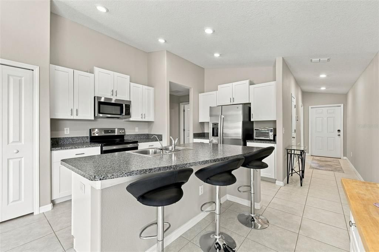
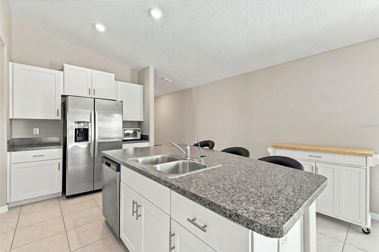
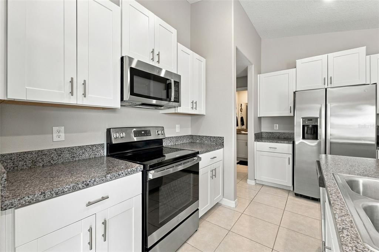
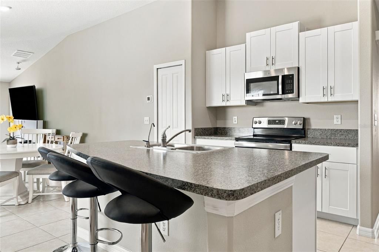
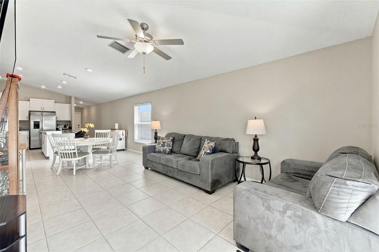
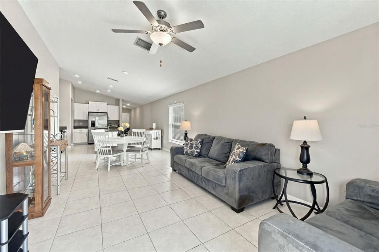
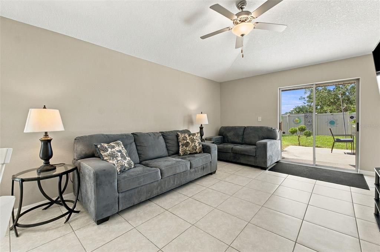
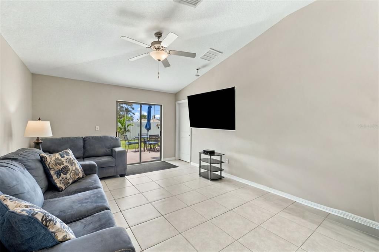
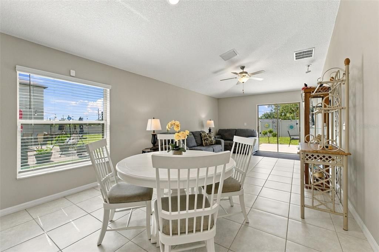
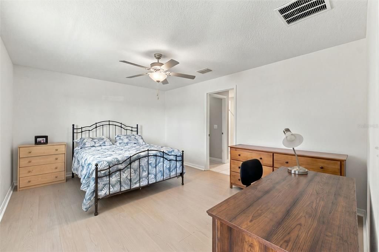
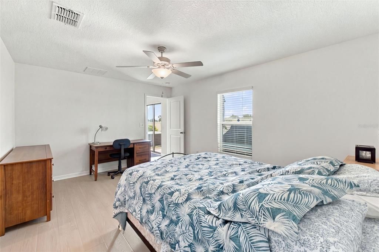
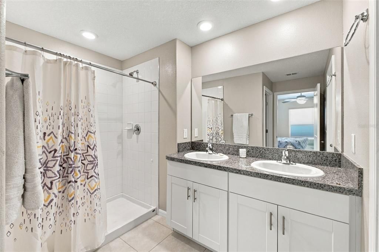
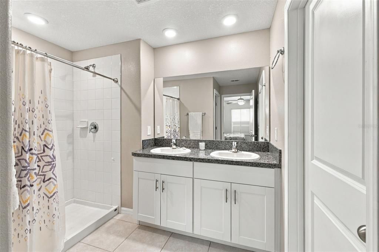
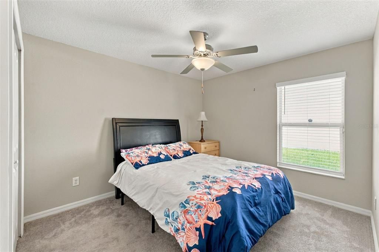
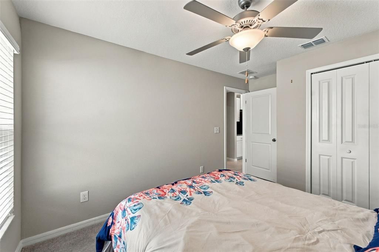
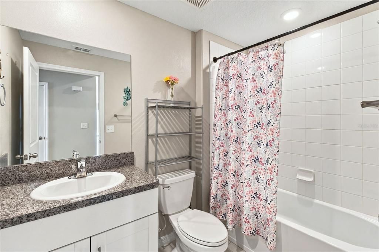
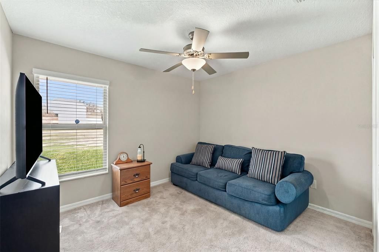
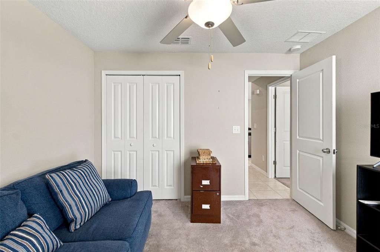
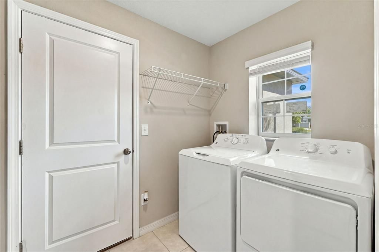
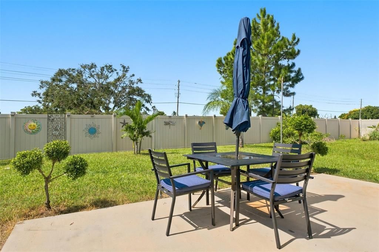
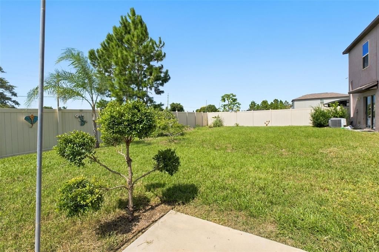
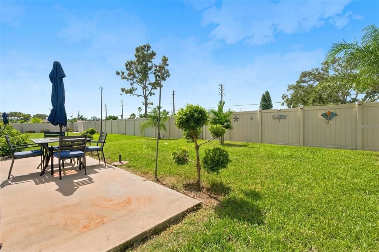
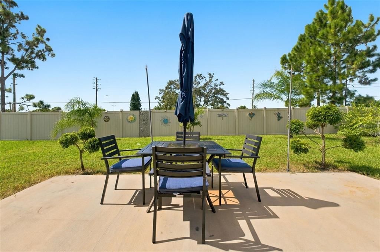
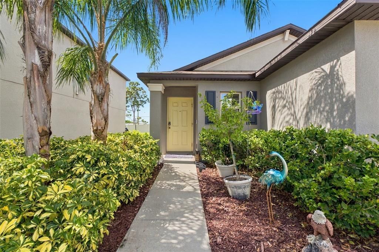
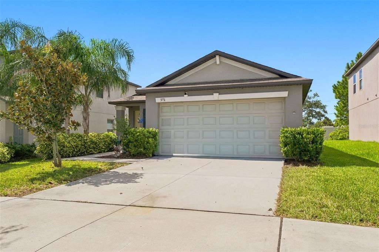
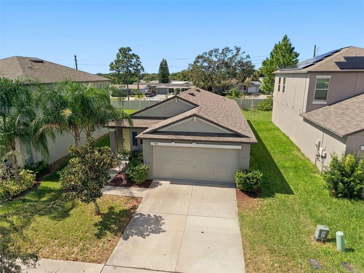
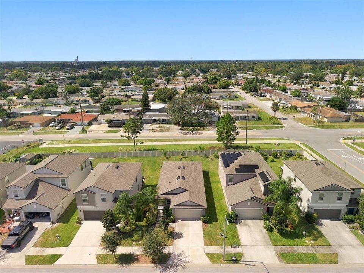
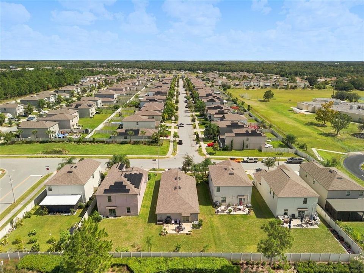
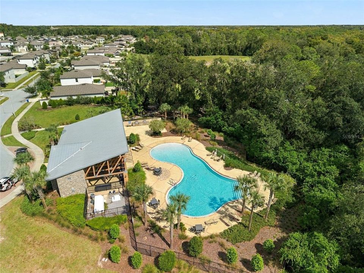
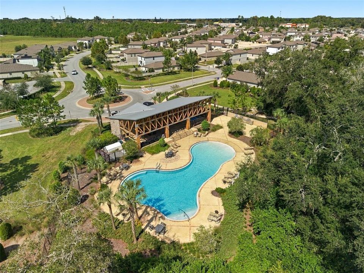
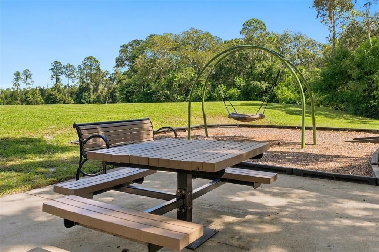
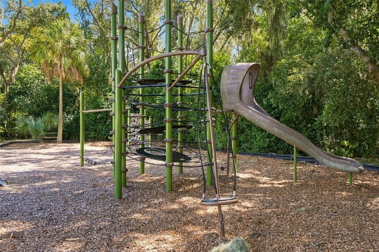
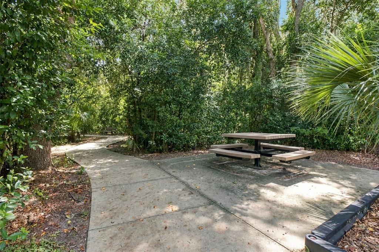
WELCOME TO BEAUTIFUL COPPERSPRING, a wonderful community conveniently located near the heart of Trinity! Built in 2022, this BEAUTIFUL 3-BEDROOM, 2-BATHROOM HOME WITH A 2-CAR GARAGE offers the perfect combination of modern design, comfort, and low-maintenance living! This MOVE-IN READY HOME features a BRIGHT AND OPEN FLOOR PLAN with HIGH VAULTED CEILINGS in the main living areas, creating a spacious and inviting atmosphere filled with natural light. The interior has been FRESHLY PAINTED, giving the entire home a clean, updated feel! Additional interior features include CEILING FANS IN ALL BEDROOMS AND THE LIVING ROOM, a SPACIOUS INTERIOR LAUNDRY ROOM, and a WATER SOFTENER SYSTEM that conveys with the home! The kitchen is designed for both entertaining and everyday living with BEAUTIFUL STAGGERED WHITE WOOD CABINETS, STAINLESS STEEL APPLIANCES, CENTER ISLAND WITH BREAKFAST BAR SEATING, PANTRY, and LED LIGHTING. The kitchen opens directly to the MAIN LIVING AND DINING AREAS, creating the perfect setting for entertaining guests or enjoying time with family. The SPACIOUS PRIMARY SUITE offers a comfortable private retreat featuring a LARGE WALK-IN CLOSET and an en-suite bathroom complete with DUAL VANITIES and a WALK-IN SHOWER. Two additional bedrooms provide plenty of flexibility for family, guests, or a home office. Built in 2022, this home offers the appeal of NEWER CONSTRUCTION along with a thoughtfully designed floor plan that makes excellent use of the living space. With its FRESH INTERIOR PAINT, OPEN LAYOUT, VAULTED CEILINGS, and MODERN KITCHEN, this home is ready for its next owners to move right in and enjoy! All of this in the wonderful COPPERSPRING COMMUNITY, which offers fantastic neighborhood amenities including a COMMUNITY SWIMMING POOL, PARK, AND PLAYGROUND! Conveniently located near the HEART OF TRINITY, residents enjoy easy access to shopping, restaurants, entertainment, and everyday conveniences, along with convenient access to the greater Tampa Bay area! This is the Florida lifestyle you've been waiting for. Schedule your private showing today!

Location

Details

Type:
Residential
Parking:
No Data
Year Built:
2022
Lot:
0.12 Acres
Heating:
Central / Electric
Price/sqft:
$232
Cooling:
Central Air
HOA:
$91

Valuation

Our model vs. what's actually selling nearby.
Estimate
$360,000
$331K – $393K
Confidence Medium
List vs. estimate
$23K below estimate
List $337,000 · -6.4%
Our model says this listing is priced below recent comparable activity. Expect competition.
Price per sq ft
$232
+9.8% vs. city median $211
Based on
7 MLS comparables
Median of recent comparable listings. Sold comps use closing price, active listings use list price.

Highlights

Annual tax
$1,885
2026
HOA
$91/mo
Community Pool
Garage
2 car garage
Pets
Allowed
All facts and features
  • Flooring

    • Carpet

    • Tile

    Heating

    • Central

    • Electric

    Cooling

    • Central Air

    Appliances

    • Dishwasher

    • Disposal

    • Dryer

    • Electric Water Heater

    • Microwave

    • Range

    • Refrigerator

    • Water Softener

    Other interior features

    • Ceiling Fan(s)

    • Eating Space In Kitchen

    • Kitchen/Family Room Combo

    • Living Room/Dining Room Combo

    • Open Floorplan

    • Solid Wood Cabinets

    • Split Bedroom

    • Stone Counters

    • Thermostat

    • Vaulted Ceiling(s)

    • Walk-In Closet(s)

    Bedrooms and bathrooms

    • Bedrooms: 3

    • Full bathrooms: 2

  • Property

    • Levels: One

    • Exterior Features: Irrigation System / Lighting / Sidewalk / Sliding Doors

    Lot

    • Lot: 0.12 Acres

    Other Property Information

    • Parcel Number: 1626210180019000030

    • Zoning: MPUD

  • Type and style

    • Property Type: Residential

    • Property Sub Type: Single Family Residence

  • Utility

    • BB/HS Internet Available

    • Cable Connected

    • Electricity Connected

    • Public

    • Sewer Connected

    • Street Lights

    • Underground Utilities

    • Water Connected

  • Other financial information

    • HOA: $91

    • HOA Frequency: Monthly

    • Annual tax amount: $1,885

  • Source details

    • MLS ID: W7890322

    Other facts

    • Construction Materials: Block

    • Foundation Details: Slab

    • Laundry Features: Electric Dryer Hookup / Inside / Laundry Room

    • Lot Features: Landscaped / Sidewalk

    • Patio And Porch Features: Patio / Rear Porch

    • Window Features: Blinds / Double Pane Windows / Shutters

    • Direction Faces: East

    • Garage Spaces: 2

    • Attached Garage: Yes

    • Garage: Yes

    • Living Area: 1451

    • Water Source: Public

    • Subdivision Name: COPPERSPRING PH 3

Private inquiry
Talk to the advisor on this listing.
Floor plans, HOA docs, off-market comparables, scheduling a private showing — one message, direct to the local specialist.

More like this

New
Active With Contract
$289,900
House
3 bds · 2 ba · 1,100 sqft
BEACON SQUARE, HOLIDAY
4142 WOODFIELD AVENUE
New
Active With Contract
$267,000
House
3 bds · 2 ba · 1,398 sqft
TANGLEWOOD TERRACE, NEW PORT RICHEY
6751 ALBEMARLE PARKWAY
New
Active With Contract
$325,000
House
3 bds · 2 ba · 1,665 sqft
FLOR A MAR, NEW PORT RICHEY
5031 ENSIGN LOOP
New
Active With Contract
$325,000
House
3 bds · 2 ba · 1,668 sqft
BEACON SQUARE, NEW PORT RICHEY
4018 CASHMERE DRIVE
Active With Contract
$325,000
House
3 bds · 2 ba · 1,488 sqft
NEW PORT RICHEY 2002, NEW PORT RICHEY
5848 VAN BUREN STREET
Active With Contract
$278,990
House
3 bds · 2 ba · 1,521 sqft
MEADOWS, NEW PORT RICHEY
6432 MEADOWBROOK LANE
Active With Contract
$299,500
House
3 bds · 2 ba · 1,322 sqft
SEVEN SPGS HOMES, NEW PORT RICHEY
7820 JENNER AVENUE
Active With Contract
$239,000
House
3 bds · 1 ba · 1,160 sqft
SHAMROCK HEIGHTS 02, NEW PORT RICHEY
4525 JACQUELINE DRIVE

Market around this address

Live counts in the same area.
View all

The multiple listing information is provided by the Stellar MLS from a copyrighted compilation of listings. The compilation of listings and each individual listing are ©2026-present Stellar MLS. All Rights Reserved. The information provided is for consumers' personal, noncommercial use and may not be used for any purpose other than to identify prospective properties consumers may be interested in purchasing. All properties are subject to prior sale or withdrawal. All information provided is deemed reliable but is not guaranteed accurate, and should be independently verified. Listing courtesy of: RE/MAX ALLIANCE GROUP