Sell Your Home
Get a free home valuation
Contact
Tell us about your needs

3732 GATLIN RIDGE DRIVE

House For Sale
$559,900

BTC: 6.91234568

ETH: 228.62392813

1 days
4 bds
3 ba
2,509 sqft

Overview

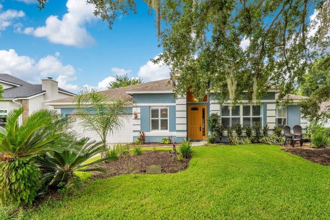
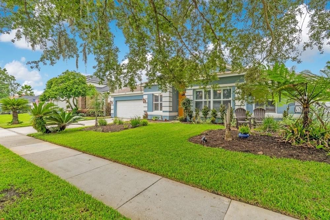
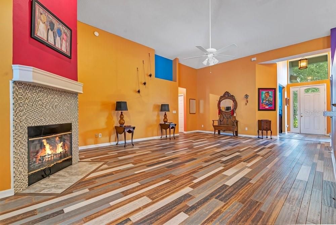
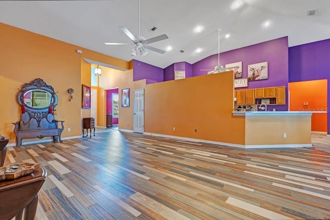
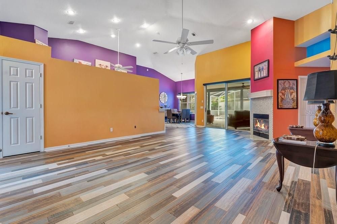
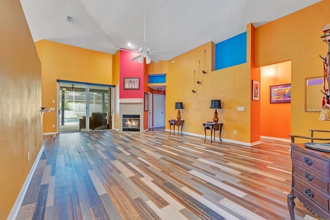
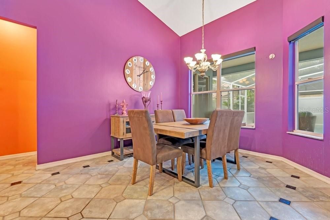
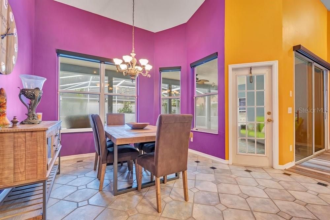
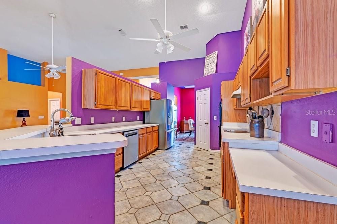
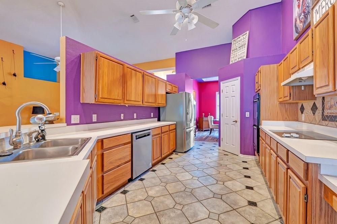
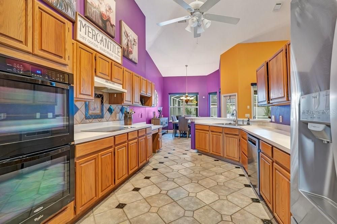
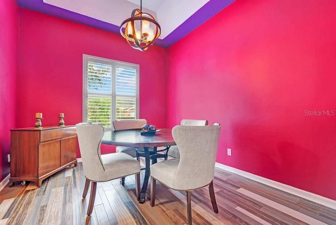
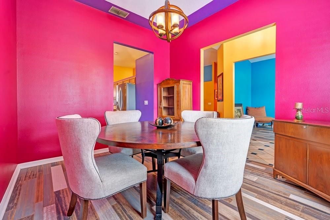
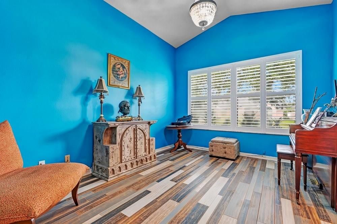
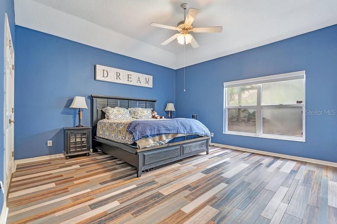
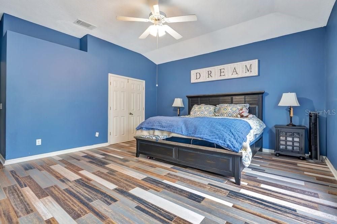
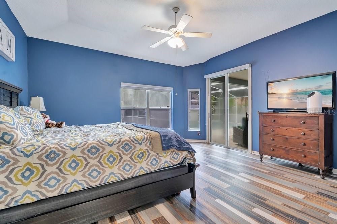
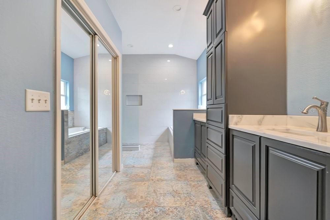
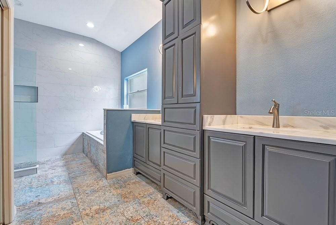
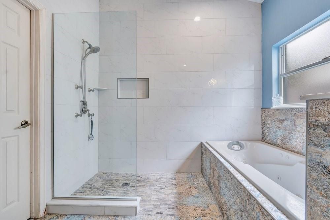
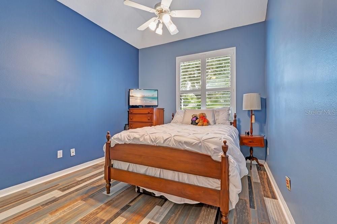
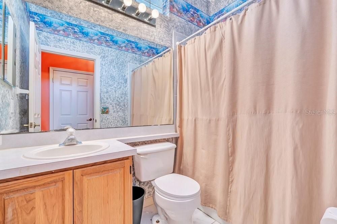
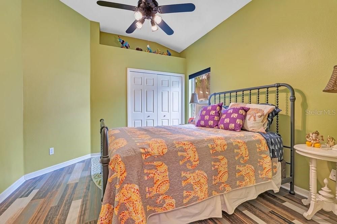
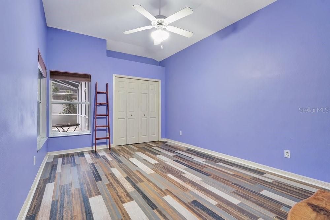
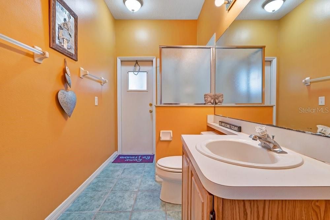
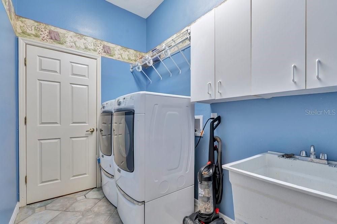
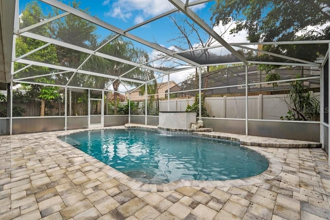
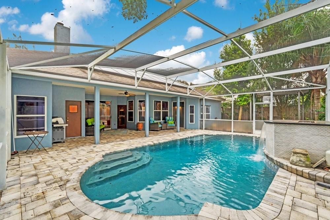
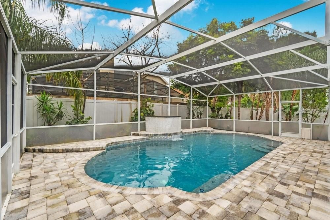
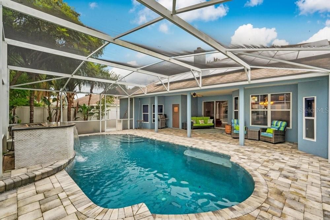
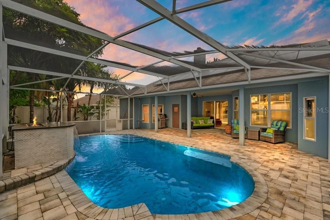
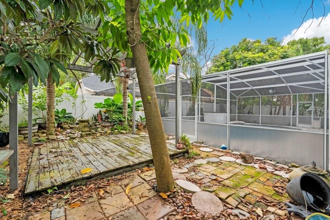
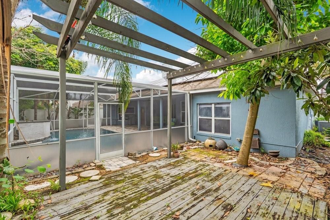
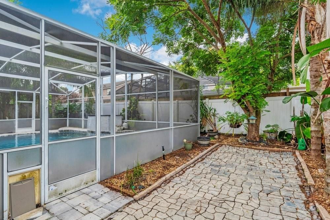
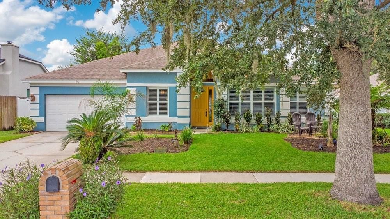
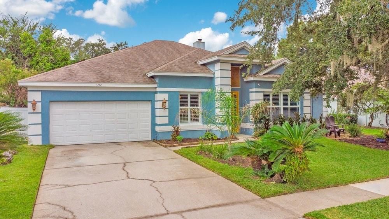
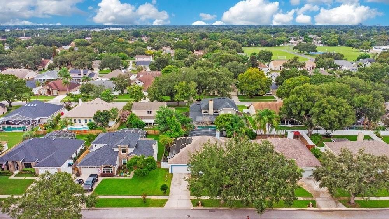
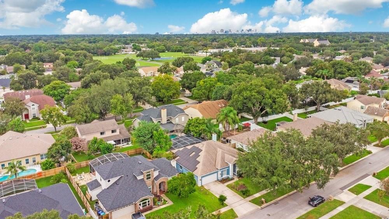
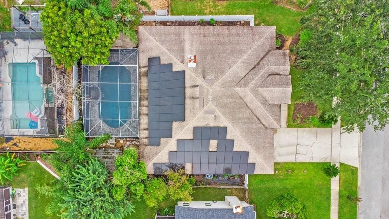
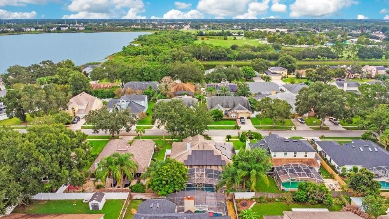
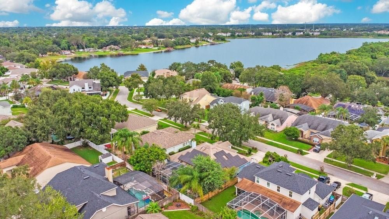
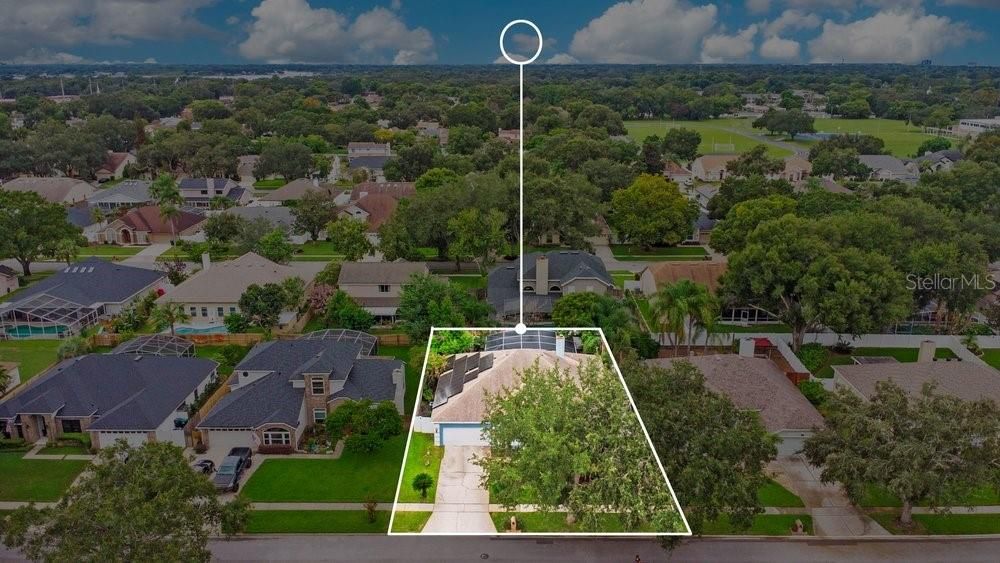
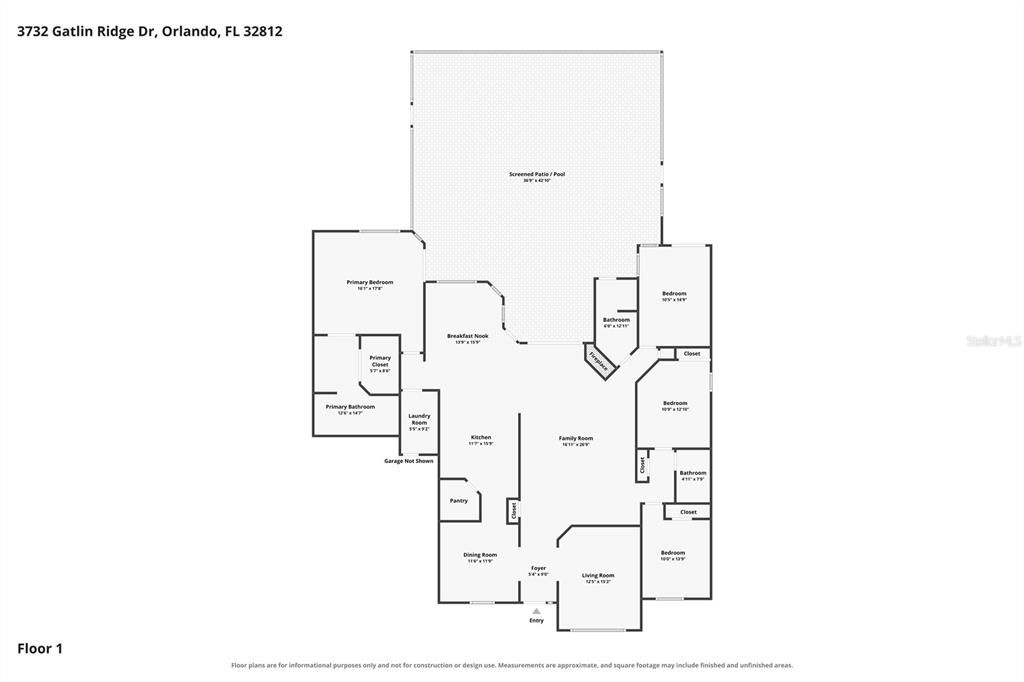
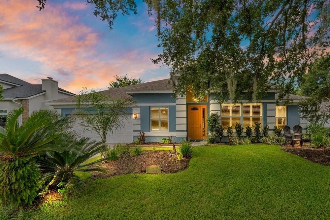
WELCOME HOME TO GATLIN PLACE—where comfort, privacy, and the Florida lifestyle come together beautifully! This gorgeous 4-bedroom, 3-bath screened pool home is tucked within the desirable Conway-area community of Gatlin Place, offering gracious living spaces, fabulous outdoor entertaining, and an outstanding Orlando location. From the moment you arrive, mature landscaping and attractive curb appeal create a warm welcome. Step inside to discover a thoughtfully designed floor plan filled with natural light and featuring elegant formal living and dining rooms—perfect for celebrations and entertaining. A warm and inviting fireplace creates a beautiful focal point. At the heart of the home is the eat-in kitchen, offering abundant cabinetry, generous preparation space, and a wonderful breakfast bar that naturally brings everyone together. There's plenty of room for a large kitchen table, making this the ideal place for leisurely breakfasts. All appliances convey, including the washer and dryer, adding to the ease of this truly MOVE-IN READY home. Four generously sized bedrooms and two full baths provide flexibility for family, guests, a home office, or hobby room. Step outside and discover YOUR OWN PRIVATE FLORIDA OASIS! A sparkling swimming pool is protected by a spacious screened enclosure and surrounded by a beautifully landscaped backyard designed with privacy in mind. Start your mornings with coffee poolside, spend sunny afternoons floating in the water, host weekend barbecues, or relax as the Florida evening settles in. Surrounded by mature greenery, the backyard feels peaceful and private, creating a fabulous extension of the home's living and entertaining space. This is Florida living at its best! The combination of generous interior spaces and a private pool setting makes this home perfect for everyday comfort and memorable entertaining. LOCATION, LOCATION, LOCATION! Gatlin Place enjoys a sought-after position in Orlando's popular 32812 area, convenient to Conway Road, Downtown Orlando, SoDo, Orlando International Airport, shopping, dining, entertainment, and major roadways. Whether commuting to work, heading downtown for dinner, catching a flight, or enjoying everything Central Florida has to offer, this location makes getting there convenient. And recreation is practically around the corner! Nearby Barber Park encompasses approximately 81 acres and offers an extraordinary collection of amenities, including an inclusive playground and splash playground, multipurpose athletic fields, basketball and pickleball courts, sand volleyball, a dog park, skate park, fitness paths, fishing areas, picnic pavilions, grills, and expansive green spaces. From morning walks and afternoon playtime to weekend sports, picnics, having this recreational destination just moments away adds another dimension to the Gatlin Place lifestyle. The home is conveniently located near Lake George Elementary, Conway Middle School, and Boone High School. Buyers should independently verify current school assignments. Beautifully situated, private, and ready to enjoy, this Gatlin Place treasure delivers the complete package—FOUR BEDROOMS, gracious formal spaces, a cozy FIREPLACE, huge eat-in kitchen, gorgeous SCREENED POOL, lush landscaping, exceptional backyard privacy, and a fantastic Orlando location. PACK YOUR BAGS, BRING YOUR SWIMSUIT, AND GET READY TO FALL IN LOVE— FULLY PAID FOR SOLAR PANELS FOR THE LOW LOW ELECTRIC BILLS.

Location

Details

Type:
Residential
Parking:
Driveway / Garage Door Opener / Ground Level
Year Built:
1994
Lot:
0.20 Acres
Heating:
Central / Electric
Price/sqft:
$223
Cooling:
Central Air
HOA:
$500

Valuation

Our model vs. what's actually selling nearby.
Estimate
$544,950
$473K – $602K
Confidence Medium
List vs. estimate
$14K above estimate
List $559,900 · +2.7%
Our model says this listing is priced above recent comparable activity. Room to negotiate.
Price per sq ft
$223
-14.6% vs. city median $261
Based on
8 MLS comparables
Median of recent comparable listings. Sold comps use closing price, active listings use list price.

Highlights

Annual tax
$6,086
2025
HOA
$500/yr
Escrow Reserves Fund
Pool
Deck
View
City, Pool
Garage
2 car garage
Pets
Allowed
All facts and features
  • Flooring

    • Bamboo

    • Ceramic Tile

    • Engineered Hardwood

    • Laminate

    • Other

    • Tile

    Heating

    • Central

    • Electric

    Cooling

    • Central Air

    Appliances

    • Built-In Oven

    • Cooktop

    • Dishwasher

    • Disposal

    • Dryer

    • Electric Water Heater

    • Exhaust Fan

    • Ice Maker

    • Range

    • Range Hood

    • Refrigerator

    • Washer

    Other interior features

    • Accessibility Features

    • Attic Ventilator

    • Built-in Features

    • Cathedral Ceiling(s)

    • Ceiling Fan(s)

    • Eating Space In Kitchen

    • High Ceilings

    • Kitchen/Family Room Combo

    • Open Floorplan

    • Other

    • Primary Bedroom Main Floor

    • Solid Wood Cabinets

    • Split Bedroom

    • Stone Counters

    • Thermostat

    • Vaulted Ceiling(s)

    • Walk-In Closet(s)

    • Window Treatments

    Bedrooms and bathrooms

    • Bedrooms: 4

    • Full bathrooms: 3

  • Parking

    • Driveway

    • Garage Door Opener

    • Ground Level

    Property

    • Levels: One

    • Pool Private: Yes

    • Exterior Features: Irrigation System / Lighting / Private Yard / Rain Gutters / Sidewalk / Sliding Doors

    Lot

    • Lot: 0.20 Acres

    Other Property Information

    • Parcel Number: 092330295701520

    • Zoning: R-1A

  • Type and style

    • Property Type: Residential

    • Property Sub Type: Single Family Residence

  • Utility

    • BB/HS Internet Available

    • Cable Available

    • Cable Connected

    • Electricity Available

    • Electricity Connected

    • Fire Hydrant

    • Other

    • Phone Available

    • Sewer Available

    • Sewer Connected

    • Sprinkler Meter

    • Underground Utilities

    • Water Available

    • Water Connected

  • Other financial information

    • HOA: $500

    • HOA Frequency: Annually

    • Annual tax amount: $6,087

  • Source details

    • MLS ID: O6426918

    Other facts

    • Construction Materials: Block / Concrete / Stucco

    • Foundation Details: Slab

    • Fireplace Features: Living Room / Wood Burning

    • Laundry Features: Inside / Laundry Room / Other / Washer Hookup

    • Lot Features: Cleared / In County / Landscaped / Level / Oversized Lot / Sidewalk / Unincorporated

    • Pool Features: Deck / Fiber Optic Lighting / Gunite / In Ground / Lighting / Other / Outside Bath Access / Screen Enclosure

    • Window Features: Aluminum Frames / Blinds / Rods / Shades / Window Treatments

    • Direction Faces: East

    • Other Structures: Gazebo

    • Architectural Style: Contemporary / Ranch

    • Fireplace: Yes

    • Garage Spaces: 2

    • Attached Garage: Yes

    • Garage: Yes

    • Living Area: 2509

    • Water Source: Public

    • Lot Size Dimensions: 76 x 115

    • Subdivision Name: GATLIN PLACE PH 02

Private inquiry
Talk to the advisor on this listing.
Floor plans, HOA docs, off-market comparables, scheduling a private showing — one message, direct to the local specialist.

More like this

New
For Sale
$524,900
House
3 bds · 2 ba · 1,595 sqft
DOVER ESTATES SECOND ADD, ORLANDO
4858 BRENDA DRIVE
New
For Sale
$474,900
House
3 bds · 2 ba · 1,866 sqft
BRYN MAWR PH 01, ORLANDO
3402 TALL TIMBER DRIVE
New
For Sale
$409,000
House
3 bds · 2 ba · 1,617 sqft
DOVER SHORES, ORLANDO
1209 S CRYSTAL LAKE DRIVE
New
For Sale
$589,900
Commercial
0 room(s) · 3,100 sqft
PLAINFIELD REP, ORLANDO
2950 E GRANT AVENUE
New
For Sale
$430,000
House
2 bds · 1 ba · 1,040 sqft
PITTSBURGH HEIGHTS, ORLANDO
1213 NOBLE PLACE
New
For Sale
$450,000
House
3 bds · 2 ba · 1,690 sqft
FERNWAY, ORLANDO
1892 WHITE AVENUE
New
For Sale
$700,000
House
3 bds · 2 ba · 2,146 sqft
WINDSOR PLACE PH 01, BELLE ISLE
5308 CHISWICK CIRCLE
New
For Sale
$415,000
House
3 bds · 2 ba · 1,869 sqft
VENTURA CLUB, ORLANDO
3408 IDLEGROVE COURT

Market around this address

Live counts in the same area.
View all

The multiple listing information is provided by the Stellar MLS from a copyrighted compilation of listings. The compilation of listings and each individual listing are ©2026-present Stellar MLS. All Rights Reserved. The information provided is for consumers' personal, noncommercial use and may not be used for any purpose other than to identify prospective properties consumers may be interested in purchasing. All properties are subject to prior sale or withdrawal. All information provided is deemed reliable but is not guaranteed accurate, and should be independently verified. Listing courtesy of: BEAR TEAM REAL ESTATE