Sell Your Home
Get a free home valuation
Contact
Tell us about your needs
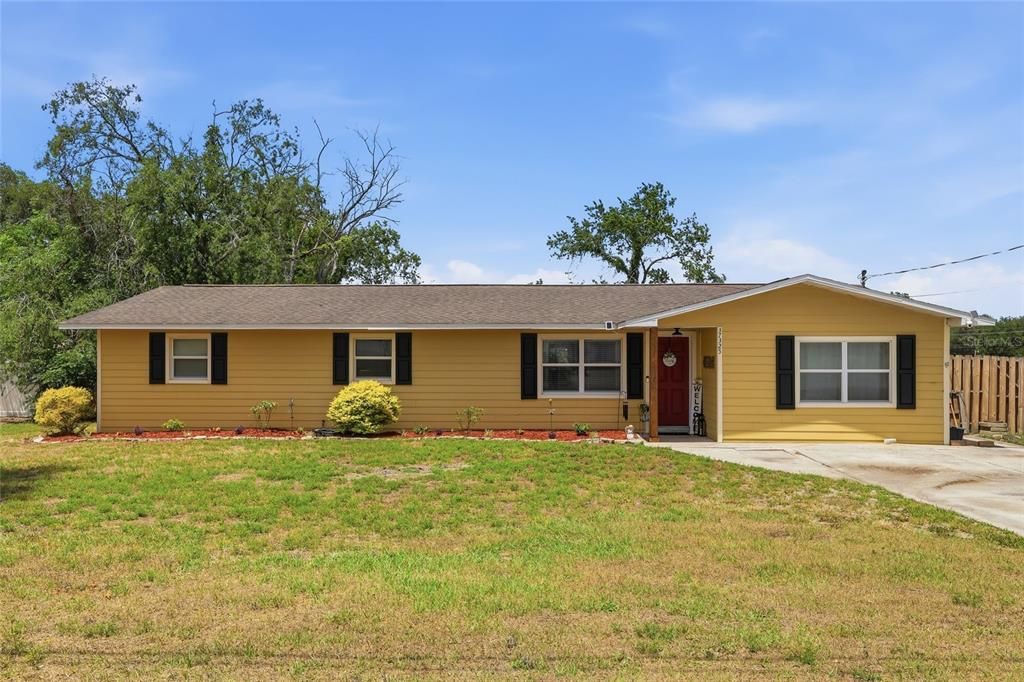
37325 VERO LANE

House Active With Contract
$399,900

BTC: 6.13531758

ETH: 210.18164235

-$10K (2026/05/28)
62 days
4 bds
2 ba
2,196 sqft

Overview

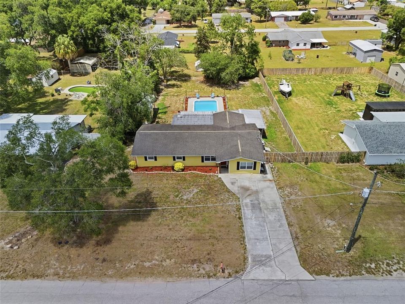
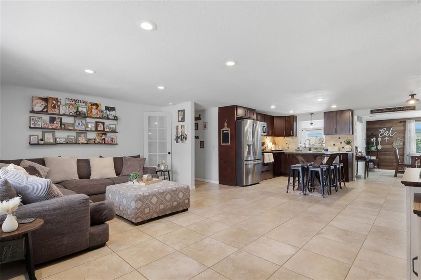
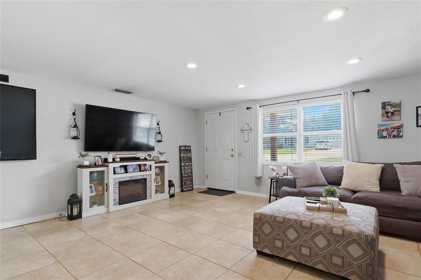
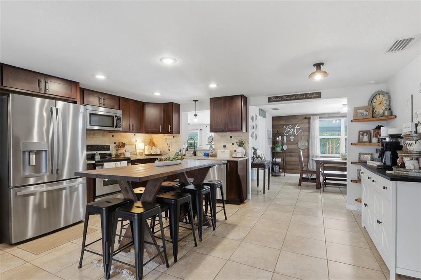
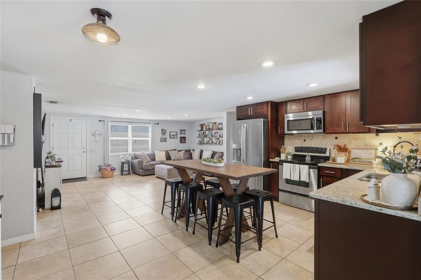
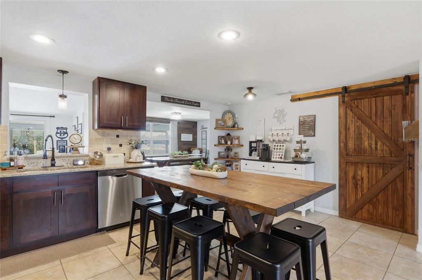
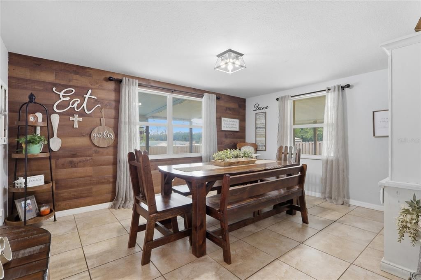
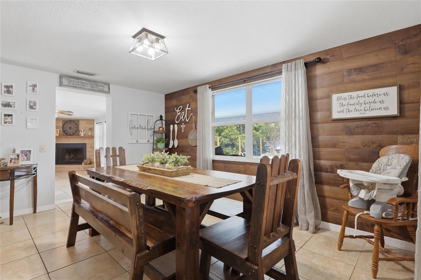
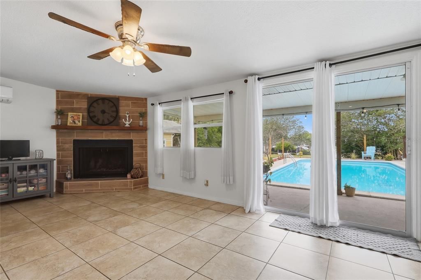
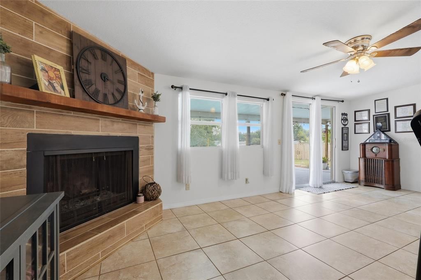
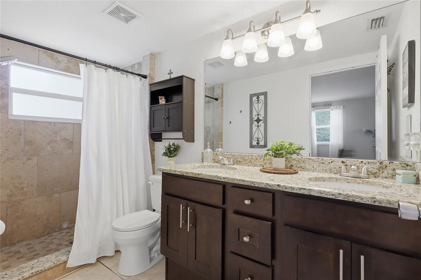
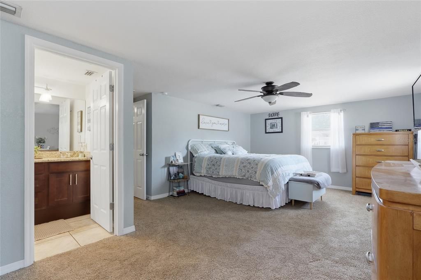
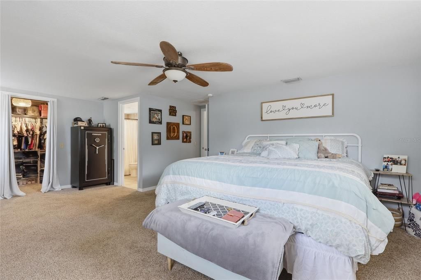
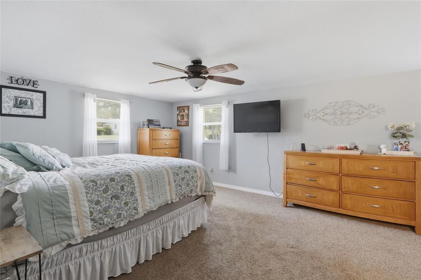
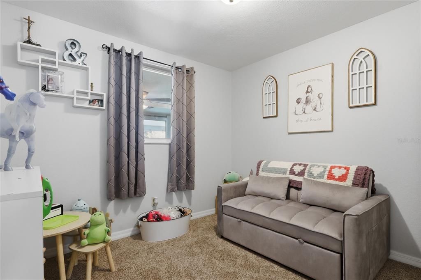
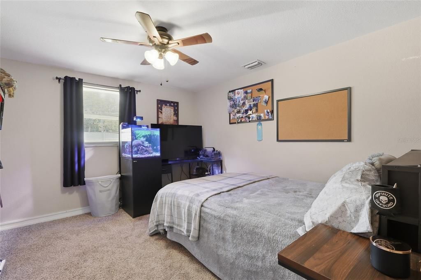
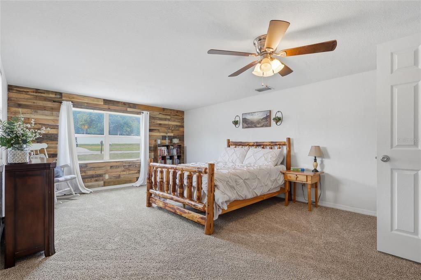
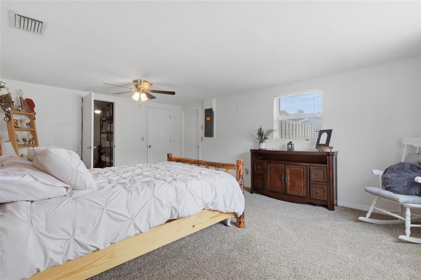
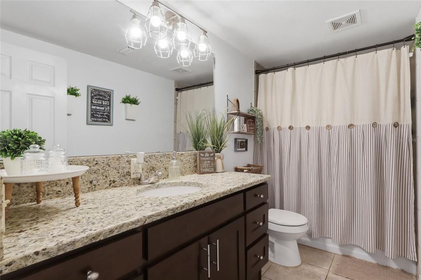
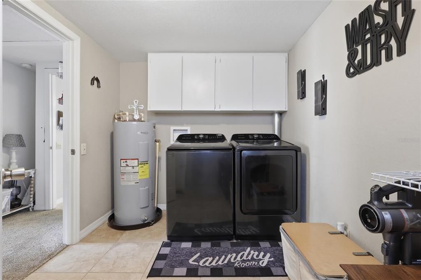
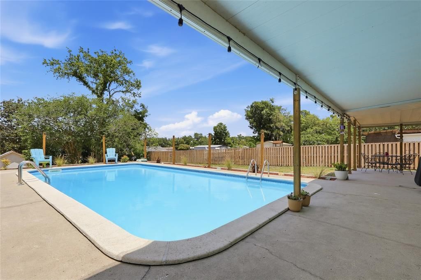
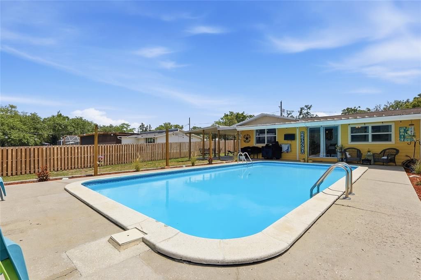
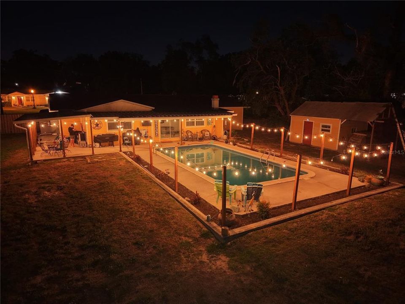
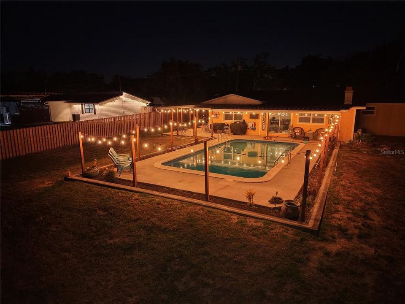
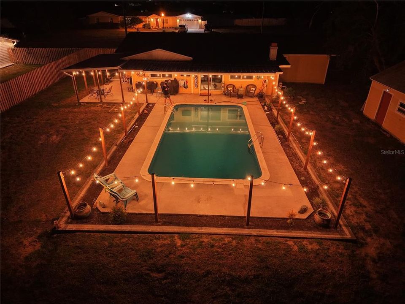
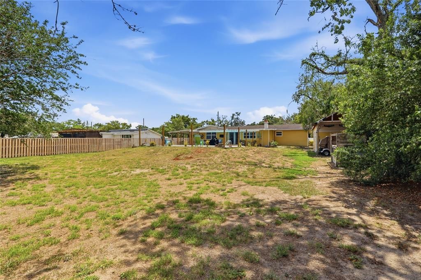
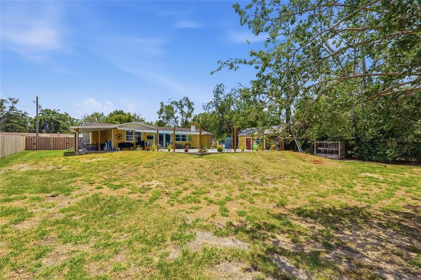
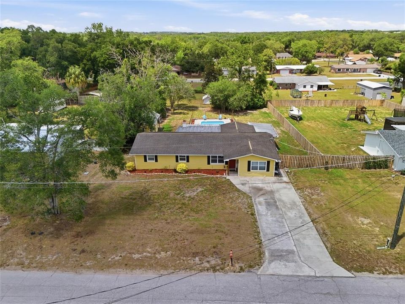
Under contract-accepting backup offers. Welcome to this beautifully updated 4 bedroom 2 bathroom concrete block pool home offering 2,196 square feet of spacious living in the sought-after Hickory Hills community of Dade City. Step inside to a bright, open great room floor plan designed for both everyday living and entertaining. The updated kitchen is the heart of the home, featuring stainless steel appliances, solid wood cabinetry, granite countertops, and a stylish tiled backsplash that seamlessly flows into the dining and main living areas. Just off the dining room you’ll find a sunken family room filled with natural light, perfect for relaxing by the cozy wood-burning fireplace during the cooler months, or head out the sliding glass doors to your very own private outdoor retreat, complete with wraparound covered patios and a sparkling in-ground pool. The fenced backyard is thoughtfully landscaped and beautifully lit, this space is ideal for entertaining day or night all spring and summer long. Both the main and primary bathrooms have been tastefully updated with granite countertops, solid wood cabinets, and decorative ceramic tile finishes. A bonus feature that adds even more functionality to this home can be found just behind the custom sliding barn door across from the kitchen. Behind this door is a hidden hallway that leads to an oversized laundry room with plenty of functional space for hobbies and extra storage, along with the spacious fourth bedroom with picture windows, walk-in closet, and private entrance. This versatile space is perfect for guests, a home office, or potential in-law suite. This home truly has it all style, space, and the perfect setup for enjoying the Florida lifestyle. Schedule your private showing today!

Location

Details

Type:
Residential
Parking:
No Data
Year Built:
1972
Lot:
0.46 Acres
Heating:
Central / Electric
Price/sqft:
$182
Cooling:
Central Air / Mini-Split Unit(s)
HOA:
No Data

Valuation

Our model vs. what's actually selling nearby.
Estimate
$373,000
$309K – $438K
Confidence Low
List vs. estimate
$26K above estimate
List $399,900 · +7.2%
Our model says this listing is priced above recent comparable activity. Room to negotiate.
Price per sq ft
$182
-8.8% vs. city median $199
Based on
5 MLS comparables
Median of recent comparable listings. Sold comps use closing price, active listings use list price.

Highlights

Annual tax
$2,515
2025
Pool
In Ground
All facts and features
  • Flooring

    • Carpet

    • Ceramic Tile

    Heating

    • Central

    • Electric

    Cooling

    • Central Air

    • Mini-Split Unit(s)

    Appliances

    • Dishwasher

    • Electric Water Heater

    • Exhaust Fan

    • Microwave

    • Refrigerator

    Other interior features

    • Ceiling Fan(s)

    • Kitchen/Family Room Combo

    • Solid Wood Cabinets

    • Stone Counters

    • Thermostat

    • Walk-In Closet(s)

    Bedrooms and bathrooms

    • Bedrooms: 4

    • Full bathrooms: 2

  • Property

    • Levels: One

    • Pool Private: Yes

    • Exterior Features: Private Yard / Sliding Doors / Storage

    Lot

    • Lot: 0.46 Acres

    Other Property Information

    • Parcel Number: 032521004B009000040

    • Zoning: R1

  • Type and style

    • Property Type: Residential

    • Property Sub Type: Single Family Residence

  • Utility

    • BB/HS Internet Available

    • Public

  • Other financial information

    • Annual tax amount: $2,515

  • Source details

    • MLS ID: TB8506150

    Other facts

    • Construction Materials: Block / Cement Siding

    • Foundation Details: Slab

    • Fireplace Features: Living Room / Wood Burning

    • Laundry Features: Electric Dryer Hookup / Washer Hookup

    • Lot Features: In County

    • Patio And Porch Features: Covered / Enclosed / Patio / Porch

    • Pool Features: In Ground / Vinyl

    • Window Features: Double Pane Windows

    • Direction Faces: South

    • Architectural Style: Ranch

    • Fireplace: Yes

    • Living Area: 2196

    • Water Source: Public

    • Lot Size Dimensions: 102 x 197

    • Subdivision Name: HICKORY HILLS

Private inquiry
Talk to the advisor on this listing.
Floor plans, HOA docs, off-market comparables, scheduling a private showing — one message, direct to the local specialist.

More like this

Active With Contract
$460,000
House
4 bds · 3 ba · 2,519 sqft
TUSCAN HILLS, DADE CITY
35066 TUSCAN HILL ROAD
Active With Contract
$347,446
House
4 bds · 2 ba · 1,828 sqft
SUMMIT VIEW, DADE CITY
13409 CASTLE PEAK CIRCLE
Active With Contract
$396,957
House
4 bds · 2 ba · 2,111 sqft
TUSCAN HILLS, DADE CITY
35216 TUSCAN HILL ROAD
New
Active With Contract
$375,000
House
4 bds · 2 ba · 1,905 sqft
TERI COURT SUB, DADE CITY
37581 TERI COURT
New
Active With Contract
$349,900
House
3 bds · 2 ba · 1,533 sqft
CITY OR DADE CITY, DADE CITY
13649 13TH STREET
New
Active With Contract
$330,000
House
4 bds · 2 ba · 2,238 sqft
SUWANNEE LAKESIDE PH 2 & 3, DADE CITY
13763 THIMBLEBERRY DRIVE
Active With Contract
$373,090
House
4 bds · 2 ba · 1,975 sqft
PASADENA RIDGE, DADE CITY
9150 BENT BRANCH
+$4K
Active With Contract
$379,510
House
5 bds · 3 ba · 2,605 sqft
SUMMIT VIEW, DADE CITY
13357 CASTLE PEAK CIRCLE

Market around this address

Live counts in the same area.
View all

The multiple listing information is provided by the Stellar MLS from a copyrighted compilation of listings. The compilation of listings and each individual listing are ©2026-present Stellar MLS. All Rights Reserved. The information provided is for consumers' personal, noncommercial use and may not be used for any purpose other than to identify prospective properties consumers may be interested in purchasing. All properties are subject to prior sale or withdrawal. All information provided is deemed reliable but is not guaranteed accurate, and should be independently verified. Listing courtesy of: CENTURY 21 BILL NYE REALTY