Sell Your Home
Get a free home valuation
Contact
Tell us about your needs
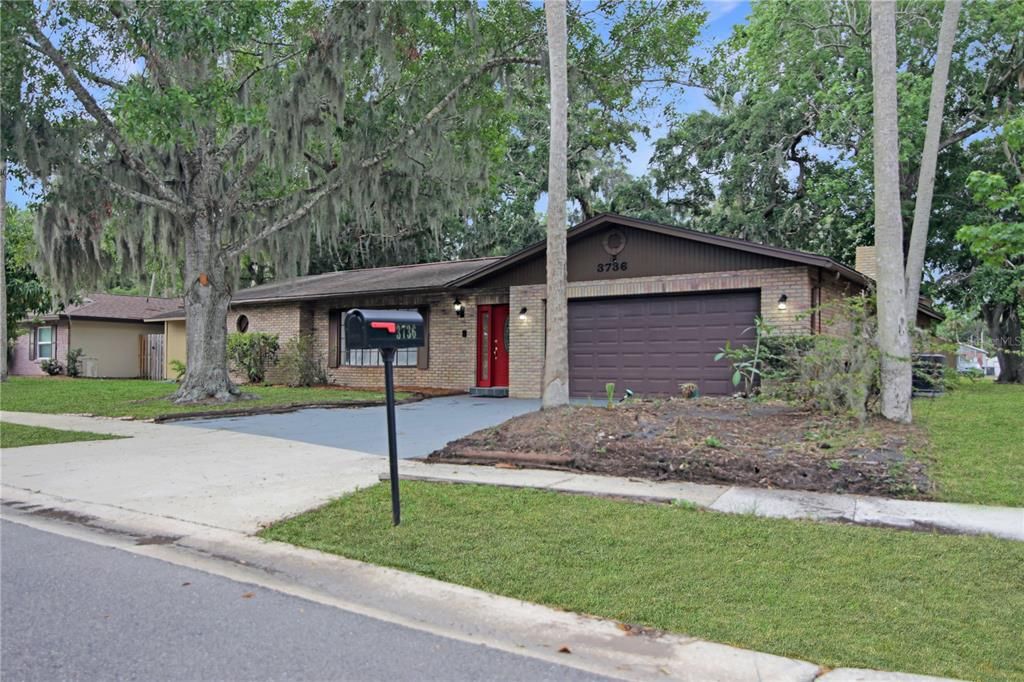
3736 PAIGE STREET

House For Sale
$339,000

BTC: 4.05405405

ETH: 139.39144737

New
3 bds
2 ba
2,442 sqft

Overview

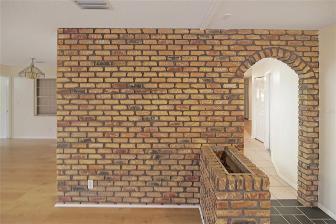
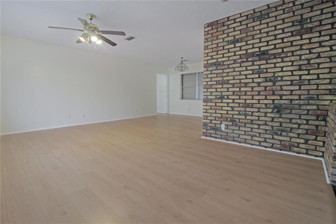
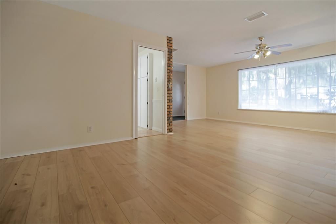
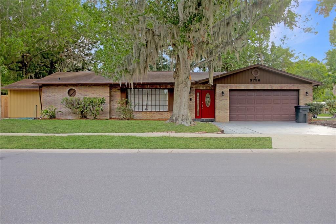
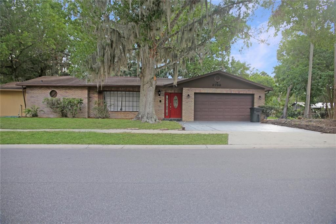
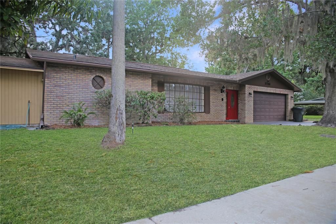
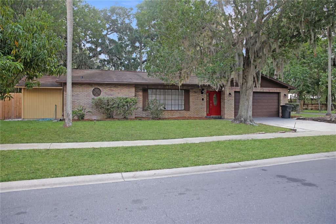
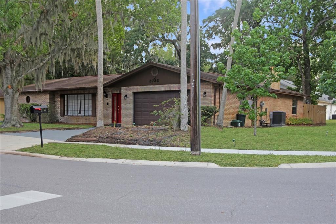
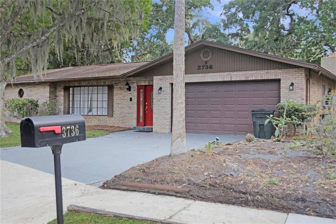
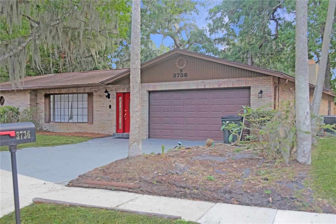
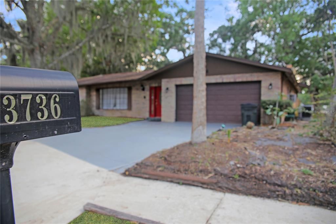
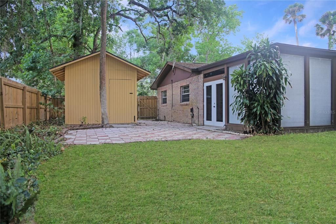
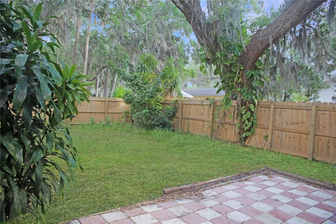
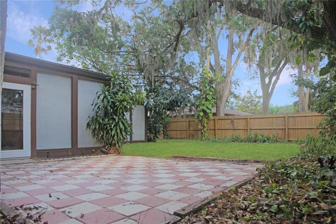
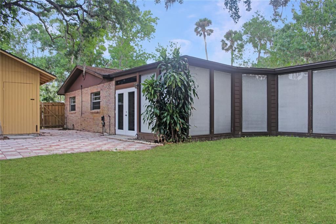
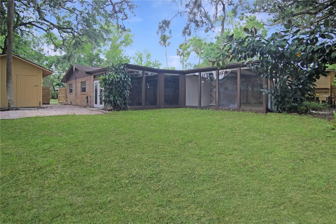
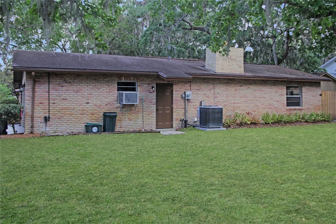
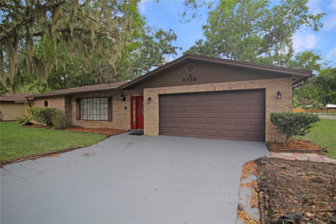
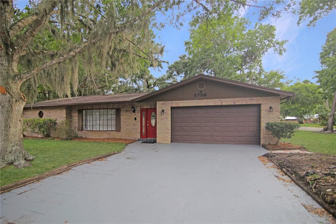
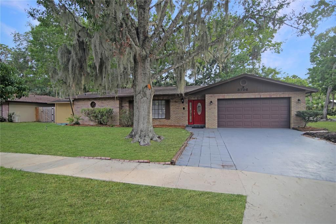
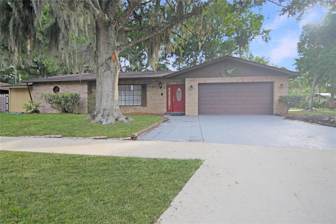
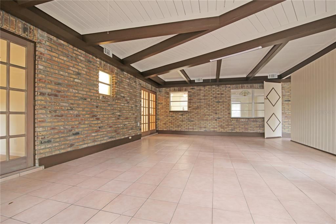
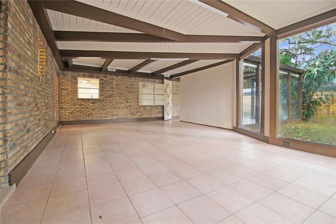
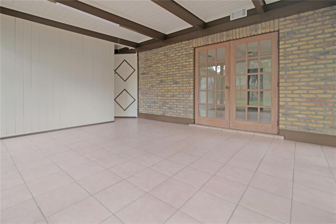
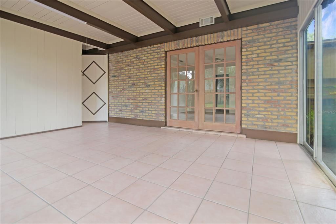
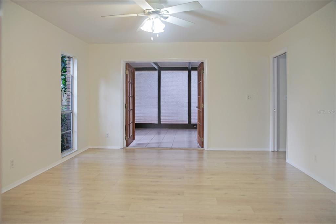
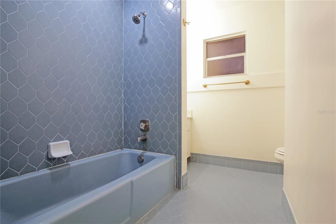
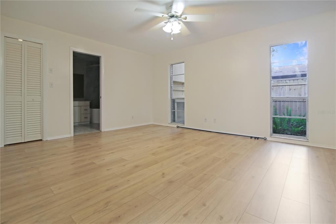
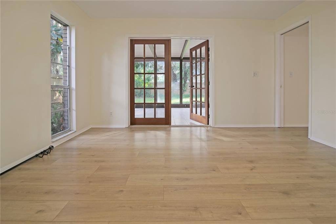
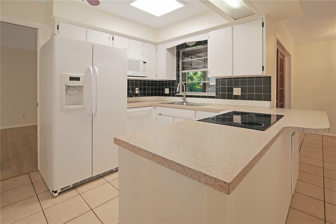
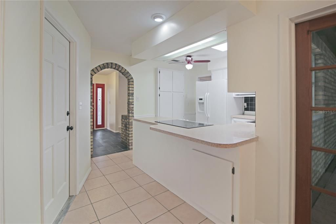
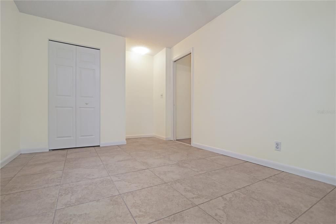
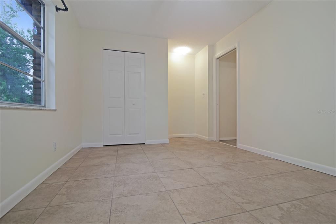
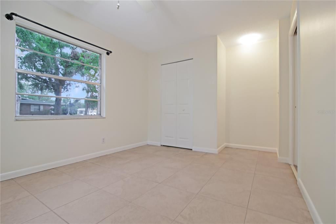
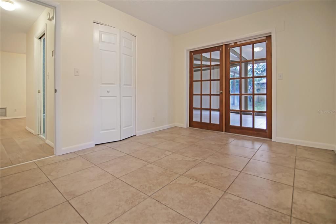
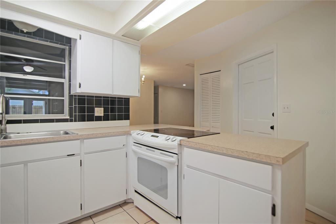
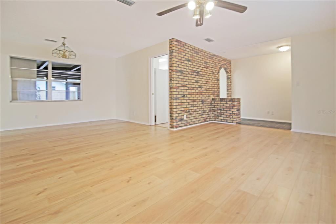
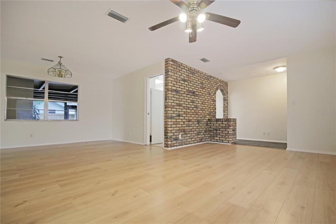
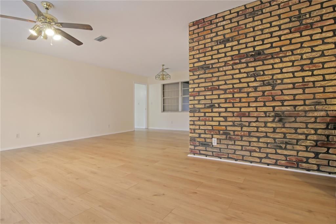
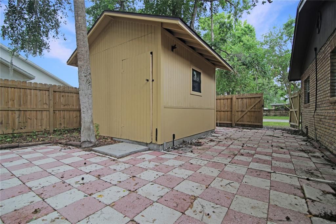
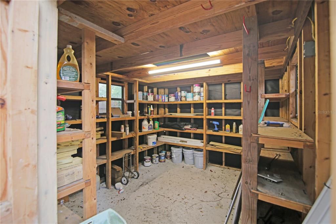
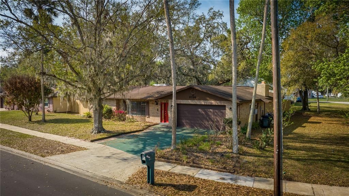
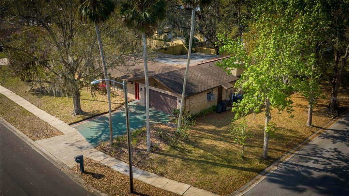
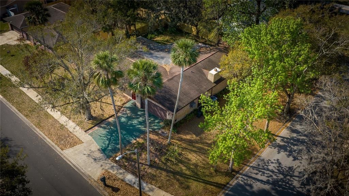
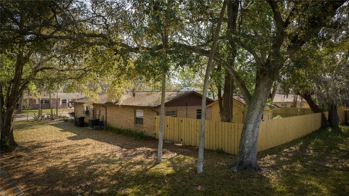
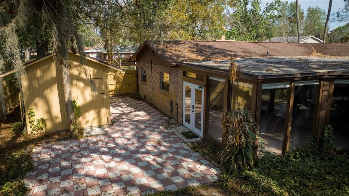
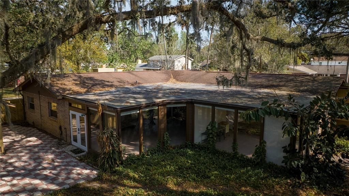
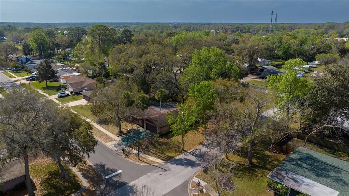
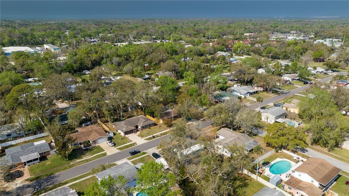
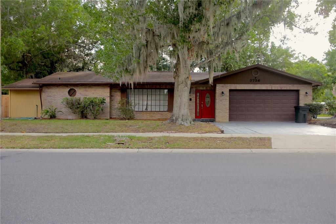
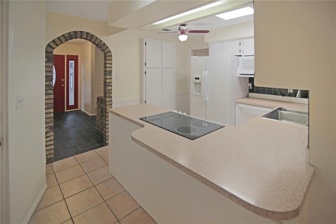
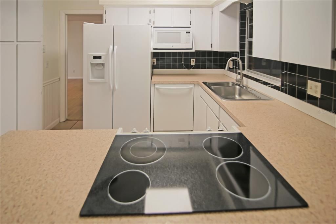
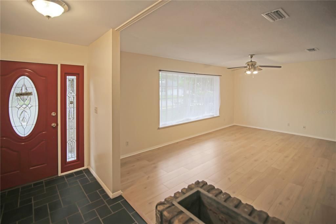
Versatile 3-Bedroom Home with Private Yard, Climate-Controlled Atrium & New Roof Enjoy the space, flexibility, and unique features this 3-bedroom, 2-bath home has. Situated on a fenced corner lot in an established neighborhood, the property combines a practical split-bedroom layout with additional spaces that allow for plenty of possibilities for everyday living, hobbies, and entertaining. The home also features a new roof, adding to its appeal. Inside, fresh interior paint and updated flooring in the main living area and spacious primary suite create a clean, inviting atmosphere. The primary bedroom offers a generous walk-in closet and private bathroom, while two additional bedrooms and a second full bath are positioned on the opposite side of the home for added separation and flexibility. One of the property’s standout features is the large, air-conditioned atrium. This versatile space can be adapted to suit your lifestyle, whether you envision an indoor garden, a relaxing lounge, a hobby room, or an area to gather with friends and family. The fully fenced yard provides room to enjoy the outdoors, pursue gardening projects, or create your own private retreat. Two substantial storage sheds allow for valuable extra space for tools, equipment, and recreational gear. Additional highlights include an oversized two-car garage with climate control and a dedicated laundry area. The garage offers more than just vehicle storage, with extra room for projects, organization, or a workshop setup. With three bedrooms, two full bathrooms, multiple flexible-use spaces, abundant storage, and a private corner-lot setting, this property offers a combination of features that is hard to overlook. Conveniently located near area amenities, it provides a practical layout with room to make the space your own. Schedule your private showing and discover the possibilities this home offers!
Location

Details

Type:
Residential
Parking:
Garage Door Opener / Off Street / Oversized
Year Built:
1975
Lot:
0.23 Acres
Heating:
Central / Electric
Price/sqft:
$139
Cooling:
Central Air
HOA:
No Data

Valuation

Our model vs. what's actually selling nearby.
Estimate
$550,000
$339K – $1.4M
Confidence Low
List vs. estimate
$211K below estimate
List $339,000 · -38.4%
Our model says this listing is priced below recent comparable activity. Expect competition.
Price per sq ft
$138
-36.9% vs. city median $220
Based on
11 MLS comparables
Median of recent comparable listings. Sold comps use closing price, active listings use list price.

Highlights

Annual tax
$5,747
2025
All facts and features
  • Flooring

    • Carpet

    • Laminate

    • Vinyl

    Heating

    • Central

    • Electric

    Cooling

    • Central Air

    Appliances

    • Dishwasher

    • Electric Water Heater

    • Range

    • Refrigerator

    Other interior features

    • Eating Space In Kitchen

    • Split Bedroom

    Bedrooms and bathrooms

    • Bedrooms: 3

    • Full bathrooms: 2

  • Parking

    • Garage Door Opener

    • Off Street

    • Oversized

    Property

    • Levels: One

    • Exterior Features: Courtyard / French Doors / Irrigation System / Storage

    Lot

    • Lot: 0.23 Acres

    Other Property Information

    • Parcel Number: 633706010080

    • Zoning: RESIDNTIAL

  • Type and style

    • Property Type: Residential

    • Property Sub Type: Single Family Residence

  • Utility

    • BB/HS Internet Available

    • Cable Available

    • Electricity Connected

    • Phone Available

    • Public

    • Sewer Connected

    • Sprinkler Well

    • Water Connected

  • Other financial information

    • Annual tax amount: $5,748

  • Source details

    • MLS ID: NS1089530

    Other facts

    • Construction Materials: Concrete

    • Foundation Details: Slab

    • Fireplace Features: Family Room

    • Laundry Features: In Garage

    • Lot Features: City Lot

    • Direction Faces: East

    • Other Structures: Workshop

    • Fireplace: Yes

    • Attached Garage: Yes

    • Garage: Yes

    • Living Area: 2442

    • Water Source: Public

    • Lot Size Dimensions: 95 x 104

    • Subdivision Name: BEACON WOODS UNIT 02

Private inquiry
Talk to the advisor on this listing.
Floor plans, HOA docs, off-market comparables, scheduling a private showing — one message, direct to the local specialist.

More like this

For Sale
$299,000
House
3 bds · 2 ba · 1,137 sqft
GROVES PH B, PORT ORANGE
3846 LONG GROVE LANE
For Sale
$424,500
Condo/Co-op
2 bds · 2 ba · 968 sqft
Sand Dollar Condo,Sand Dollar, Daytona
3115 S Atlantic Ave # G030, Daytona FL 32118
New
For Sale
$295,000
Condo/Co-op
2 bds · 2 ba · 1,400 sqft
OCEANS CLOVERLEAF NORTH, DAYTONA BEACH SHORES
4 OCEANS WEST BOULEVARD UNIT 503B
New
For Sale
$239,900
House
2 bds · 2 ba · 1,403 sqft
SUMMER TREES UNIT IIIC, PORT ORANGE
115 CIRCLING WOOD COURT
New
For Sale
$299,900
House
3 bds · 2 ba · 1,340 sqft
WILSONS PORT ORANGE, PORT ORANGE
310 DUNLAWTON AVENUE
New
For Sale
$250,000
House
3 bds · 1 ba · 1,066 sqft
SHERWOOD FOREST, SOUTH DAYTONA
330 SLAYTON AVENUE
For Sale
$270,000
Townhouse
2 bds · 2 ba · 1,624 sqft
BELLA OAKS, PORT ORANGE
84 BELLA LAGO CIRCLE
For Sale
$249,900
Condo/Co-op
2 bds · 2 ba · 1,400 sqft
OCEANS CLOVERLEAF NORTH, DAYTONA BEACH SHORES
4 OCEANS WEST BOULEVARD UNIT 402A

Market around this address

Live counts in the same area.
View all

The multiple listing information is provided by the Stellar MLS from a copyrighted compilation of listings. The compilation of listings and each individual listing are ©2026-present Stellar MLS. All Rights Reserved. The information provided is for consumers' personal, noncommercial use and may not be used for any purpose other than to identify prospective properties consumers may be interested in purchasing. All properties are subject to prior sale or withdrawal. All information provided is deemed reliable but is not guaranteed accurate, and should be independently verified. Listing courtesy of: BUY THE SEA REALTY LLC