Sell Your Home
Get a free home valuation
Contact
Tell us about your needs
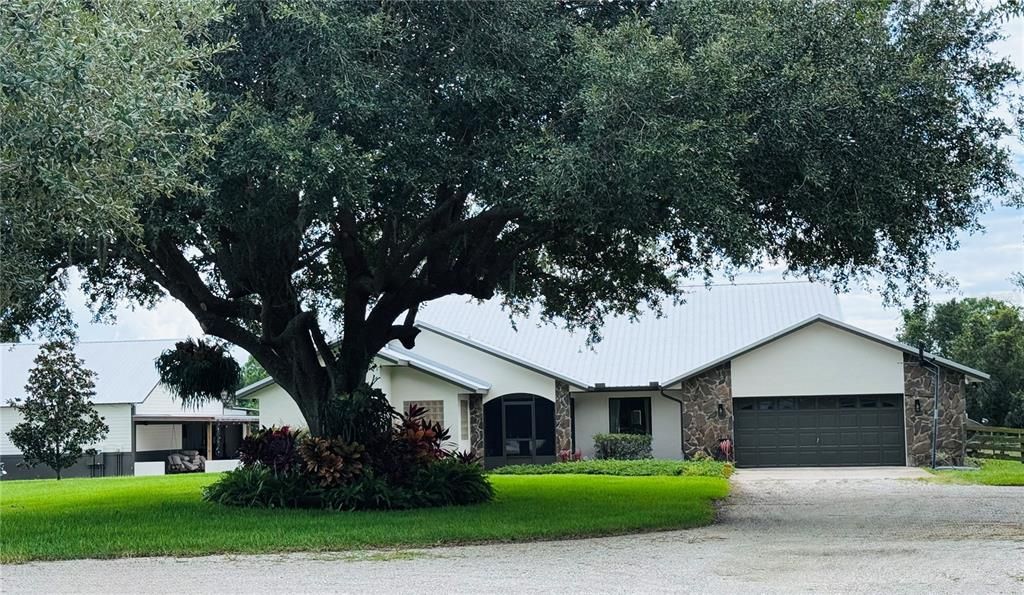
374 CATFISH CREEK ROAD

House For Sale
$879,000

BTC: 11.17609663

ETH: 347.36218139

9 days
3 bds
2 ba
2,710 sqft

Overview

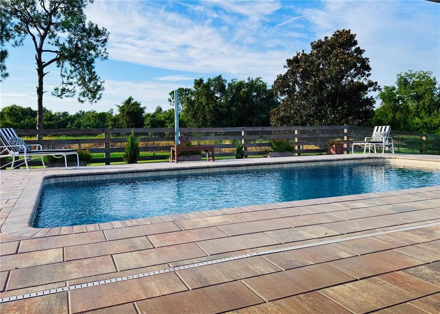
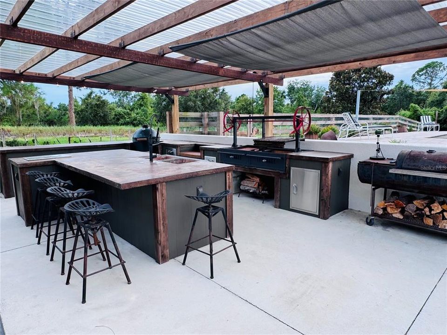
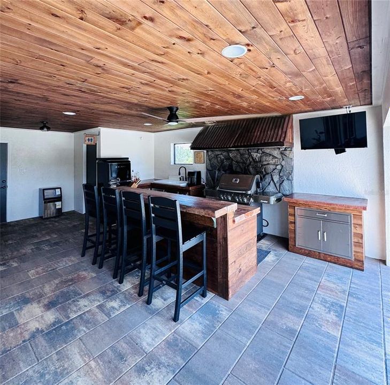
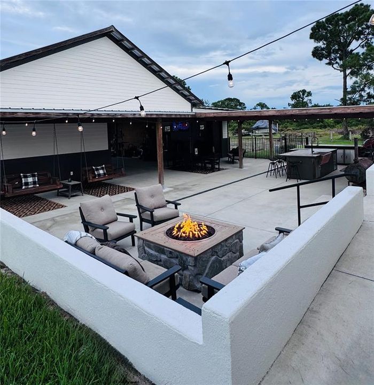
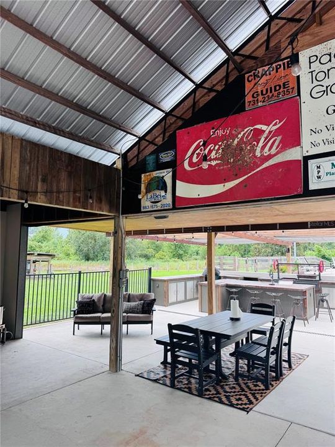
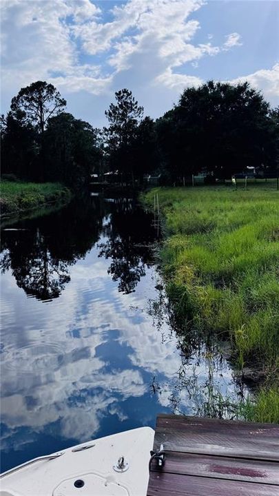
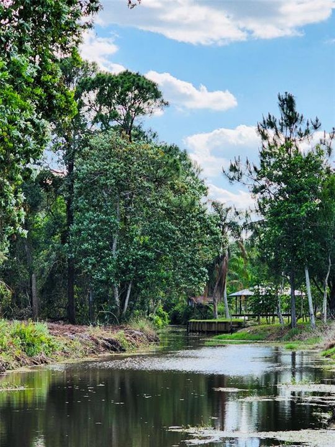
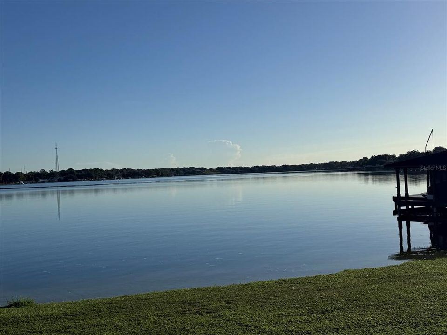
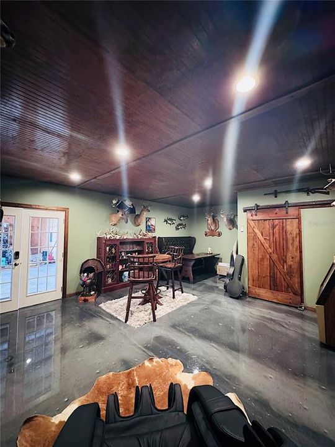
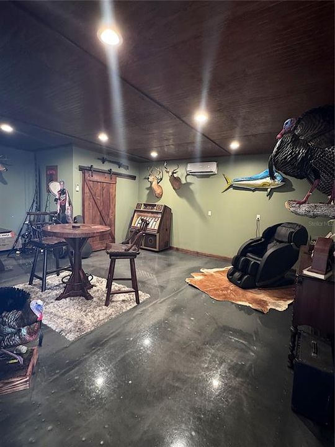
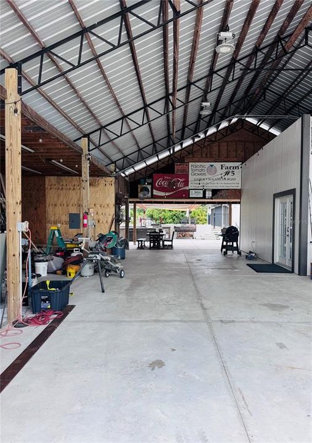
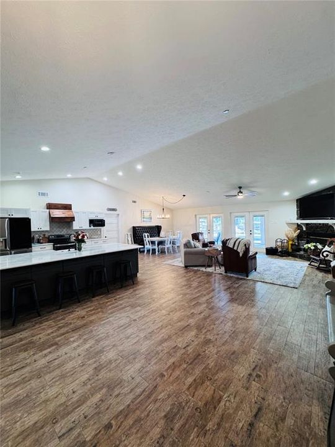
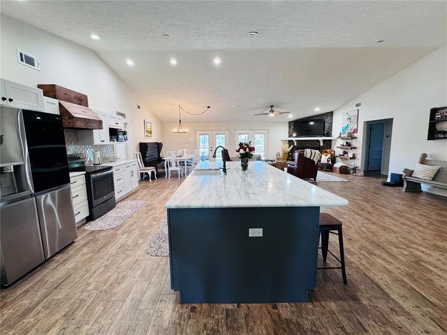
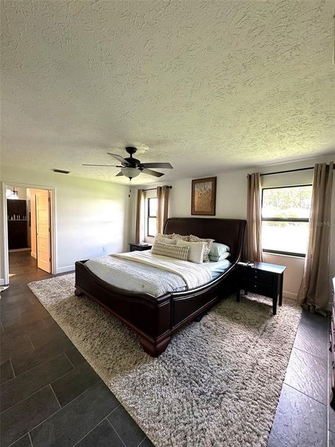
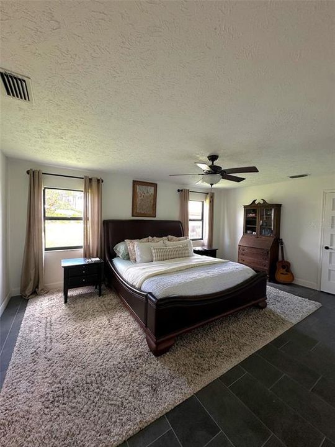
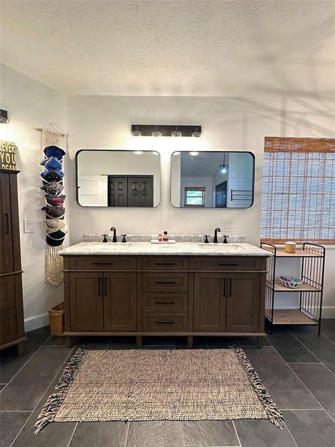
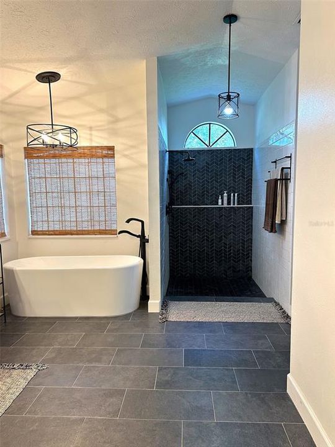
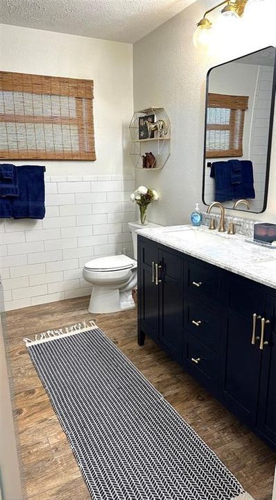
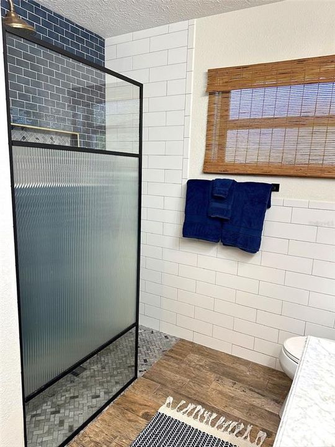
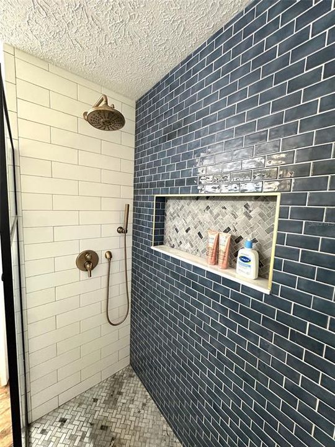
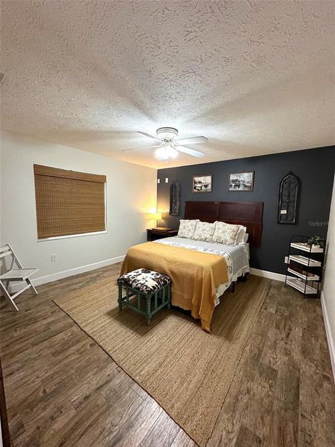
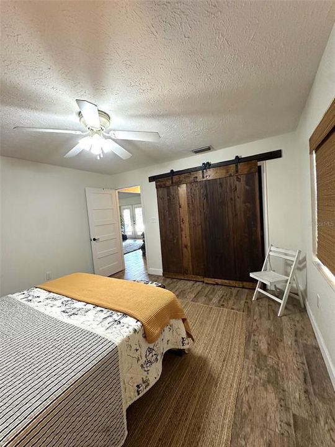
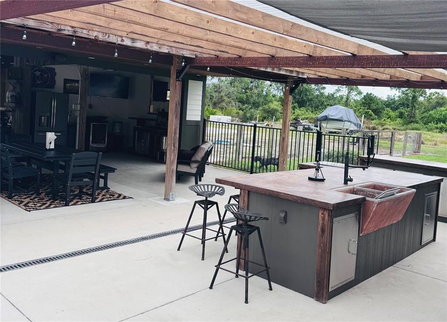
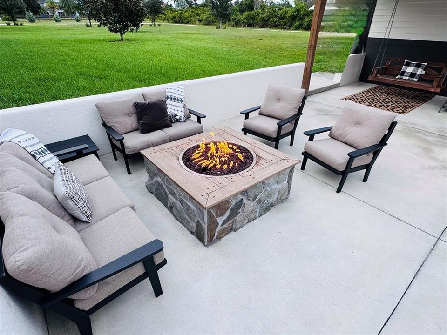
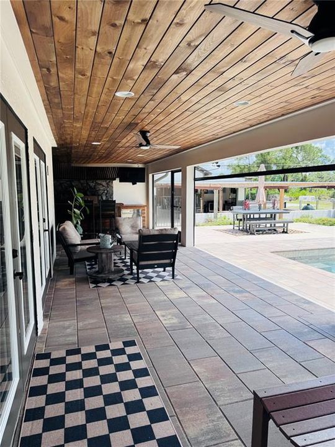
Private oasis! Updated canal front home on 2.4 acres backing to preservation land with boat dock for Lake June access. Features newer kitchen, baths, & windows. Entertainer's dream: pool with new pavers, fire pit, fenced yard & massive 48 x 48 barn with an A/C man cave + 1500 sq ft entertainment space. Lake Placid Elementary, Lake Placid Middle School and Lake Placid High School.

Location

Details

Type:
Residential
Parking:
Covered / Driveway / Garage Door Opener / Guest
Year Built:
1994
Lot:
2.41 Acres
Heating:
Central / Electric
Price/sqft:
$324
Cooling:
Central Air
HOA:
No Data

Highlights

Annual tax
$3,869
2025
Pool
Gunite
View
Pool, Trees/Woods
Garage
2 car garage
All facts and features
  • Flooring

    • Ceramic Tile

    Heating

    • Central

    • Electric

    Cooling

    • Central Air

    Appliances

    • Dishwasher

    • Disposal

    • Dryer

    • Electric Water Heater

    • Exhaust Fan

    • Freezer

    • Microwave

    • Range

    • Refrigerator

    Other interior features

    • Central Vacuum

    • Dry Bar

    • Living Room/Dining Room Combo

    • Vaulted Ceiling(s)

    • Walk-In Closet(s)

    Bedrooms and bathrooms

    • Bedrooms: 3

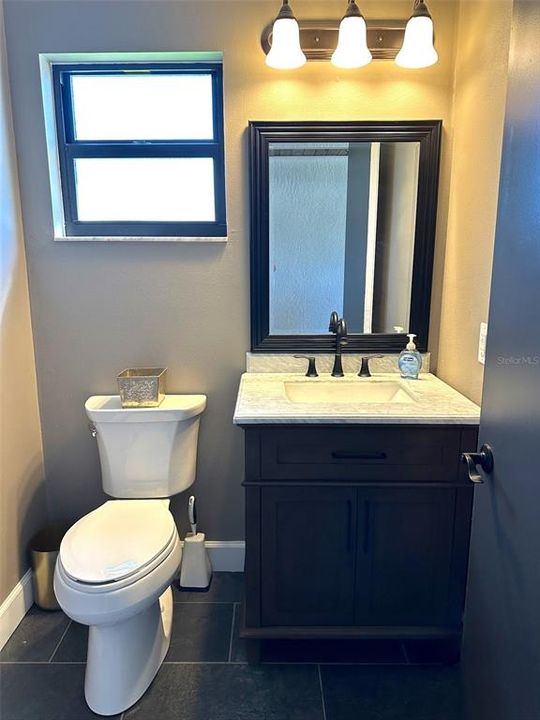
    • Bathrooms: 1

    • Full bathrooms: 2

  • Parking

    • Covered

    • Driveway

    • Garage Door Opener

    • Guest

    Property

    • Levels: One

    • Pool Private: Yes

    • Exterior Features: Awning(s) / Irrigation System / Outdoor Kitchen

    Lot

    • Lot: 2.41 Acres

    Other Property Information

    • Parcel Number: C11372903000000070

    • Zoning: R1

  • Type and style

    • Property Type: Residential

    • Property Sub Type: Single Family Residence

  • Utility

    • Cable Available

    • Sprinkler Well

  • Other financial information

    • Annual tax amount: $3,870

  • Source details

    • MLS ID: TB8544561

    Other facts

    • Construction Materials: Block / Stucco

    • Foundation Details: Slab

    • Fireplace Features: Living Room / Wood Burning

    • Laundry Features: Electric Dryer Hookup / Inside / Laundry Room / Washer Hookup

    • Lot Features: Oversized Lot

    • Patio And Porch Features: Patio / Porch / Screened

    • Pool Features: Gunite / In Ground

    • Window Features: Tinted Windows

    • Direction Faces: North

    • Other Structures: Barn(s) / Outdoor Kitchen

    • Architectural Style: Traditional

    • Fireplace: Yes

    • Garage Spaces: 2

    • Attached Garage: Yes

    • Garage: Yes

    • Living Area: 2710

    • Water Source: Well

    • Lot Size Dimensions: 123 x 478

    • Subdivision Name: PLACID LAKES/CREEK SIDE SUB

Private inquiry
Talk to the advisor on this listing.
Floor plans, HOA docs, off-market comparables, scheduling a private showing — one message, direct to the local specialist.

More like this

-$17K
For Sale
$682,900
House
4 bds · 3 ba · 3,138 sqft
SEC 7 PLACID LAKES, Lake Placid
374 Parker St NE, Lake Placid FL 33852
For Sale
$849,900
Commercial
0 room(s) · 9,650 sqft
FLORAL HOMES REP, LAKE PLACID
708 US 27 S
-$20K
For Sale
$755,000
Multi-family
0 room(s) · 2,572 sqft
HOFFMANS GROVE, Lake Placid
520 S Main Avenue, Lake Placid FL 33852
For Sale
$995,000
House
4 bds · 4 ba · 3,563 sqft
Lake Placed Shore, Lake Placid
131 Sunset Drive, Lake Placid FL 33852

Market around this address

Live counts in the same area.
View all

The multiple listing information is provided by the Stellar MLS from a copyrighted compilation of listings. The compilation of listings and each individual listing are ©2026-present Stellar MLS. All Rights Reserved. The information provided is for consumers' personal, noncommercial use and may not be used for any purpose other than to identify prospective properties consumers may be interested in purchasing. All properties are subject to prior sale or withdrawal. All information provided is deemed reliable but is not guaranteed accurate, and should be independently verified. Listing courtesy of: COMMUNITY REALTY ASSOCIATES