Sell Your Home
Get a free home valuation
Contact
Tell us about your needs

3740 SUNWARD DRIVE

House For Sale
$635,000

BTC: 9.74225222

ETH: 333.74679393

4 days
Waterfront
4 bds
3 ba
2,920 sqft

Overview

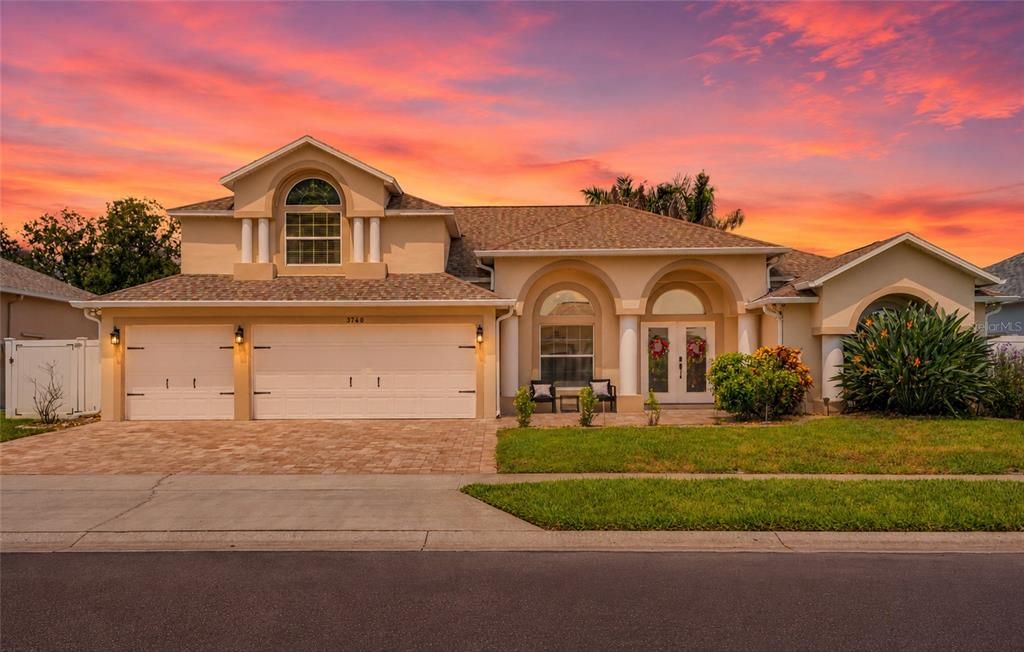
Beautifully renovated waterfront POOL home in the GATED community of Sunset Lakes in Merritt Island! This move-in-ready 4-bedroom, 3-bath residence features an oversized 3-car garage, pond views from throughout the entire home, and premium upgrades. Recent improvements include a NEW ROOF (2025), WATER HEATER (2025), POOL HEATER (2025), EXTERIOR PAINT (2023), updated exterior lighting (2026), oversized paver driveway, custom paver front porch. Additional features include a whole-house WATER SOFTENER, custom metal HURRICANE SHUTTERS, and reclaimed water sprinkler system. The updated interior showcases new TILE FLOORING (2026) throughout the main living areas, kitchen, bathrooms, and laundry room. The remodeled kitchen offers CUSTOM FLOOR -TO-CEILING CABINETRY a spacious walk-in pantry, dry bar, and built-in vacuum system. The dining room features custom floor-to-ceiling built-ins with quartz countertops (2025), while renovated bathrooms include granite vanities and frameless glass showers. The spacious primary suite features dual walk-in closets, private pool access, and an oversized jetted tub. Storage is exceptional throughout, with extensive walk-in closets in the bedrooms and built-in cabinetry in the garage. Enjoy year-round Florida living with a SCREENED WATERFRONT POOL, expansive paver patio, and beautiful sunset views. Sunset Lakes amenities include a community park with a large playground, tennis, pickleball, and volleyball courts, neighborhood pet stations, and community fishing pier access on the Indian River. Ideally located near Kennedy Space Center, Port Canaveral, SR-528, shopping, dining, and Space Coast beaches

Location

Details

Type:
Residential
Parking:
Garage Door Opener
Year Built:
2000
Lot:
0.20 Acres
Heating:
Central
Price/sqft:
$217
Cooling:
Central Air
HOA:
$1,150

Valuation

Our model vs. what's actually selling nearby.
Estimate
$499,900
$403K – $638K
Confidence Low
List vs. estimate
$135K above estimate
List $635,000 · +27.0%
Our model says this listing is priced above recent comparable activity. Room to negotiate.
Price per sq ft
$217
-8.6% vs. city median $237
Based on
13 MLS comparables
Median of recent comparable listings. Sold comps use closing price, active listings use list price.

Highlights

Annual tax
$3,798
2025
HOA
$1,150/yr
Maintenance Grounds, Security
Pool
Deck
Waterfront
Pond
Garage
3 car garage
Pets
Allowed
All facts and features
  • Flooring

    • Carpet

    • Ceramic Tile

    • Laminate

    Heating

    • Central

    Cooling

    • Central Air

    Appliances

    • Dishwasher

    • Disposal

    • Electric Water Heater

    • Microwave

    • Range

    • Refrigerator

    • Water Filtration System

    • Water Softener

    Other interior features

    • Ceiling Fan(s)

    • Central Vacuum

    • Dry Bar

    • High Ceilings

    • Kitchen/Family Room Combo

    • Open Floorplan

    • Primary Bedroom Main Floor

    • Solid Wood Cabinets

    • Split Bedroom

    • Stone Counters

    • Thermostat

    • Tray Ceiling(s)

    • Walk-In Closet(s)

    Bedrooms and bathrooms

    • Bedrooms: 4

    • Full bathrooms: 3

  • Parking

    • Garage Door Opener

    Property

    • Levels: Two

    • Pool Private: Yes

    • Exterior Features: Dog Run / Irrigation System / Private Entrance / Sidewalk / Sprinkler Metered

    Lot

    • Lot: 0.20 Acres

    Other Property Information

    • Parcel Number: 24 360377F10

    • Zoning: PUD

  • Type and style

    • Property Type: Residential

    • Property Sub Type: Single Family Residence

  • Utility

    • BB/HS Internet Available

    • Cable Connected

    • Electricity Connected

    • Phone Available

    • Sewer Connected

    • Sprinkler Recycled

    • Street Lights

    • Water Connected

  • Other financial information

    • HOA: $1,150

    • HOA Frequency: Annually

    • Annual tax amount: $3,798

  • Source details

    • MLS ID: O6424678

    Other facts

    • Construction Materials: Block / Stucco / Wood Frame

    • Foundation Details: Slab

    • Laundry Features: Electric Dryer Hookup / Laundry Room / Washer Hookup

    • Lot Features: Landscaped / Sidewalk

    • Patio And Porch Features: Covered / Enclosed / Front Porch / Patio / Rear Porch / Screened

    • Pool Features: Deck / Gunite / Heated / In Ground / Lighting / Pool Sweep / Screen Enclosure / Tile

    • Window Features: Blinds / Tinted Windows

    • Direction Faces: East

    • Architectural Style: Contemporary

    • Waterfront: Yes

    • Garage Spaces: 3

    • Attached Garage: Yes

    • Garage: Yes

    • Living Area: 2920

    • Water Source: Public

    • Subdivision Name: SUNSET LAKES PUD PH 02

Private inquiry
Talk to the advisor on this listing.
Floor plans, HOA docs, off-market comparables, scheduling a private showing — one message, direct to the local specialist.

More like this

For Sale
$769,000
House
4 bds · 3 ba · 2,842 sqft
ARMEN GROVES, Merritt Island
3333 ARMEN Drive, Merritt Island FL 32953
-$65K
For Sale
$585,000
House
5 bds · 4 ba · 3,309 sqft
SUNSET LAKES P.U.D PHASE X, MERRITT ISLAND
3621 TIPPERARY DRIVE
For Sale
$799,000
House
4 bds · 2 ba · 2,466 sqft
SURFSIDE ESTATES, MERRITT ISLAND
2145 PORPOISE STREET
-$20K
For Sale
$459,000
Townhouse
3 bds · 2 ba · 1,487 sqft
CAPE CROSSING, MERRITT ISLAND
104 PARROTFISH LANE UNIT 104

Market around this address

Live counts in the same area.
View all

The multiple listing information is provided by the Stellar MLS from a copyrighted compilation of listings. The compilation of listings and each individual listing are ©2026-present Stellar MLS. All Rights Reserved. The information provided is for consumers' personal, noncommercial use and may not be used for any purpose other than to identify prospective properties consumers may be interested in purchasing. All properties are subject to prior sale or withdrawal. All information provided is deemed reliable but is not guaranteed accurate, and should be independently verified. Listing courtesy of: EXP REALTY LLC