Sell Your Home
Get a free home valuation
Contact
Tell us about your needs
375 64TH STREET S

House For Sale
$299,900

BTC: 3.48720930

ETH: 119.96000000

2 days
2 bds
1 ba
943 sqft

Overview

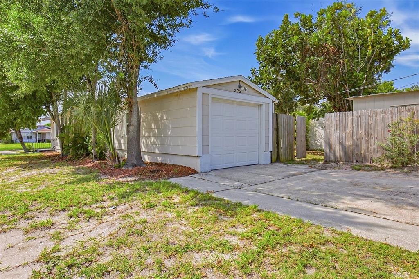
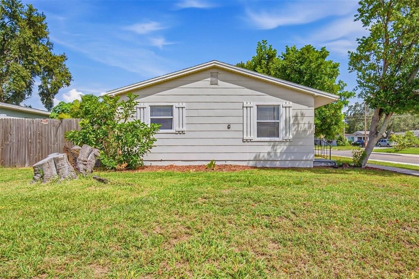
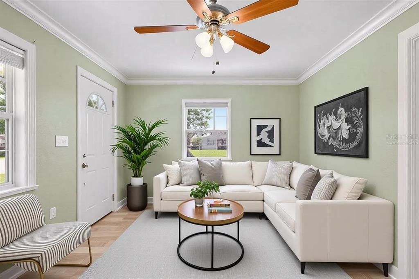
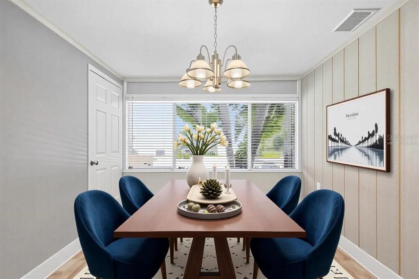
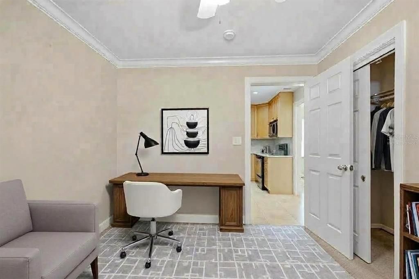
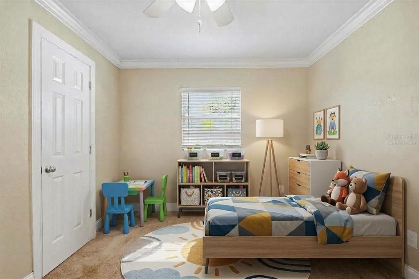
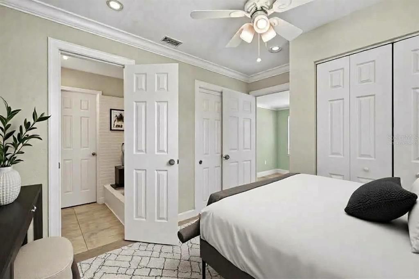
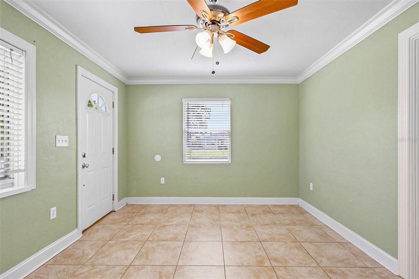
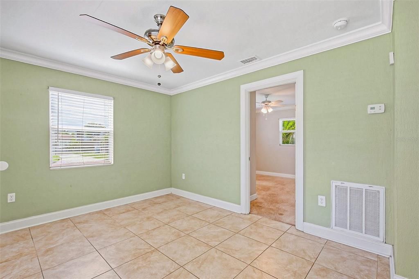
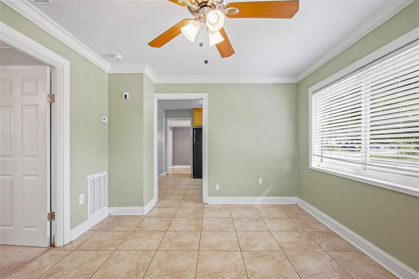
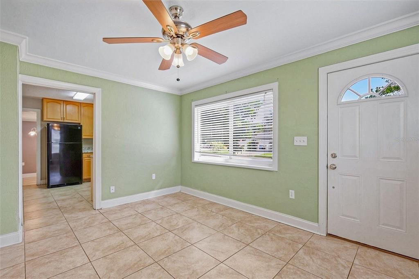
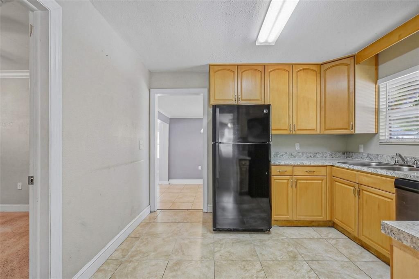
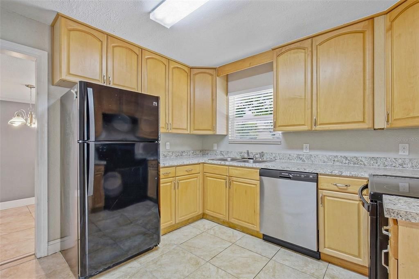
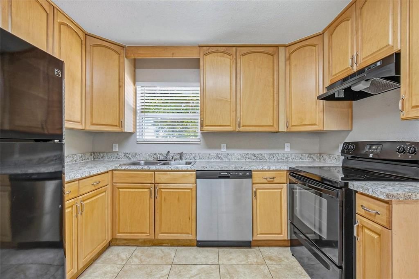
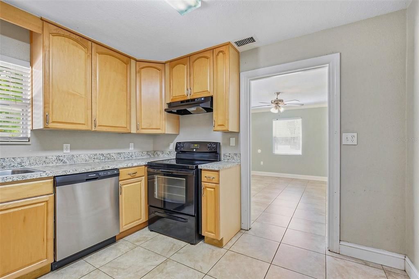
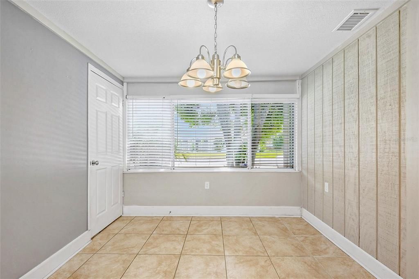
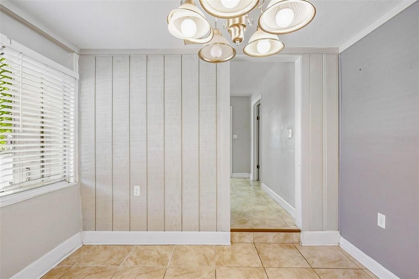
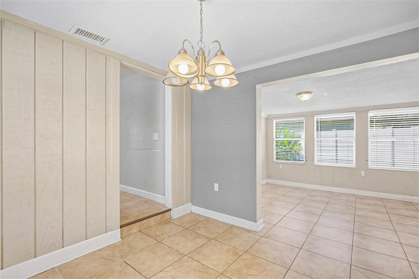
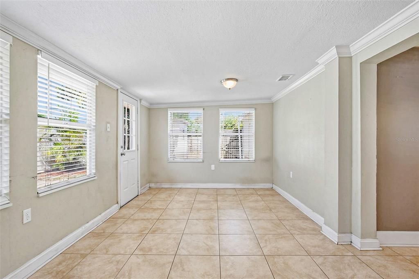
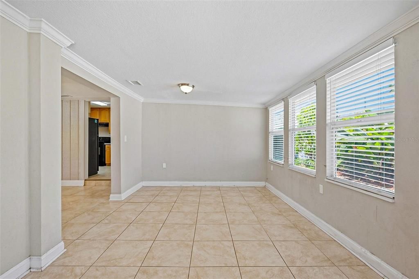
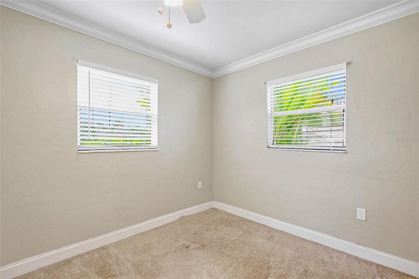
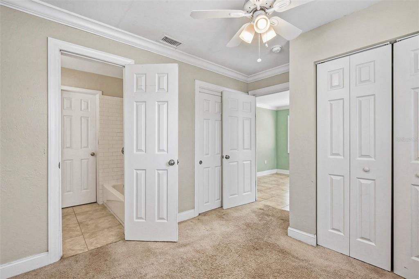
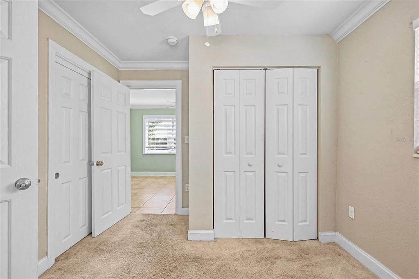
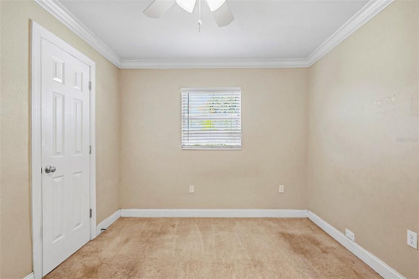
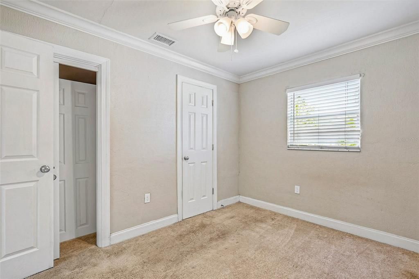
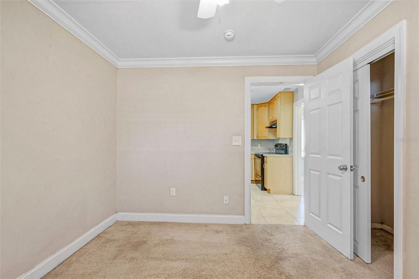
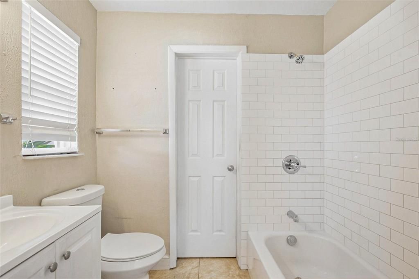
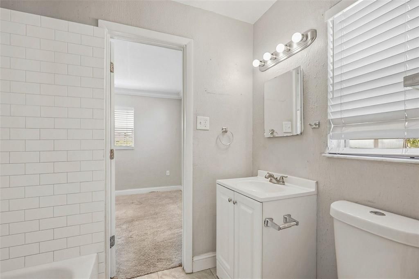
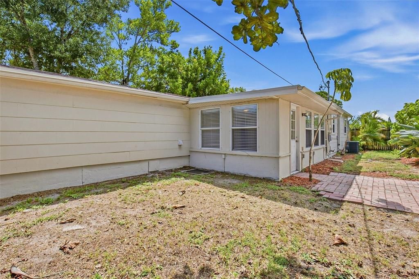
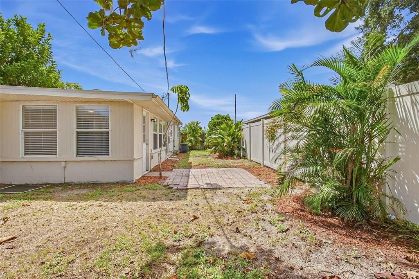
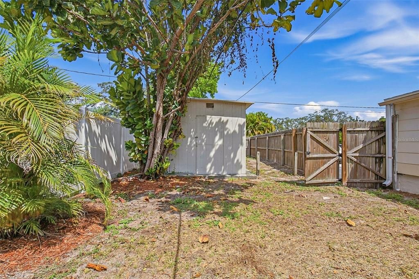
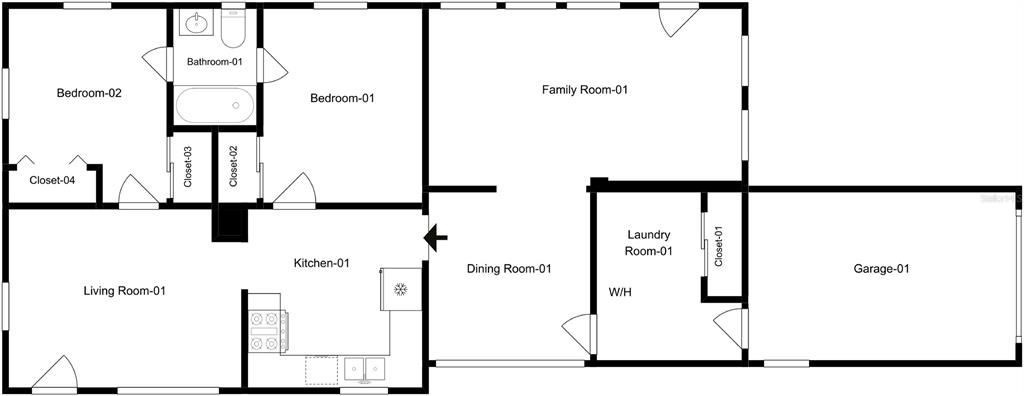
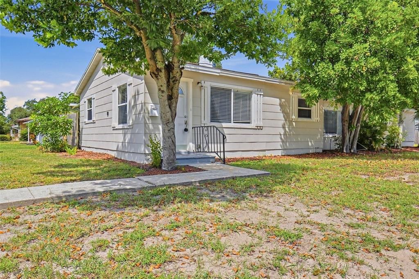
Virtually Staged. Welcome to this St. Petersburg home offering a functional layout and plenty of potential. The residence features two bedrooms, one full bathroom, an eat-in kitchen, separate dining area, and an additional den or office that provides flexible space for everyday needs. The home could use some TLC and offers a great opportunity for a buyer looking to add their own personal touches. Outside, enjoy a spacious fenced yard, detached garage, and additional parking. Conveniently located near shopping, dining, parks, schools, and major roadways.

Location

Details

Type:
Residential
Parking:
No Data
Year Built:
1953
Lot:
0.16 Acres
Heating:
Central
Price/sqft:
$318
Cooling:
Central Air
HOA:
No Data

Valuation

Our model vs. what's actually selling nearby.
Estimate
$299,700
$198K – $365K
Confidence Low
List vs. estimate
At estimate
List $299,900 · +0.1%
List is in line with recent comparable activity.
Price per sq ft
$318
-4.0% vs. city median $331
Based on
88 MLS comparables
Median of recent comparable listings. Sold comps use closing price, active listings use list price.

Highlights

Annual tax
$5,218
2025
View
Garden
Garage
1 car garage
Pets
Allowed
All facts and features
  • Flooring

    • Tile

    Heating

    • Central

    Cooling

    • Central Air

    Appliances

    • Dishwasher

    • Range

    • Range Hood

    • Refrigerator

    Other interior features

    • Open Floorplan

    Bedrooms and bathrooms

    • Bedrooms: 2

    • Full bathrooms: 1

  • Property

    • Levels: One

    • Exterior Features: Private Entrance / Private Mailbox / Private Yard

    Lot

    • Lot: 0.16 Acres

    Other Property Information

    • Parcel Number: 203116669780110130

  • Type and style

    • Property Type: Residential

    • Property Sub Type: Single Family Residence

  • Utility

    • Other

  • Other financial information

    • Annual tax amount: $5,218

  • Source details

    • MLS ID: O6442680

    Other facts

    • Construction Materials: Wood Siding

    • Foundation Details: Slab

    • Laundry Features: Other

    • Lot Features: Landscaped / Level

    • Patio And Porch Features: Patio

    • Direction Faces: East

    • Architectural Style: Ranch

    • Garage Spaces: 1

    • Garage: Yes

    • Living Area: 943

    • Water Source: Public

    • Subdivision Name: PASADENA ESTATES

Private inquiry
Talk to the advisor on this listing.
Floor plans, HOA docs, off-market comparables, scheduling a private showing — one message, direct to the local specialist.

More like this

For Sale
$280,000
House
3 bds · 12 ba · 864 sqft
ST PETERSBURG BEACH REP, ST PETE BEACH
7810 BOCA CIEGA DRIVE
For Sale
$249,000
Condo/Co-op
2 bds · 2 ba · 1,030 sqft
PASADENA COVE, SOUTH PASADENA
1316 PASADENA AVENUE S UNIT 303
New
For Sale
$345,000
Condo/Co-op
2 bds · 2 ba · 1,055 sqft
CHATEAU TOWER CONDO, SOUTH PASADENA
7050 SUNSET DRIVE S UNIT 211
New
For Sale
$389,000
Condo/Co-op
2 bds · 1 ba · 975 sqft
BAY ISLES CONDO, ST PETE BEACH
7740 BOCA CIEGA DRIVE UNIT 201
New
For Sale
$360,000
House
3 bds · 1 ba · 1,141 sqft
LESLEE HEIGHTS SUB SEC 2, ST PETERSBURG
4559 24TH AVENUE N
New
For Sale
$289,000
House
3 bds · 2 ba · 1,331 sqft
SHADOW LAWN, ST PETERSBURG
4540 18TH AVENUE S
New
For Sale
$225,000
House
2 bds · 1 ba · 832 sqft
SUMMIT LAWN, ST PETERSBURG
4218 12TH AVENUE N
New
For Sale
$349,900
House
3 bds · 2 ba · 902 sqft
TYRONE, ST PETERSBURG
7101 35TH AVENUE N

Market around this address

Live counts in the same area.
View all

The multiple listing information is provided by the Stellar MLS from a copyrighted compilation of listings. The compilation of listings and each individual listing are ©2026-present Stellar MLS. All Rights Reserved. The information provided is for consumers' personal, noncommercial use and may not be used for any purpose other than to identify prospective properties consumers may be interested in purchasing. All properties are subject to prior sale or withdrawal. All information provided is deemed reliable but is not guaranteed accurate, and should be independently verified. Listing courtesy of: MAINSTAY BROKERAGE LLC