
Sell Your Home
Get a free home valuation
Contact
Tell us about your needs
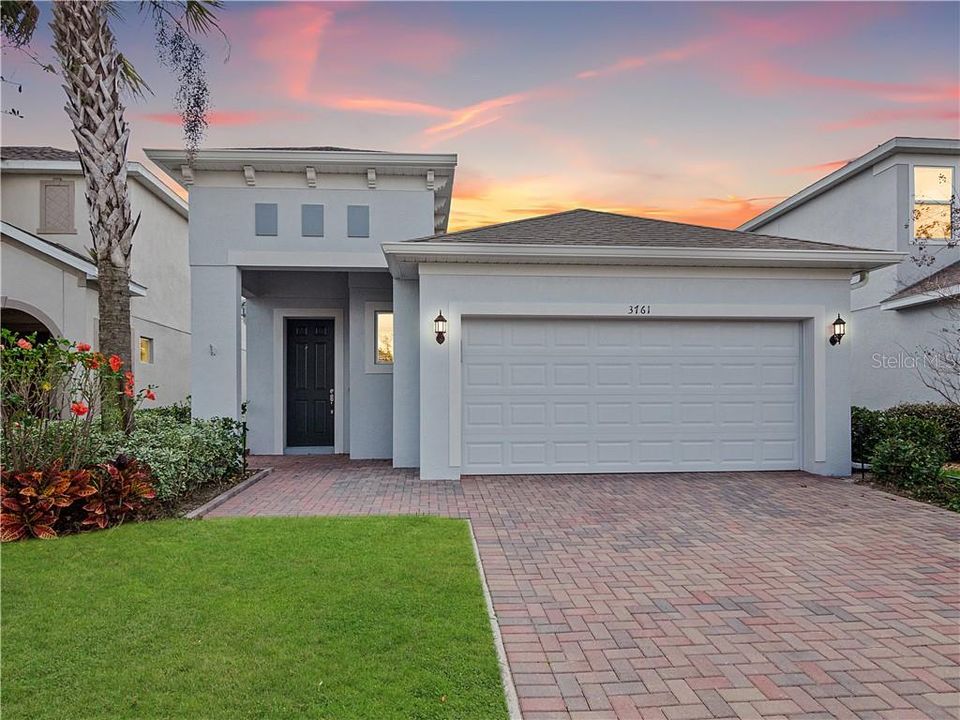
3761 SALTMARSH LOOP

House Recently Sold
$289,900

BTC: 4.44768334

ETH: 152.36723710

Sold on: 2021-04-02
New
3 bds
2 ba
1,344 sqft

Overview

One or more photo(s) has been virtually staged. Welcome Home to this fully upgraded 3/2 in the desirable Gated Community of Wyndham Preserve. Built in 2018, this home leaves nothing to want, from the beautiful landscaping, to the brick paver driveway, and the recent upgrades, it's move in ready for it's new owner. Recent upgrades include New garage door, Granite counter tops, new baseboards, new interior doors, fresh paint, new blinds and more!! Beautiful Ceramic Wood tile makes the house pop with a modern farmhouse touch to go with wood pallet accent wall, and enormous Sliding Barn Door in the Master. The Kitchen features Granite Countertops, an island bar with New single basin sink over looking the Living Room/Dining Room combo. Out back through your tinted sliders, you'll be able to relax or grill out in the cool nights with family or friends on your covered Lanai with matching brick pavers. The Master Bedroom is a great size with a sliding barn door that leads to the master bath and walk in closet! The Master Bath just updated with brand new glass shower doors, along with new dual vanity sinks and granite counter tops. The 2nd and 3rd bedroom just had brand new carpeting installed, and share the guest bath with large granite countertop so counter space is not an issue. Not only is the community conveniently located near shopping, restaurants, Downtown Sanford and more, but features a Community Pool, Playground, and even Dog Park for the 4 legged family members to have their fun! Easy access to I4,417,and 415 makes taking trips to the beach or heading to the entertainment that Orlando holds, a breeze. Don't wait to come see this one!!!!!

Location

Details

Type:
Residential
Parking:
No Data
Year Built:
2018
Lot:
0.10 Acres
Heating:
Central / Electric
Price/sqft:
$216
Cooling:
Central Air
HOA:
$227

Valuation

Our model vs. what's actually selling nearby.
Estimate
$385,000
$286K – $400K
Confidence Low
List vs. estimate
$95K below estimate
List $289,900 · -24.7%
Our model says this listing is priced below recent comparable activity. Expect competition.
Price per sq ft
$215
-5.7% vs. city median $228
Based on
8 MLS comparables
Median of recent comparable listings. Sold comps use closing price, active listings use list price.

Highlights

Annual tax
$3,679
2020
HOA
$227/qtr
Maintenance Grounds, Pool Maintenance, Recreational Facilities
Garage
2 car garage
Pets
Allowed
All facts and features
  • Flooring

    • Carpet

    • Ceramic Tile

    Heating

    • Central

    • Electric

    Cooling

    • Central Air

    Appliances

    • Dishwasher

    • Disposal

    • Electric Water Heater

    • Microwave

    • Range

    Other interior features

    • Ceiling Fan(s)

    • Eating Space In Kitchen

    • High Ceilings

    • Primary Bedroom Main Floor

    • Open Floorplan

    • Split Bedroom

    • Walk-In Closet(s)

    Bedrooms and bathrooms

    • Bedrooms: 3

    • Full bathrooms: 2

  • Property

    • Levels: One

    • Exterior Features: Irrigation System / Lighting / Rain Gutters / Sidewalk / Sliding Doors

    Lot

    • Lot: 0.10 Acres

    Other Property Information

    • Parcel Number: 17203150200001400

    • Zoning: PD/LDRSF

  • Type and style

    • Property Type: Residential

    • Property Sub Type: Single Family Residence

  • Utility

    • Cable Available

    • Electricity Available

  • Other financial information

    • HOA: $227

    • HOA Frequency: Quarterly

    • Annual tax amount: $3,679

  • Source details

    • MLS ID: O5925017

    Other facts

    • Construction Materials: Block / Stucco

    • Foundation Details: Slab

    • Laundry Features: Inside

    • Lot Features: Sidewalk

    • Patio And Porch Features: Enclosed / Porch / Rear Porch / Screened

    • Window Features: Blinds

    • Direction Faces: North

    • Garage Spaces: 2

    • Attached Garage: Yes

    • Garage: Yes

    • Living Area: 1344

    • Water Source: Public

    • Subdivision Name: WYNDHAM PRESERVE

Private inquiry
Talk to the advisor on this listing.
Floor plans, HOA docs, off-market comparables, scheduling a private showing — one message, direct to the local specialist.

More like this

Recently Sold
$210,000
House
2 bds · 1 ba · 864 sqft
PINEHURST, SANFORD
2005 CEDAR AVENUE
Recently Sold
$232,000
Condo/Co-op
3 bds · 2 ba · 1,801 sqft
CASTILLE TWNHMS CONDO, SANFORD
224 KRIDER ROAD UNIT 4AR
Recently Sold
$305,000
House
3 bds · 2 ba · 1,243 sqft
MONROE MEADOWS, SANFORD
159 KELLY CIRCLE
Recently Sold
$274,900
3 bds · 2 ba · 1,700 sqft
RIVERBEND AT CAMERON HEIGHTS, SANFORD
4332 LOOKING GLASS PLACE
Recently Sold
$312,500
Townhouse
3 bds · 2 ba · 1,530 sqft
MAGNOLIA CLUB, SANFORD
2130 PINE OAK TRAIL
Recently Sold
$330,990
Townhouse
3 bds · 2 ba · 1,699 sqft
SKYLAR CREST, SANFORD
3165 CANYON BAY POINT
Recently Sold
$298,550
House
4 bds · 2 ba · 1,828 sqft
RIVERBEND AT CAMERON HEIGHTS, SANFORD
4347 LOOKING GLASS PLACE
Recently Sold
$323,990
3 bds · 2 ba · 1,649 sqft
RIVERBEND AT CAMERON HEIGHTS PH 3, SANFORD
3890 SILVERSTREAM TERRACE

Market around this address

Live counts in the same area.
View all

The multiple listing information is provided by the Stellar MLS from a copyrighted compilation of listings. The compilation of listings and each individual listing are ©2026-present Stellar MLS. All Rights Reserved. The information provided is for consumers' personal, noncommercial use and may not be used for any purpose other than to identify prospective properties consumers may be interested in purchasing. All properties are subject to prior sale or withdrawal. All information provided is deemed reliable but is not guaranteed accurate, and should be independently verified. Listing courtesy of: CHARLES RUTENBERG REALTY ORLANDO