Sell Your Home
Get a free home valuation
Contact
Tell us about your needs
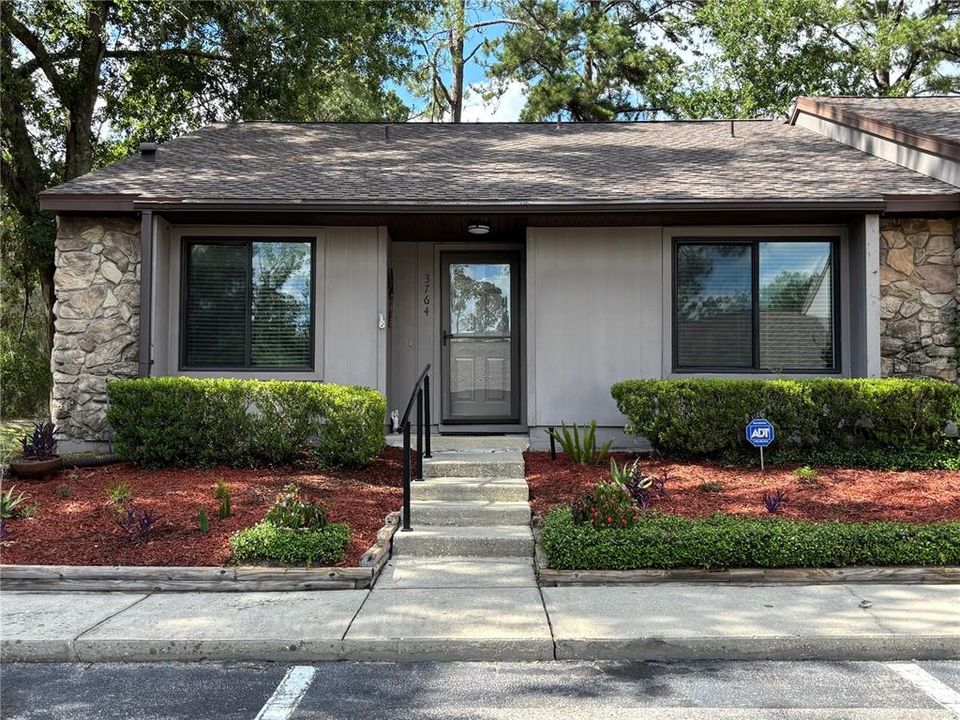
3764 NW 54TH LANE

House Active With Contract
$210,000

BTC: 2.74509804

ETH: 82.98755187

-$10K (2026/07/07)
54 days
2 bds
2 ba
1,192 sqft

Overview

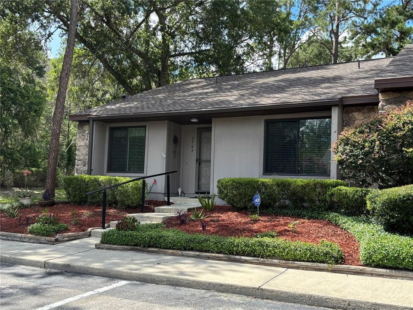
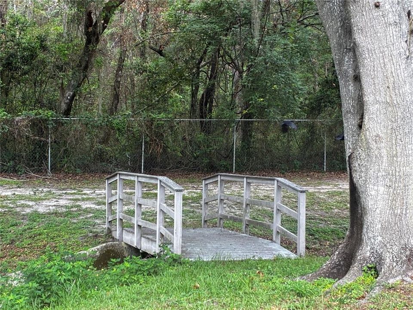
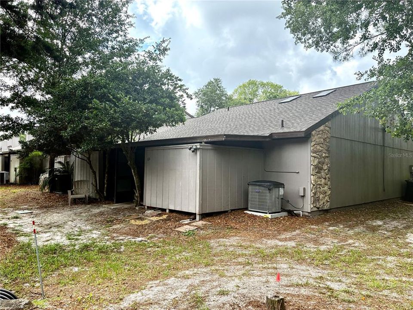
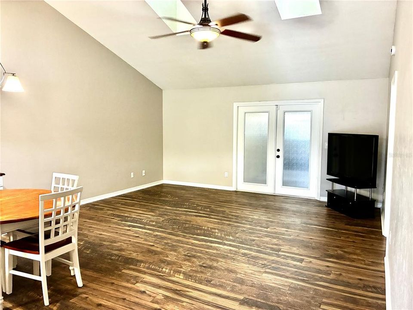
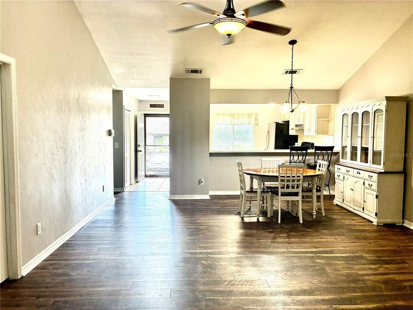
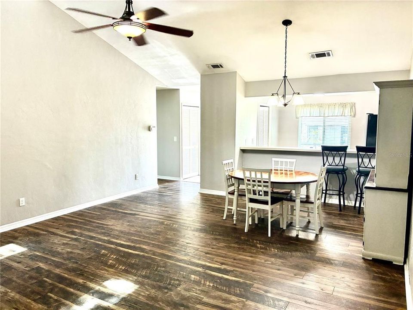
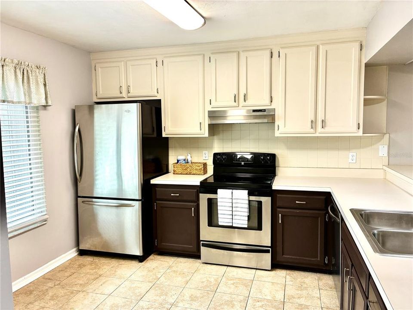
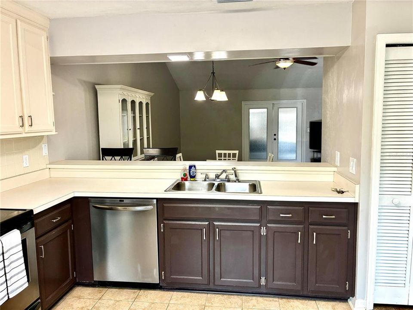
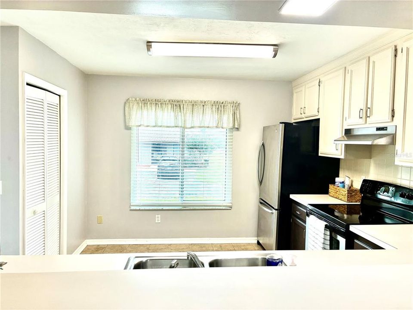
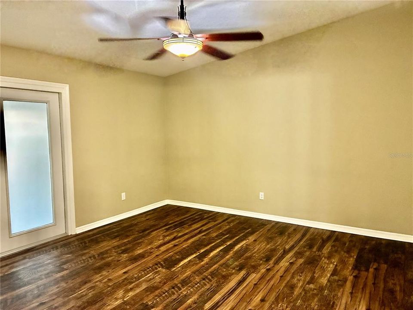
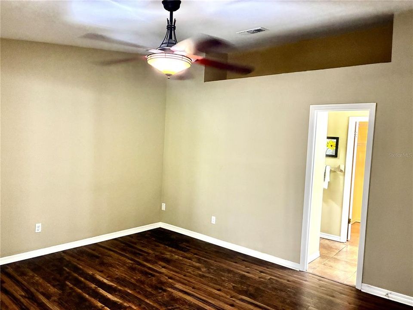
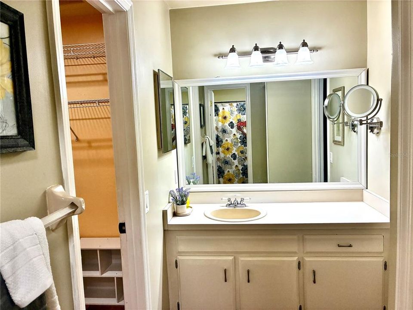
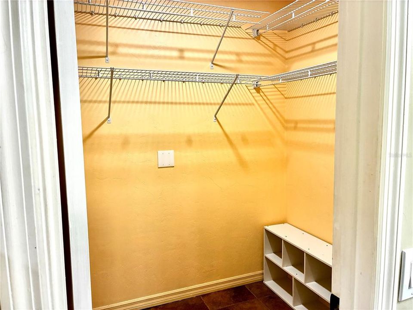
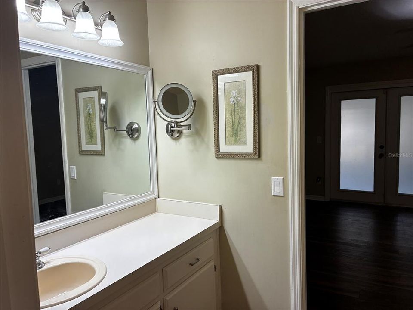
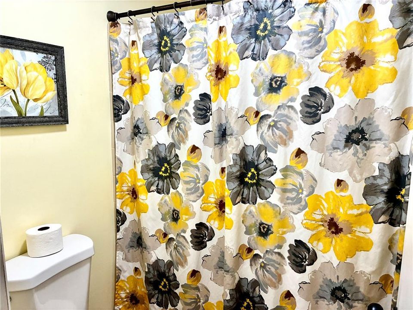
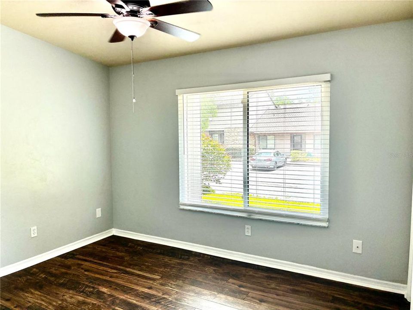
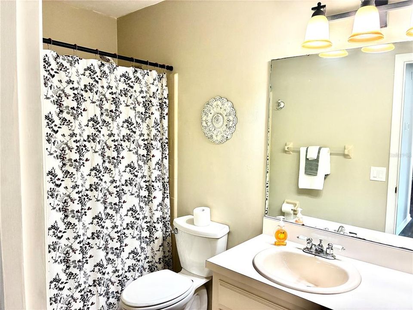
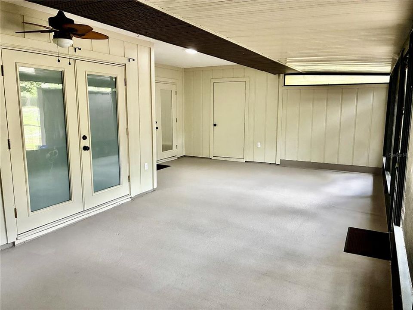
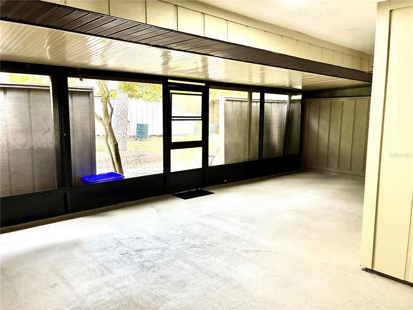
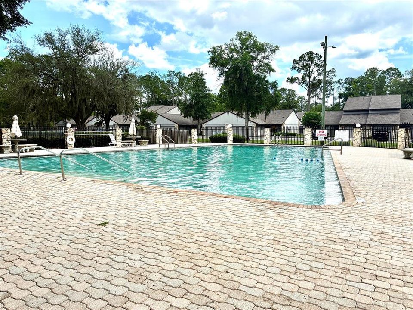
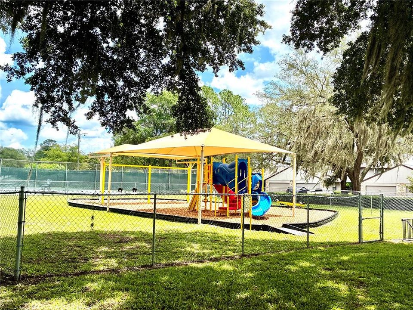
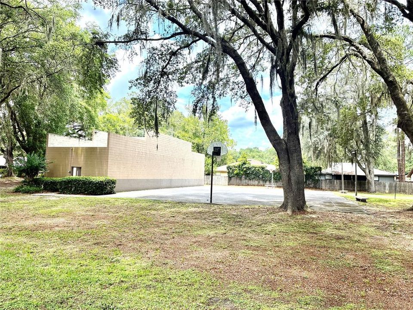
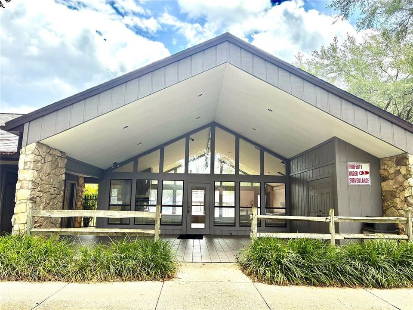
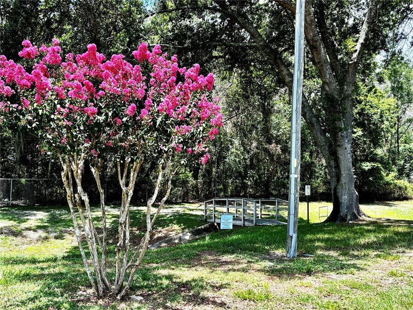
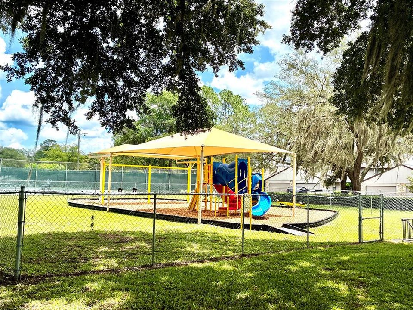
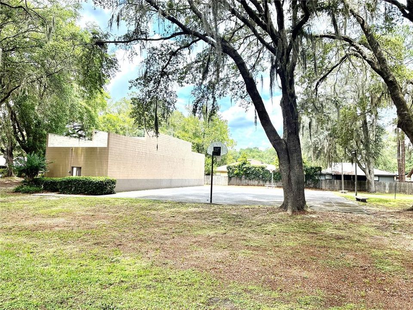
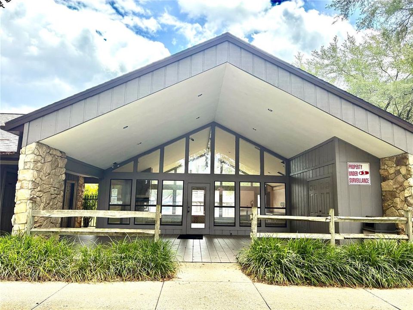
Under contract-accepting backup offers. Move right into this two bedroom, two bathroom beautifully updated home featuring a one year old ac, 2.5 year old roof, upgraged skylights, stainless steel appliances, fresh interior paint and newer wood laminate floors. Spacious patio, perfect for relaxing, drinking sweet tea or entertaining. Patio can be converted with windows for a four season room ( Seller has window panels).You will love this end unit with a large utility room attached to the patio, washer and dryer stay with the home. Large walk in closet in Main bedroom and large closet for ample storage in secondary bedroom. Private shower/toilet in main bedroom/ bathroom. Spacious bedrooms, main bedroom opens onto private patio. Tile in kitchen and baths. Vaulted ceilings throughout for a light and spacious feel. Newly landscaped front lawn, private and quiet end unit with a bridge to the walking path. Path leads to the pool, playground, Tennis courts, racquetball courts and club house. Possum creek trail and skate park is just across the street. Publix is at the corner of 43rd ST and 53rd AVE. Restaurants/ Ace hardware, location is prime! Call for a showing today!

Location

Details

Type:
Residential
Parking:
Reserved
Year Built:
1989
Lot:
0.05 Acres
Heating:
Electric
Price/sqft:
$176
Cooling:
Central Air
HOA:
$315

Valuation

Our model vs. what's actually selling nearby.
Estimate
$225,000
$190K – $265K
Confidence Low
List vs. estimate
$15K below estimate
List $210,000 · -6.7%
Our model says this listing is priced below recent comparable activity. Expect competition.
Price per sq ft
$176
-17.6% vs. city median $213
Based on
8 MLS comparables
Median of recent comparable listings. Sold comps use closing price, active listings use list price.

Highlights

Annual tax
$4,198
2025
HOA
$315/mo
Maintenance Structure, Pool Maintenance, Private Road
View
Trees/Woods
Pets
Allowed
All facts and features
  • Flooring

    • Laminate

    • Tile

    Heating

    • Electric

    Cooling

    • Central Air

    Appliances

    • Dishwasher

    • Disposal

    • Dryer

    • Electric Water Heater

    • Range

    • Range Hood

    • Refrigerator

    • Washer

    Other interior features

    • Cathedral Ceiling(s)

    • Ceiling Fan(s)

    • High Ceilings

    • Living Room/Dining Room Combo

    • Open Floorplan

    • Primary Bedroom Main Floor

    • Skylight(s)

    • Solid Wood Cabinets

    • Split Bedroom

    • Thermostat

    • Vaulted Ceiling(s)

    • Walk-In Closet(s)

    • Window Treatments

    Bedrooms and bathrooms

    • Bedrooms: 2

    • Full bathrooms: 2

  • Parking

    • Reserved

    Property

    • Levels: One

    • Exterior Features: French Doors / Private Entrance / Sidewalk / Storage / Tennis Court(s)

    Lot

    • Lot: 0.05 Acres

    Other Property Information

    • Parcel Number: 06017021012

    • Zoning: PD

  • Type and style

    • Property Type: Residential

    • Property Sub Type: Single Family Residence

  • Utility

    • Cable Available

    • Electricity Connected

    • Public

    • Water Connected

  • Other financial information

    • HOA: $315

    • HOA Frequency: Monthly

    • Annual tax amount: $4,198

  • Source details

    • MLS ID: GC541321

    Other facts

    • Construction Materials: Wood Siding

    • Foundation Details: Slab

    • Laundry Features: Laundry Room

    • Lot Features: City Lot / Landscaped / Near Public Transit / Sidewalk

    • Patio And Porch Features: Front Porch / Rear Porch

    • Window Features: Blinds

    • Direction Faces: South

    • Architectural Style: Ranch

    • Living Area: 1192

    • Water Source: None

    • Subdivision Name: MILE RUN PH II UNIT B-1

Private inquiry
Talk to the advisor on this listing.
Floor plans, HOA docs, off-market comparables, scheduling a private showing — one message, direct to the local specialist.

More like this

New
Active With Contract
$217,900
House
2 bds · 2 ba · 1,248 sqft
TURKEY CREEK FOREST UNIT 3A, GAINESVILLE
8534 NW 42ND STREET
New
Active With Contract
$250,000
House
3 bds · 2 ba · 1,118 sqft
LEIGH ESTATES ORMAN, GAINESVILLE
2138 NW 28TH PLACE
New
Active With Contract
$245,000
House
3 bds · 2 ba · 1,144 sqft
PINE CREEK PT, GAINESVILLE
1524 NW 34TH PLACE
Active With Contract
$265,000
House
3 bds · 2 ba · 1,302 sqft
NORTHWOOD PINES, GAINESVILLE
2819 NW 55TH BOULEVARD
Active With Contract
$255,500
Townhouse
3 bds · 2 ba · 1,764 sqft
N/A, GAINESVILLE
1653 NW 19TH CIRCLE
Active With Contract
$264,500
House
3 bds · 2 ba · 1,380 sqft
BLUES CREEK, GAINESVILLE
4807 NW 78 ROAD
-$10K
Active With Contract
$235,000
House
3 bds · 1 ba · 1,050 sqft
NORTHWOOD PINES, GAINESVILLE
2849 NW 57TH PLACE
-$10K
Active With Contract
$229,900
House
2 bds · 2 ba · 1,055 sqft
QUAIL CREEK, GAINESVILLE
1854 NW 41ST PLACE

Market around this address

Live counts in the same area.
View all

The multiple listing information is provided by the Stellar MLS from a copyrighted compilation of listings. The compilation of listings and each individual listing are ©2026-present Stellar MLS. All Rights Reserved. The information provided is for consumers' personal, noncommercial use and may not be used for any purpose other than to identify prospective properties consumers may be interested in purchasing. All properties are subject to prior sale or withdrawal. All information provided is deemed reliable but is not guaranteed accurate, and should be independently verified. Listing courtesy of: PLATINUM REAL ESTATE