Sell Your Home
Get a free home valuation
Contact
Tell us about your needs
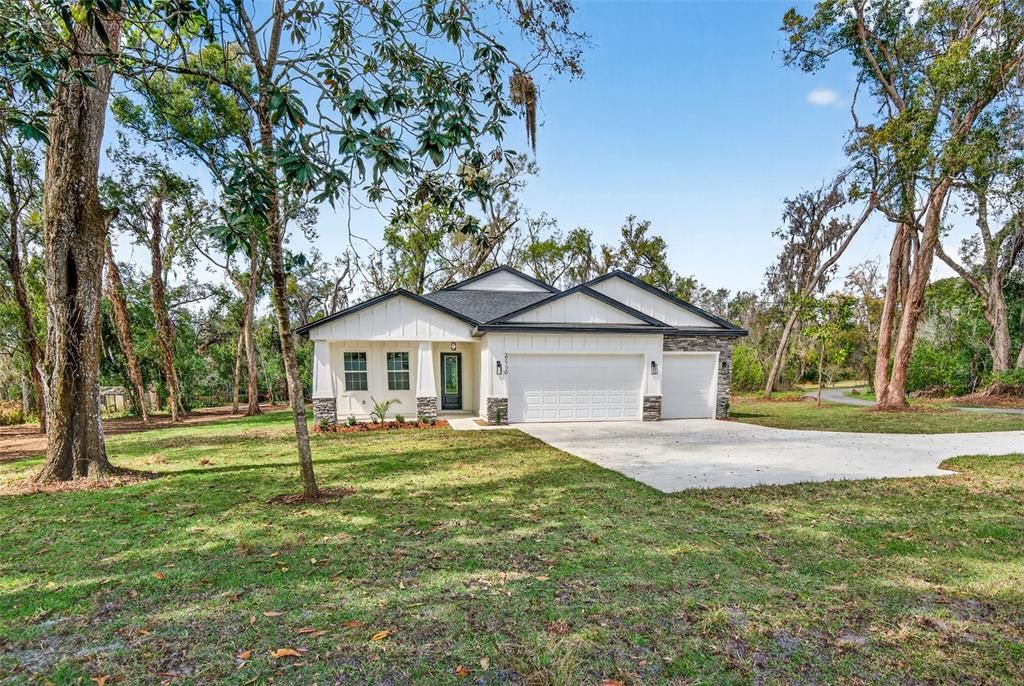
37700 DIXIE AVENUE

House Recently Sold
$530,000

BTC: 6.33819660

ETH: 217.92763158

Sold on: 2026-05-19
6 days
4 bds
3 ba
2,351 sqft

Overview

Welcome to this beautifully crafted new construction 4-bedroom, 3-bathroom home with a 3-car garage, where modern design meets thoughtful detail and everyday functionality.From the moment you step inside, you’re greeted by a bright, open-concept layout anchored by stunning tray ceilings in both the living room enhanced with rich wood beam accents that add warmth and architectural character. Luxury vinyl plank flooring flows seamlessly throughout the main living areas, creating a cohesive and inviting space.The chef’s kitchen is a true showpiece, featuring ceiling-height white shaker cabinetry, sleek black hardware, stainless steel appliances, and a striking quartz countertops and herringbone tile backsplash. A custom vent hood and oversized center island with farmhouse-style detailing provide the perfect blend of style and function, offering ample prep space, storage, and seating for entertaining. Designer pendant lighting completes the space, making it as beautiful as it is practical.Just off the main living area, a dedicated office with elegant glass French doors offers the perfect work-from-home setup or flex space, combining privacy with natural light and an open feel.The primary suite is designed for comfort and relaxation, highlighted by a tray ceiling and a spa-inspired ensuite bathroom. The bathroom features a dual-sink vanity with warm wood cabinetry, modern fixtures, and a spacious walk-in shower with floor-to-ceiling tile, glass enclosure, and built-in niche—creating a clean, luxurious retreat.With its open layout, upscale finishes, and well-designed spaces, this home offers the perfect balance of comfort, style, and functionality—ideal for both everyday living and entertaining.

Location

Details

Type:
Residential
Parking:
Garage Door Opener / Oversized
Year Built:
2026
Lot:
1.01 Acres
Heating:
Central
Price/sqft:
$234
Cooling:
Central Air
HOA:
No Data

Valuation

Our model vs. what's actually selling nearby.
Estimate
$553,575
$542K – $694K
Confidence Low
List vs. estimate
At estimate
List $549,900 · -0.7%
List is in line with recent comparable activity.
Price per sq ft
$233
+18.8% vs. city median $196
Based on
8 MLS comparables
Median of recent comparable listings. Sold comps use closing price, active listings use list price.

Highlights

Annual tax
$1,720
2025
Garage
3 car garage
Pets
Allowed
All facts and features
  • Flooring

    • Luxury Vinyl

    Heating

    • Central

    Cooling

    • Central Air

    Appliances

    • Built-In Oven

    • Cooktop

    • Dishwasher

    • Electric Water Heater

    • Exhaust Fan

    • Microwave

    Other interior features

    • Ceiling Fan(s)

    • Eating Space In Kitchen

    • High Ceilings

    • Kitchen/Family Room Combo

    • Solid Wood Cabinets

    • Stone Counters

    • Tray Ceiling(s)

    • Walk-In Closet(s)

    Bedrooms and bathrooms

    • Bedrooms: 4

    • Full bathrooms: 3

  • Parking

    • Garage Door Opener

    • Oversized

    Property

    • Levels: One

    • Exterior Features: Lighting / Sliding Doors

    Lot

    • Lot: 1.01 Acres

    Other Property Information

    • Parcel Number: 3424210220003000032

    • Zoning: RS1

  • Type and style

    • Property Type: Residential

    • Property Sub Type: Single Family Residence

  • Utility

    • BB/HS Internet Available

    • Electricity Connected

    • Sewer Connected

    • Water Connected

  • Other financial information

    • Annual tax amount: $1,721

  • Source details

    • MLS ID: TB8489672

    Other facts

    • Construction Materials: Block / Stucco

    • Foundation Details: Slab

    • Laundry Features: Inside / Laundry Room

    • Lot Features: Oversized Lot / Street Dead-End

    • Patio And Porch Features: Covered / Rear Porch

    • Window Features: Double Pane Windows

    • Direction Faces: East

    • Architectural Style: Craftsman

    • Garage Spaces: 3

    • Attached Garage: Yes

    • Garage: Yes

    • Living Area: 2351

    • Water Source: Public

    • Subdivision Name: MILLS ESTATE

Private inquiry
Talk to the advisor on this listing.
Floor plans, HOA docs, off-market comparables, scheduling a private showing — one message, direct to the local specialist.

More like this

Recently Sold
$411,500
House
4 bds · 3 ba · 2,537 sqft
HERITAGE HILLS, DADE CITY
14062 WINEBERRY DRIVE
Recently Sold
$385,769
House
4 bds · 2 ba · 2,202 sqft
ABBEY GLEN PHASE TWO PB 87 PG 8 LOT 144, DADE CITY
36171 WELSH GLADE ROAD
Recently Sold
$485,000
House
4 bds · 2 ba · 2,185 sqft
LYNAN ESTATES, DADE CITY
13247 RIADA WAY
Recently Sold
$429,012
House
5 bds · 3 ba · 2,705 sqft
ABBEY GLEN, DADE CITY
36097 WELSH GLADE ROAD
Recently Sold
$387,990
House
4 bds · 3 ba · 2,020 sqft
SUMMIT VIEW, DADE CITY
35514 MAHWAH AVENUE
Recently Sold
$391,990
House
5 bds · 3 ba · 2,605 sqft
SUMMIT VIEW, DADE CITY
35442 VALLEY RIDGE ROAD
Recently Sold
$398,300
House
5 bds · 3 ba · 2,490 sqft
SUMMIT VIEW, DADE CITY
35486 BRICK CHURCH LOOP
Recently Sold
$530,000
House
4 bds · 2 ba · 1,680 sqft
NONE, DADE CITY
11012 FORT KING ROAD

Market around this address

Live counts in the same area.
View all

The multiple listing information is provided by the Stellar MLS from a copyrighted compilation of listings. The compilation of listings and each individual listing are ©2026-present Stellar MLS. All Rights Reserved. The information provided is for consumers' personal, noncommercial use and may not be used for any purpose other than to identify prospective properties consumers may be interested in purchasing. All properties are subject to prior sale or withdrawal. All information provided is deemed reliable but is not guaranteed accurate, and should be independently verified. Listing courtesy of: BINGHAM REALTY INC