
Sell Your Home
Get a free home valuation
Contact
Tell us about your needs
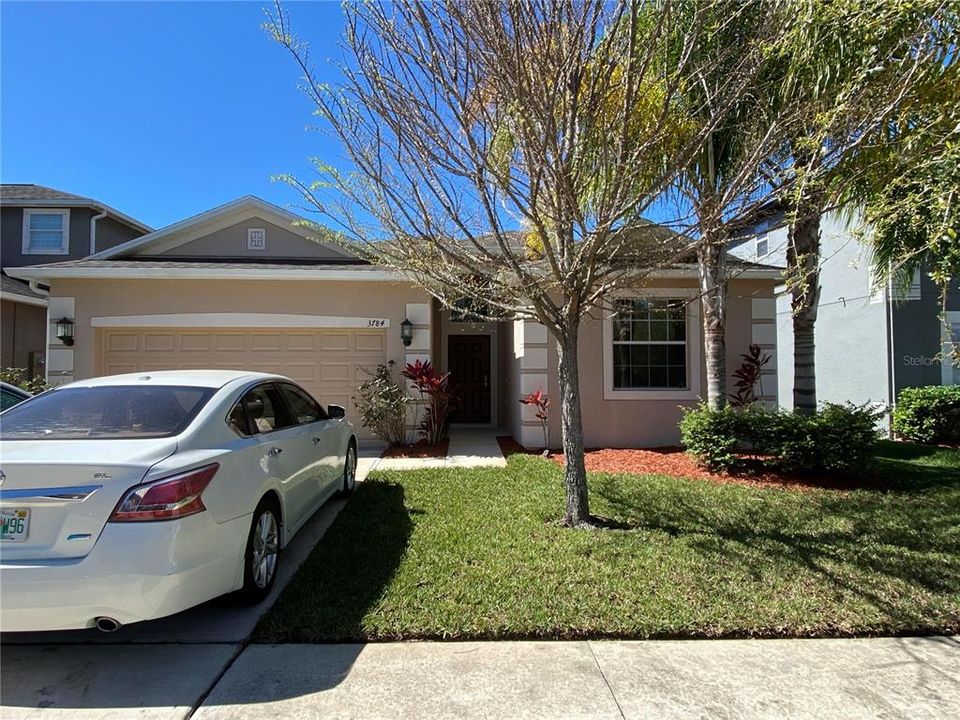
3784 TUCKERTON DRIVE

House Recently Sold
$425,000

BTC: 5.46167191

ETH: 177.08333333

Sold on: 2022-04-14
New
4 bds
3 ba
2,027 sqft

Overview

Step into this stunning 4 bedroom home boasting porcelain tile floors and high end lighting throughout! This amazing Hamilton floor plan is perfect for a growing family! As you enter your stately foyer you can't help but notice the newer rich porcelain tile plank flooring that flows endlessly throughout! You're greeted with 2 guest rooms and a shared bath to your right and a 2nd master to your left! Perfect for a visiting guest that needs that extra privacy with ensuite bath! As the floorplan spills out into family spaces, you can clearly see the heart of the home is the place to be! The large kitchen offers a center island with breakfast bar seating, granite counters, custom range hood, fresh white 42" cabinetry with crown molding, stainless steel appliances including washer and dryer! Enormous living room and dining room blend seamlessly and invite large gatherings that will enjoy this giant open floor plan! Massive triple sliders allow natural light to flood the space! On to the owner's retreat! Spacious and serene describe your master suite complete with his/hers walk-in closets, large bath with garden tub, dual sinks, and seperate shower. The backyard is partially fenced and enjoys screened lanai too! Additional upgrades include RO system, water softener, UV light in A/C, keypad entry system, 5 1/4" baseboards, newly painted inside AND out! Come and tour this fabulous home!

Location

Details

Type:
Residential
Parking:
Driveway / Garage Door Opener
Year Built:
2014
Lot:
0.13 Acres
Heating:
Central
Price/sqft:
$210
Cooling:
Central Air
HOA:
$170

Valuation

Our model vs. what's actually selling nearby.
Estimate
$425,000
$274K – $502K
Confidence Low
List vs. estimate
At estimate
List $425,000 · +0.0%
List is in line with recent comparable activity.
Price per sq ft
$209
+0.4% vs. city median $208
Based on
29 MLS comparables
Median of recent comparable listings. Sold comps use closing price, active listings use list price.

Highlights

Annual tax
$5,129
2021
HOA
$170/yr
Community Pool, Pool Maintenance
Garage
2 car garage
Pets
Allowed
All facts and features
  • Flooring

    • Ceramic Tile

    • Porcelain Tile

    Heating

    • Central

    Cooling

    • Central Air

    Appliances

    • Dishwasher

    • Disposal

    • Dryer

    • Electric Water Heater

    • Exhaust Fan

    • Ice Maker

    • Kitchen Reverse Osmosis System

    • Range

    • Refrigerator

    • Washer

    • Water Softener

    Other interior features

    • Ceiling Fan(s)

    • Kitchen/Family Room Combo

    • Living Room/Dining Room Combo

    • Primary Bedroom Main Floor

    • Open Floorplan

    • Split Bedroom

    • Stone Counters

    • Thermostat

    • Walk-In Closet(s)

    • Window Treatments

    Bedrooms and bathrooms

    • Bedrooms: 4

    • Full bathrooms: 3

  • Parking

    • Driveway

    • Garage Door Opener

    Property

    • Levels: One

    • Exterior Features: Hurricane Shutters / Irrigation System / Rain Gutters / Sidewalk / Sliding Doors

    Lot

    • Lot: 0.13 Acres

    Other Property Information

    • Parcel Number: 212618009000C000040

    • Zoning: MPUD

  • Type and style

    • Property Type: Residential

    • Property Sub Type: Single Family Residence

  • Utility

    • BB/HS Internet Available

    • Cable Connected

    • Electricity Connected

    • Sewer Connected

    • Street Lights

    • Water Connected

  • Other financial information

    • HOA: $170

    • HOA Frequency: Annually

    • Annual tax amount: $5,129

  • Source details

    • MLS ID: T3360419

    Other facts

    • Construction Materials: Block / Stucco

    • Foundation Details: Slab

    • Laundry Features: Inside / Laundry Room

    • Lot Features: Sidewalk

    • Patio And Porch Features: Covered / Rear Porch / Screened

    • Window Features: Blinds

    • Direction Faces: Northeast

    • Architectural Style: Contemporary

    • Garage Spaces: 2

    • Attached Garage: Yes

    • Garage: Yes

    • Living Area: 2027

    • Water Source: Public

    • Lot Size Dimensions: 50 x 110

    • Subdivision Name: CONCORD STATION

Private inquiry
Talk to the advisor on this listing.
Floor plans, HOA docs, off-market comparables, scheduling a private showing — one message, direct to the local specialist.

More like this

Recently Sold
$325,000
House
3 bds · 2 ba · 1,754 sqft
CONCORD STATION, LAND O LAKES
19135 ALEXANDREA LEE COURT
Recently Sold
$370,000
House
5 bds · 3 ba · 2,260 sqft
BALLANTRAE VILLAGE 05, LAND O LAKES
3927 STORNOWAY DRIVE
Recently Sold
$331,990
Townhouse
3 bds · 2 ba · 1,673 sqft
PRESERVE, ODESSA
2964 SUNCOAST PLAINS DRIVE
Recently Sold
$500,500
House
42 bds · 2 ba · 2,408 sqft
BEXLEY SOUTH 4-4 AND NORTH 3-1 PHASE B, LAND O LAKES
4693 EMPRISE WAY
Recently Sold
$399,000
House
3 bds · 2 ba · 1,461 sqft
CYPRESS RANCH, LUTZ
17946 BLISSFUL STARS DRIVE
Recently Sold
$331,990
Townhouse
3 bds · 2 ba · 1,673 sqft
PRESERVE, ODESSA
2990 SUNCOAST PLAINS DRIVE
Recently Sold
$331,990
Townhouse
3 bds · 2 ba · 1,673 sqft
PRESERVE, ODESSA
2960 SUNCOAST PLAINS DRIVE
Recently Sold
$318,880
2 bds · 2 ba · 1,549 sqft
THE TOWNS AT OAKSTEAD, LAND O LAKES
2854 DEER PINE TRAIL

Market around this address

Live counts in the same area.
View all

The multiple listing information is provided by the Stellar MLS from a copyrighted compilation of listings. The compilation of listings and each individual listing are ©2026-present Stellar MLS. All Rights Reserved. The information provided is for consumers' personal, noncommercial use and may not be used for any purpose other than to identify prospective properties consumers may be interested in purchasing. All properties are subject to prior sale or withdrawal. All information provided is deemed reliable but is not guaranteed accurate, and should be independently verified. Listing courtesy of: BHHS FLORIDA PROPERTIES GROUP