Sell Your Home
Get a free home valuation
Contact
Tell us about your needs

3785 GIORGIO DRIVE

House For Sale
$293,000

BTC: 3.39513326

ETH: 110.56603774

5 days
4 bds
2 ba
1,978 sqft

Overview

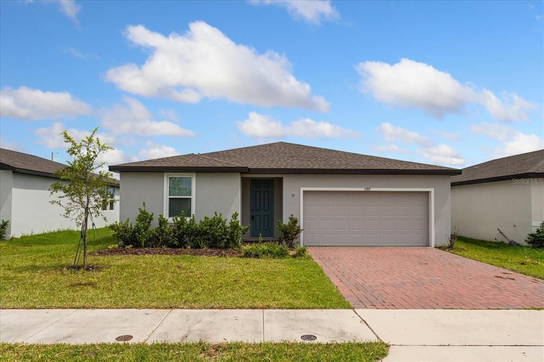
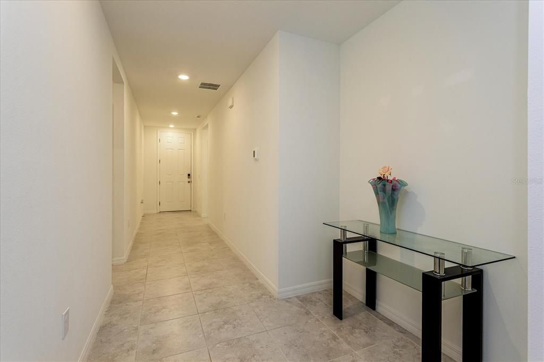
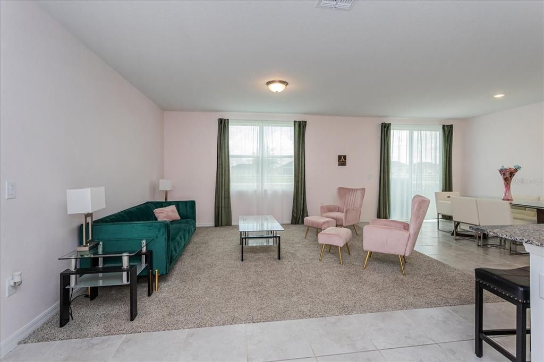
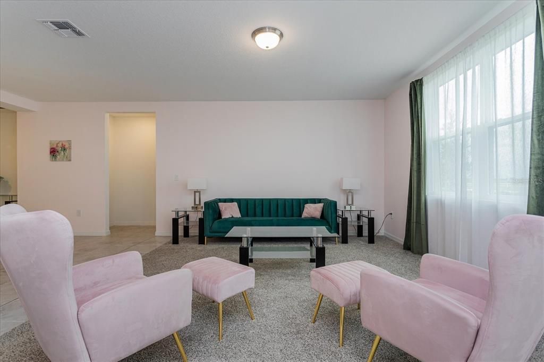
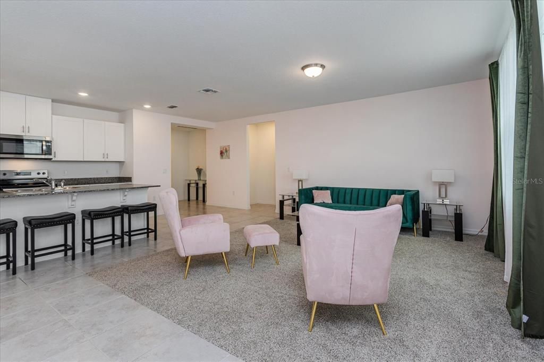
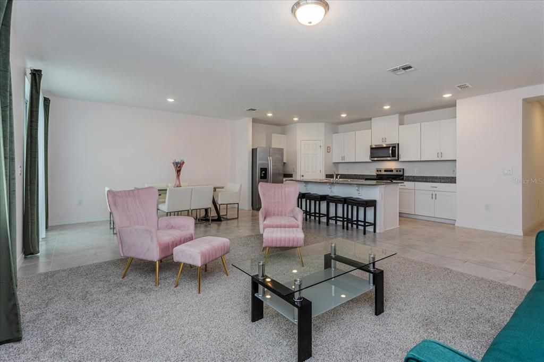
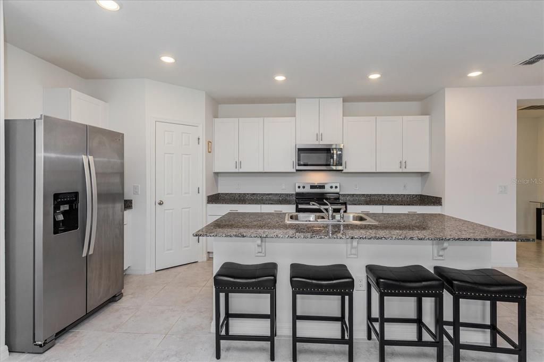
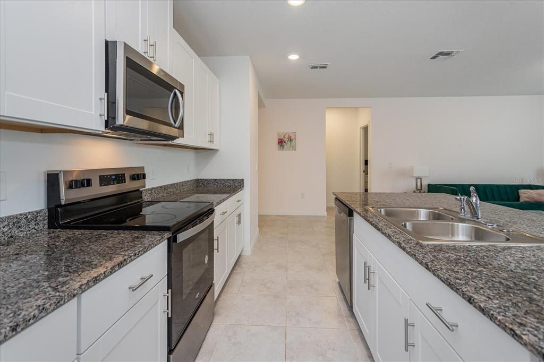
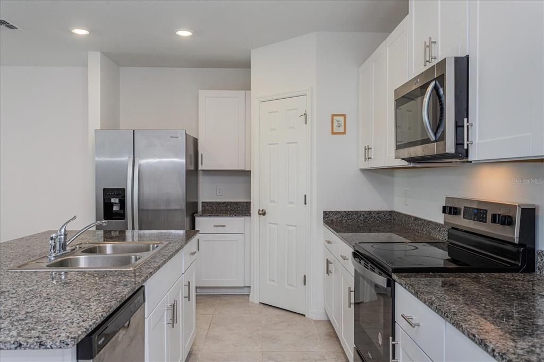
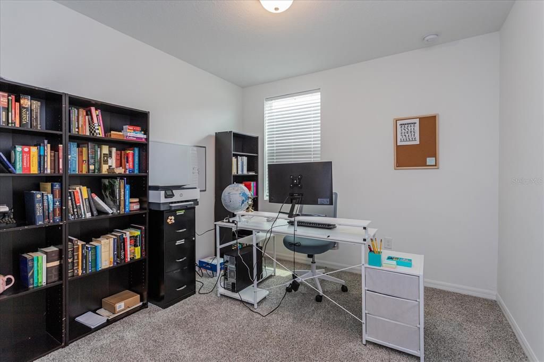
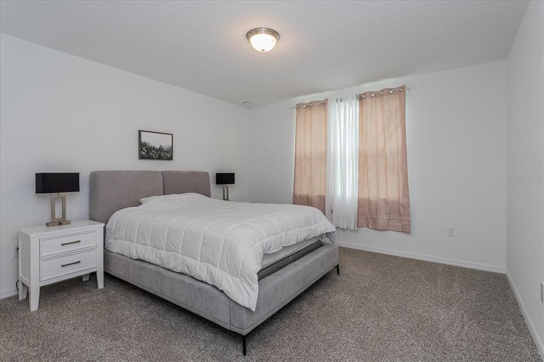
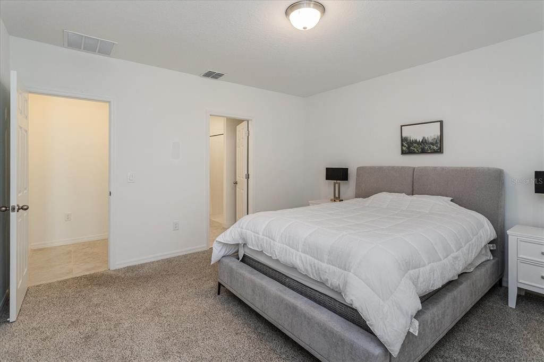
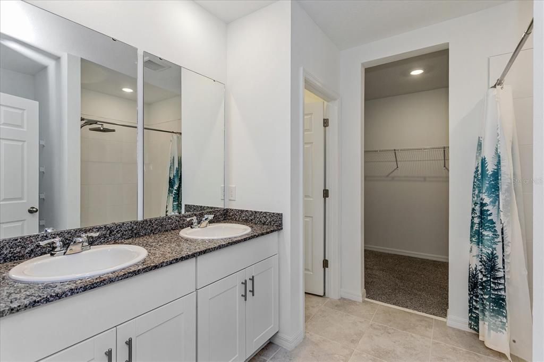
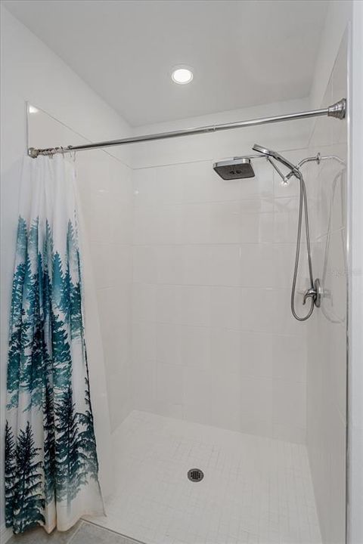
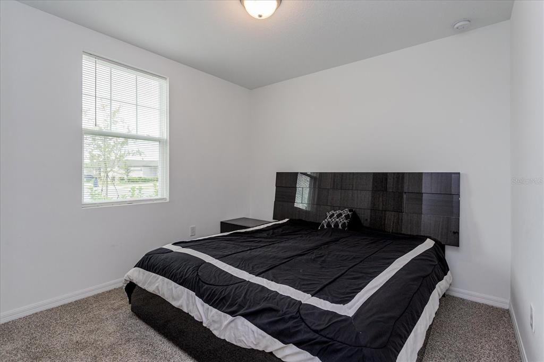
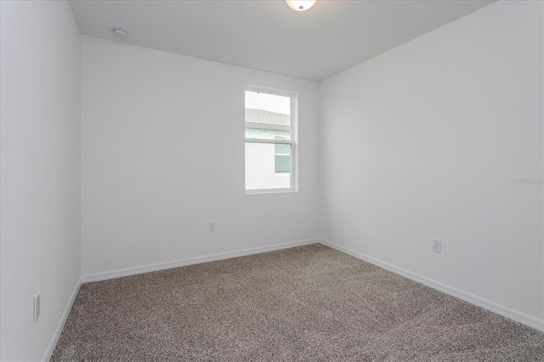
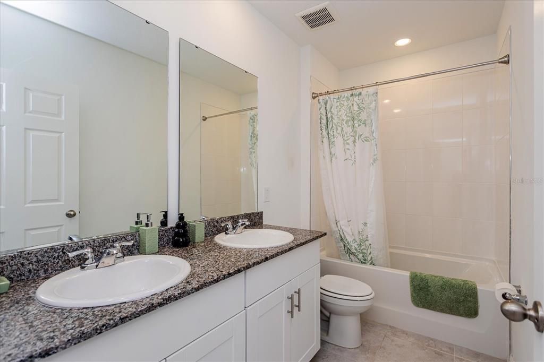
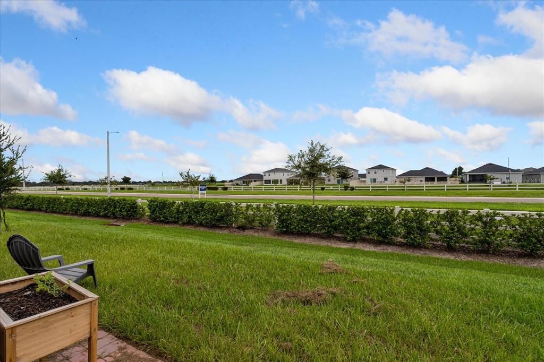
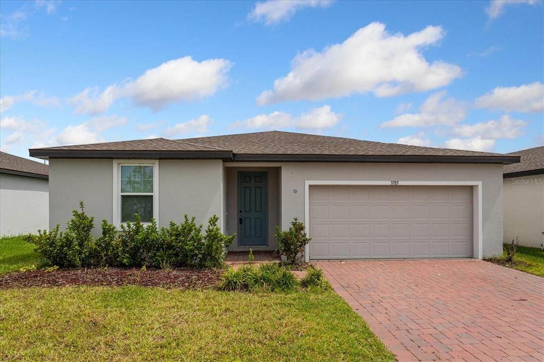
Welcome to this like-new, four-bedroom home in the desirable Villamar community! Built in 2024 and offering nearly 2,000 square feet of beautifully designed living space, this inviting home combines modern comfort, thoughtful design, and effortless Florida living. Step inside to discover a light-filled, open-concept floor plan where the kitchen, dining area, and great room flow seamlessly together—perfect for both relaxed everyday living and memorable gatherings. The heart of the home is the spacious kitchen, featuring stone countertops, a large center island with breakfast bar, stainless steel appliances, and a generous walk-in pantry. The desirable split-bedroom layout provides added privacy, while the spacious primary suite offers a walk-in closet and a private bath with dual sinks. Ceramic tile enhances the main living areas, with soft carpeting adding comfort to the bedrooms. Sliding glass doors open to the patio and backyard, creating a wonderful space to enjoy morning coffee, outdoor dining, or Florida’s year-round sunshine. Additional highlights include energy-efficient appliances, windows, insulation, HVAC, lighting, low-flow fixtures, an irrigation system, and an attached two-car garage. Villamar residents enjoy access to a community pool, playground, park, sidewalks, and recreational facilities. With four bedrooms, nearly 2,000 square feet, and the peace of mind that comes with a home that is only two years young, this is a truly special opportunity to settle into a beautiful home and begin making memories of your own.

Location

Details

Type:
Residential
Parking:
Driveway / Garage Door Opener / Ground Level
Year Built:
2024
Lot:
0.13 Acres
Heating:
Central / Electric / Heat Pump
Price/sqft:
$148
Cooling:
Central Air
HOA:
$204

Valuation

Our model vs. what's actually selling nearby.
Estimate
$324,224
$292K – $354K
Confidence Medium
List vs. estimate
$31K below estimate
List $293,000 · -9.6%
Our model says this listing is priced below recent comparable activity. Expect competition.
Price per sq ft
$148
-15.1% vs. city median $174
Based on
210 MLS comparables
Median of recent comparable listings. Sold comps use closing price, active listings use list price.

Highlights

Annual tax
$6,803
2025
HOA
$204/yr
Pool Maintenance, Recreational Facilities
Garage
2 car garage
Pets
Allowed
All facts and features
  • Flooring

    • Carpet

    • Ceramic Tile

    Heating

    • Central

    • Electric

    • Heat Pump

    Cooling

    • Central Air

    Appliances

    • Dishwasher

    • Disposal

    • Exhaust Fan

    • Microwave

    • Range

    • Refrigerator

    Other interior features

    • Kitchen/Family Room Combo

    • Open Floorplan

    • Split Bedroom

    • Stone Counters

    • Thermostat

    • Walk-In Closet(s)

    Bedrooms and bathrooms

    • Bedrooms: 4

    • Full bathrooms: 2

  • Parking

    • Driveway

    • Garage Door Opener

    • Ground Level

    Property

    • Levels: One

    • Exterior Features: Irrigation System / Sidewalk / Sliding Doors / Sprinkler Metered

    Lot

    • Lot: 0.13 Acres

    Other Property Information

    • Parcel Number: 262915688505003140

    • Zoning: RES

  • Type and style

    • Property Type: Residential

    • Property Sub Type: Single Family Residence

  • Utility

    • Cable Available

    • Electricity Connected

    • Phone Available

    • Sewer Connected

    • Underground Utilities

    • Water Connected

    Green energy

    • Appliances

    • HVAC

    • Insulation

    • Lighting

    • Thermostat

    • Windows

  • Other financial information

    • HOA: $204

    • HOA Frequency: Annually

    • Annual tax amount: $6,803

  • Source details

    • MLS ID: O6442966

    Other facts

    • Construction Materials: Block / Stucco

    • Foundation Details: Slab

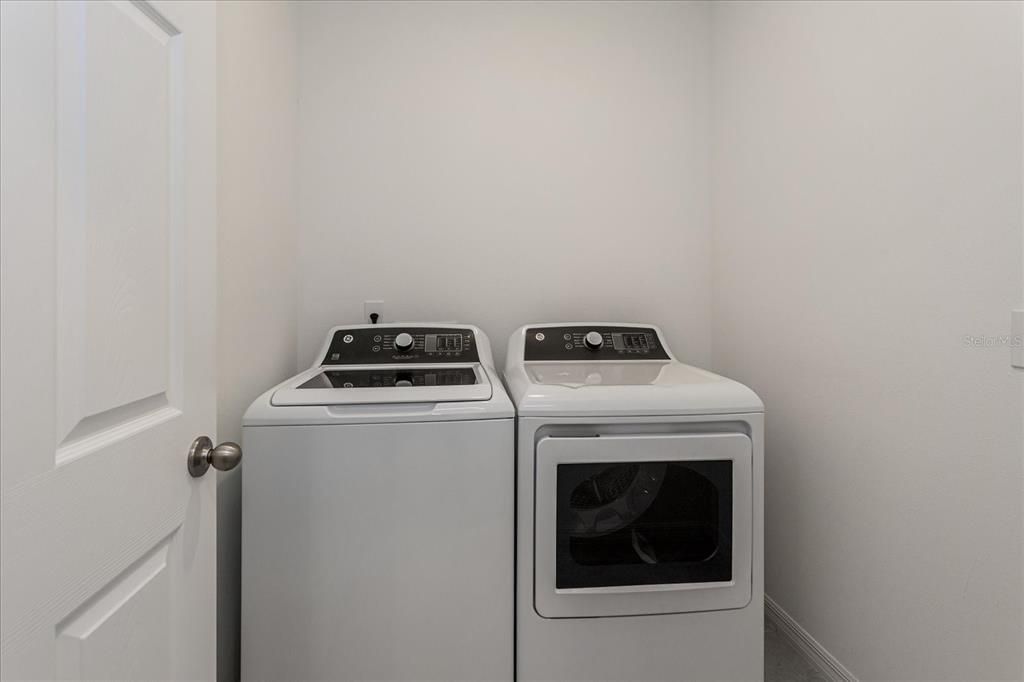
    • Laundry Features: Inside / Laundry Room

    • Patio And Porch Features: Patio

    • Window Features: ENERGY STAR Qualified Windows

    • Direction Faces: West

    • Architectural Style: Florida

    • Garage Spaces: 2

    • Attached Garage: Yes

    • Garage: Yes

    • Living Area: 1978

    • Water Source: Public

    • Lot Size Dimensions: 50 x 110

    • Subdivision Name: VILLAMAR

Private inquiry
Talk to the advisor on this listing.
Floor plans, HOA docs, off-market comparables, scheduling a private showing — one message, direct to the local specialist.

More like this

For Sale
$259,000
House
3 bds · 2 ba · 1,402 sqft
VILLAMAR PH 1, WINTER HAVEN
824 VIENNA DRIVE
New
For Sale
$286,000
House
3 bds · 2 ba · 1,695 sqft
VILLAMAR, WINTER HAVEN
3933 GIORGIO DRIVE
New
For Sale
$349,001
House
2 bds · 2 ba · 1,888 sqft
TRADITIONS PH 02, WINTER HAVEN
4075 BEDFORD AVENUE
New
For Sale
$299,000
House
3 bds · 2 ba · 1,639 sqft
PLANTERS WALK, WINTER HAVEN
12 SAINT KITTS CIRCLE
New
For Sale
$230,140
Townhouse
3 bds · 2 ba · 1,386 sqft
SERENITY AT PEACE CREEK TH, WINTER HAVEN
3075 CAPTAIN JAX WAY
New
For Sale
$237,900
House
3 bds · 2 ba · 1,313 sqft
CYPRESS LANDING PH 01, WINTER HAVEN
4116 FISHERMANS LANDING
New
For Sale
$350,000
House
4 bds · 2 ba · 2,257 sqft
REFLECTIONS EAST ADD, WINTER HAVEN
817 REFLECTIONS LOOP E
New
For Sale
$255,000
House
3 bds · 2 ba · 1,292 sqft
EAGLE LNDG PH I, WINTER HAVEN
813 EAGLE ROCK TER

Market around this address

Live counts in the same area.
View all

The multiple listing information is provided by the Stellar MLS from a copyrighted compilation of listings. The compilation of listings and each individual listing are ©2026-present Stellar MLS. All Rights Reserved. The information provided is for consumers' personal, noncommercial use and may not be used for any purpose other than to identify prospective properties consumers may be interested in purchasing. All properties are subject to prior sale or withdrawal. All information provided is deemed reliable but is not guaranteed accurate, and should be independently verified. Listing courtesy of: YOUR HOME SOLD GUARANTEED REALTY