Sell Your Home
Get a free home valuation
Contact
Tell us about your needs

3793 BENSON AVENUE N

House For Sale
$509,000

BTC: 5.96193265

ETH: 192.07547170

New
3 bds
2 ba
1,520 sqft

Overview

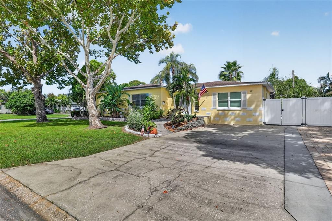
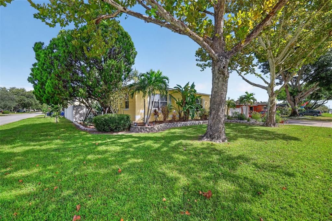
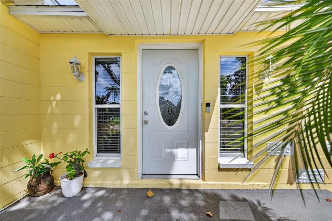
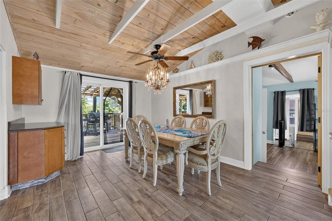
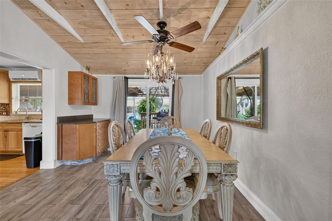
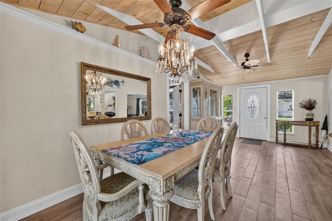
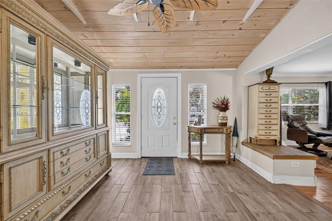
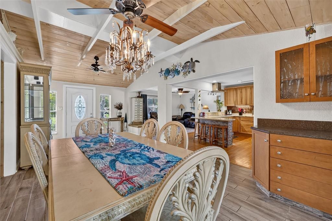
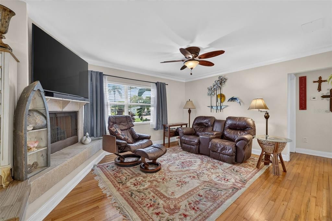
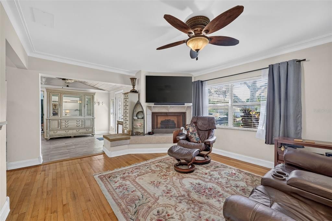
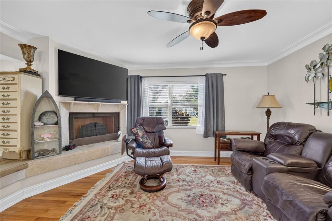
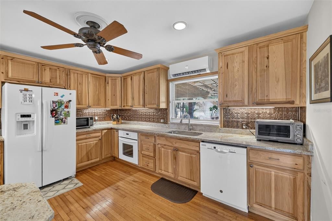
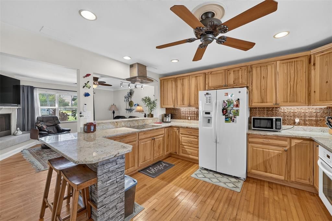
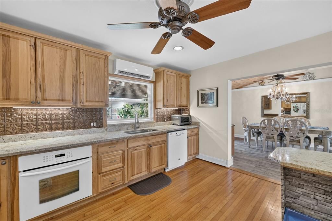
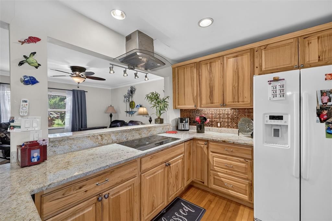
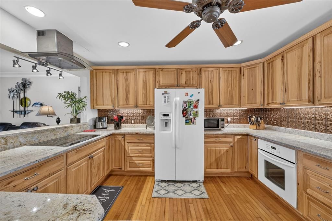
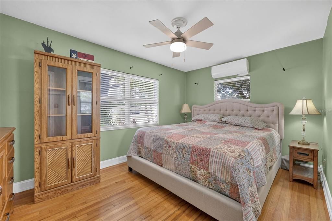
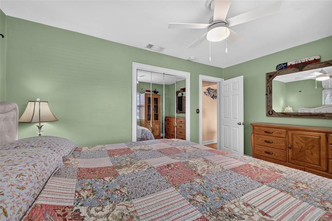
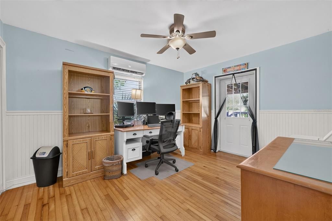
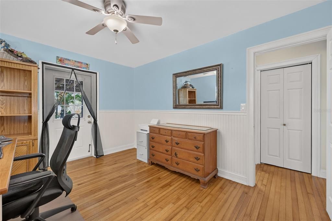
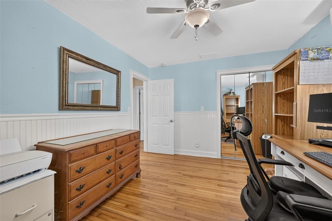
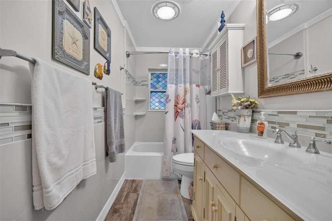
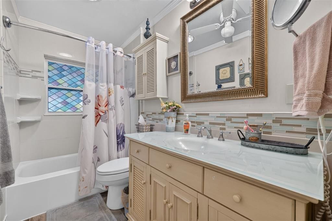
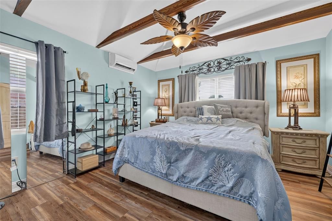
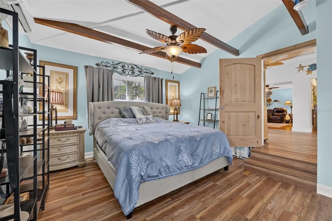
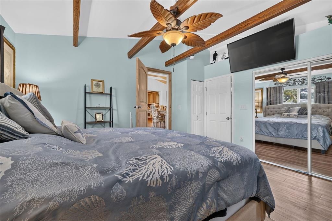
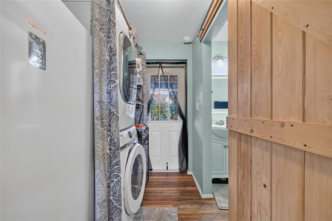
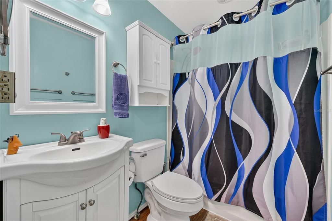
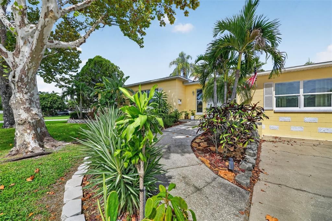
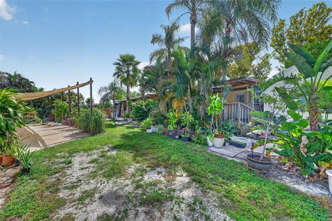
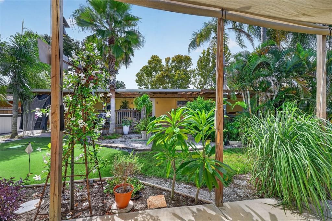
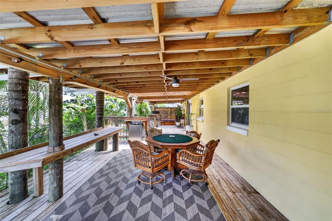
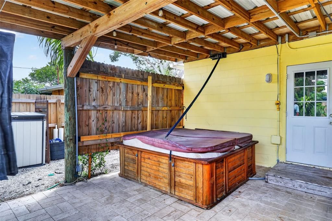
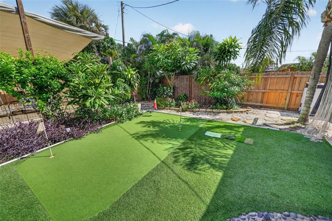
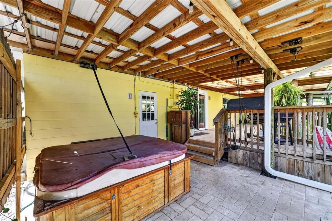
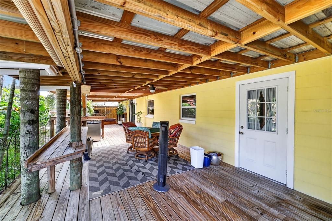
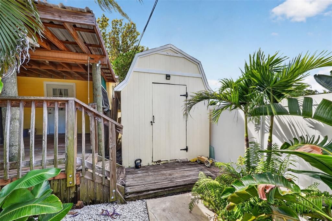
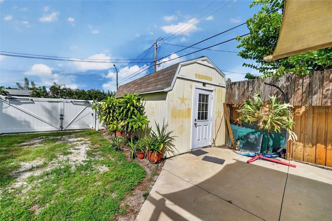
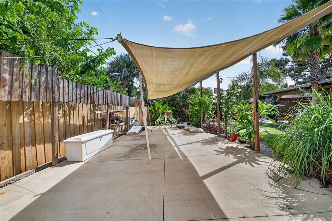
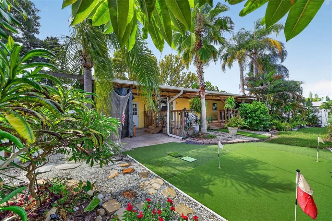
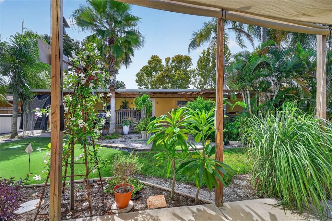
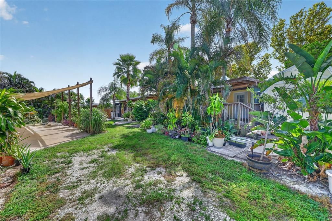
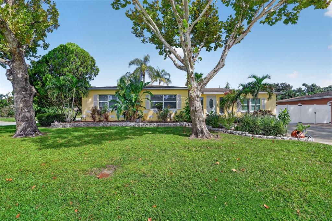
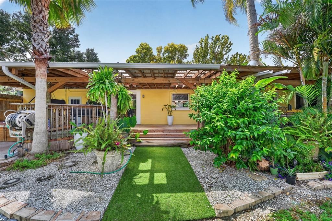
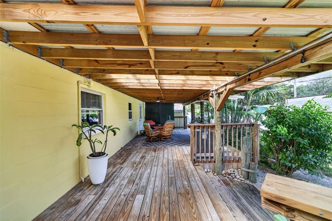
Located in the heart of St. Pete, this recently updated 3-bedroom, 2-bathroom home is filled with coastal cottage charm and modern elegance. Step into an open foyer with an abundance of natural light, vaulted tongue-and-groove ceilings, and beautiful exposed beams. The spacious kitchen features solid hickory cabinetry, recessed lighting, a classic copper-style backsplash, induction cooktop, sparkling granite countertops, newer appliances, and a huge bar perfect for entertaining. The home’s open floor plan creates a seamless flow from the kitchen into the bright living room, which showcases a decorative fireplace, 5” baseboards, chic cove-ceiling accents, and plenty of natural charm. The formal dining room includes boutique lighting, glass sliders, and a built-in dry bar or serving area. This split floor plan offers two generous bedrooms with deep closets and built-ins, along with a modern, beach-inspired hall bathroom featuring beautiful stained-glass accents that add color and character to the space. On the opposite side, the stunning primary suite features high ceilings, exposed beams, a solid alder wood door, access to the indoor laundry room, and a covered travertine lanai. The updated primary bathroom continues the coastal feel with a stylish sliding wood barn door. Outdoor living is just as impressive. A large, covered deck—accessible from the dining room and third bedroom—spans nearly 700 sq ft and offers bar tops, electricity, and hardwired lighting. Just outside the primary bedroom, you’ll find a relaxing hot tub, creating a private retreat. The expansive fenced backyard includes lush green space, tropical plants, a private putting green, and plenty of room to unwind. On the west side of the yard, two spacious storage sheds (8’x12’ and 10’x20’ with roller door) plus a remote-controlled double gate allow for RV or boat parking behind the fence. Updates include an efficient 4-zone mini-split A/C system, an updated 200-amp electrical panel, whole-house Rainsoft water softener system, newer windows and doors, a generator for added peace of mind, and wind-mitigation features including hurricane clips. Located in a peaceful, established neighborhood within walking distance of Leslee Lake Park, and offering quick access to Downtown St. Pete, top shopping, dining, entertainment, and award-winning Gulf beaches.

Location

Details

Type:
Residential
Parking:
No Data
Year Built:
1957
Lot:
0.19 Acres
Heating:
Wall Units / Window Unit
Price/sqft:
$335
Cooling:
Mini-Split Unit(s)
HOA:
No Data

Valuation

Our model vs. what's actually selling nearby.
Estimate
$416,650
$277K – $575K
Confidence Low
List vs. estimate
$92K above estimate
List $509,000 · +22.2%
Our model says this listing is priced above recent comparable activity. Room to negotiate.
Price per sq ft
$334
+0.5% vs. city median $333
Based on
178 MLS comparables
Median of recent comparable listings. Sold comps use closing price, active listings use list price.

Highlights

Annual tax
$5,756
2025
Furnished
Negotiable
All facts and features
  • Flooring

    • Luxury Vinyl

    • Hardwood

    Heating

    • Wall Units / Window Unit

    Cooling

    • Mini-Split Unit(s)

    Appliances

    • Dishwasher

    • Disposal

    • Dryer

    • Electric Water Heater

    • Exhaust Fan

    • Range

    • Refrigerator

    • Washer

    • Water Filtration System

    Other interior features

    • Cathedral Ceiling(s)

    • Ceiling Fan(s)

    • Dry Bar

    • Open Floorplan

    • Primary Bedroom Main Floor

    • Solid Wood Cabinets

    • Split Bedroom

    • Stone Counters

    • Window Treatments

    Bedrooms and bathrooms

    • Bedrooms: 3

    • Full bathrooms: 2

  • Property

    • Levels: One

    • Exterior Features: Courtyard / Lighting / Outdoor Grill / Rain Gutters

    Lot

    • Lot: 0.19 Acres

    Other Property Information

    • Parcel Number: 103116821520030090

  • Type and style

    • Property Type: Residential

    • Property Sub Type: Single Family Residence

  • Utility

    • BB/HS Internet Available

    • Cable Available

    • Electricity Connected

    • Sewer Connected

    • Sprinkler Well

    • Water Connected

  • Other financial information

    • Annual tax amount: $5,756

  • Source details

    • MLS ID: TB8553948

    Other facts

    • Construction Materials: Block / Concrete

    • Foundation Details: Block

    • Fireplace Features: Circulating / Decorative / Electric / Insert / Living Room / Non Wood Burning / Ventless

    • Laundry Features: Electric Dryer Hookup / Inside / Laundry Closet / Washer Hookup

    • Window Features: Blinds / Double Pane Windows / Drapes / ENERGY STAR Qualified Windows / Rods / Shades

    • Direction Faces: South

    • Fireplace: Yes

    • Living Area: 1520

    • Water Source: Public / Well

    • Subdivision Name: SIRMONS ESTATES

Private inquiry
Talk to the advisor on this listing.
Floor plans, HOA docs, off-market comparables, scheduling a private showing — one message, direct to the local specialist.

More like this

For Sale
$459,000
House
3 bds · 3 ba · 2,035 sqft
TYRONE GARDENS SEC 2, ST PETERSBURG
1508 SUFFOLK STREET N
New
For Sale
$459,900
House
2 bds · 2 ba · 1,240 sqft
TETREAULT SUB, ST PETERSBURG
4800 22ND STREET N
New
For Sale
$369,000
House
2 bds · 1 ba · 1,065 sqft
SIRMONS ADD TO LAKE PASADENA, ST PETERSBURG
5918 4TH AVENUE N
New
For Sale
$469,000
House
3 bds · 2 ba · 1,274 sqft
MARTIN MANOR SUB, ST PETERSBURG
5833 DARTMOUTH AVENUE N
New
For Sale
$429,000
House
3 bds · 2 ba · 1,358 sqft
SKY VIEW 2, ST PETERSBURG
4903 53RD WAY N
New
For Sale
$549,900
House
4 bds · 3 ba · 1,620 sqft
GLENWOOD, ST PETERSBURG
5550 21ST AVE N
New
For Sale
$650,000
House
5 bds · 3 ba · 2,570 sqft
PINELLAS ADD TO ST PETERSBURG FLA, ST PETERSBURG
2918 10TH STREET N
New
For Sale
$399,000
House
4 bds · 2 ba · 1,448 sqft
VINSETTA PARK ANNEX, ST PETERSBURG
4502 9TH AVENUE S

Market around this address

Live counts in the same area.
View all

The multiple listing information is provided by the Stellar MLS from a copyrighted compilation of listings. The compilation of listings and each individual listing are ©2026-present Stellar MLS. All Rights Reserved. The information provided is for consumers' personal, noncommercial use and may not be used for any purpose other than to identify prospective properties consumers may be interested in purchasing. All properties are subject to prior sale or withdrawal. All information provided is deemed reliable but is not guaranteed accurate, and should be independently verified. Listing courtesy of: COLDWELL BANKER REALTY