Sell Your Home
Get a free home valuation
Contact
Tell us about your needs
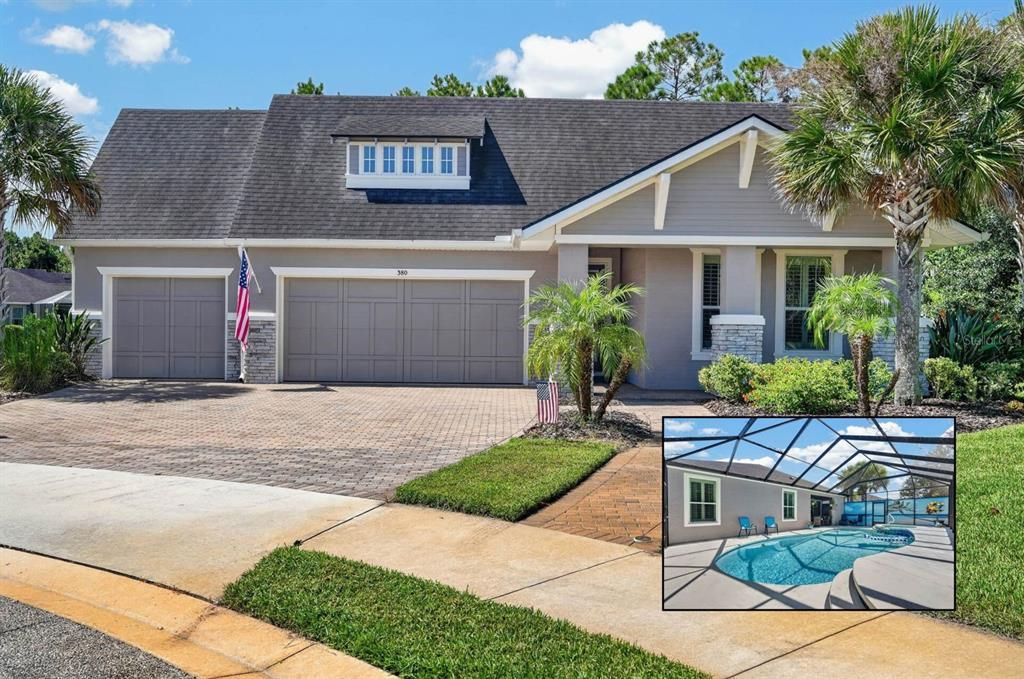
380 NE CHESHAM STREET

House For Sale
$695,000

BTC: 8.88576360

ETH: 274.64927880

New
3 bds
2 ba
2,070 sqft

Overview

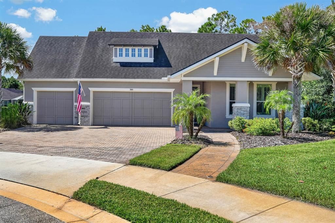
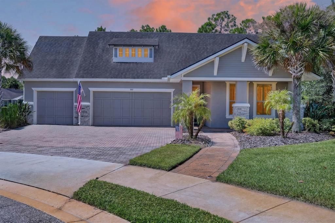
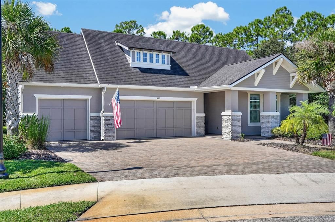
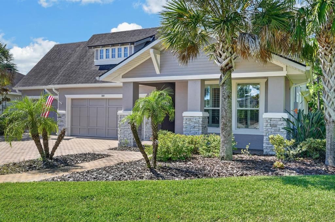
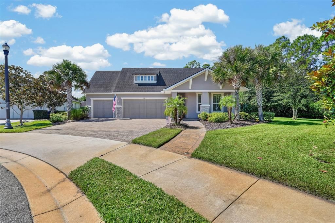
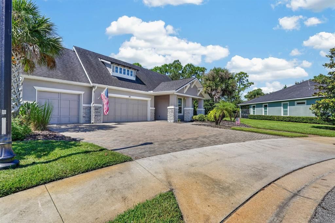
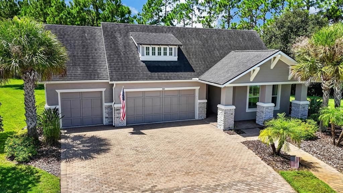
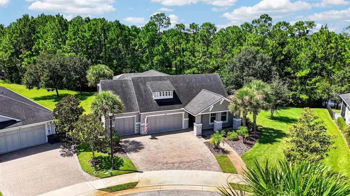
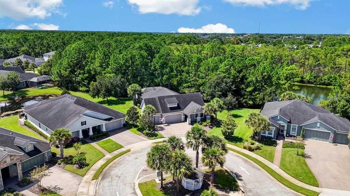
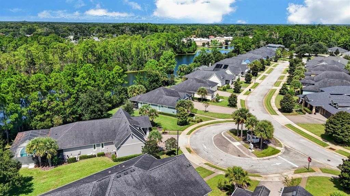
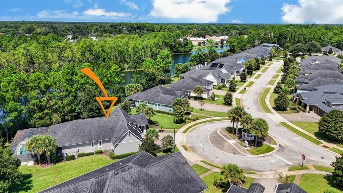
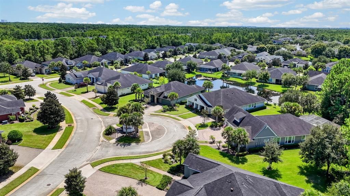
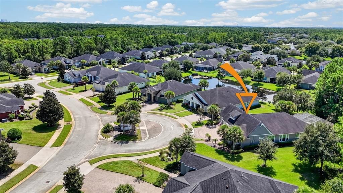
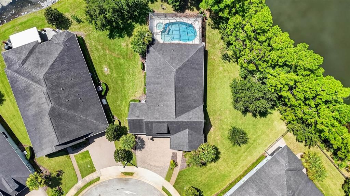
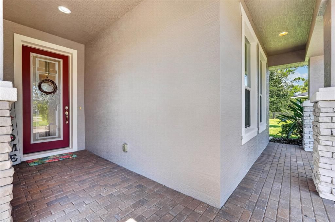
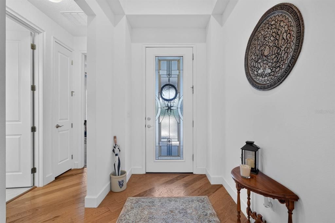
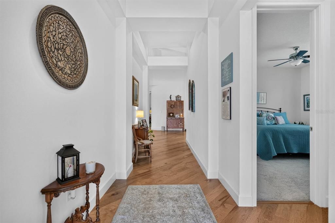
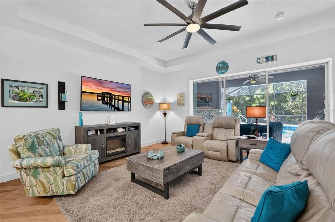
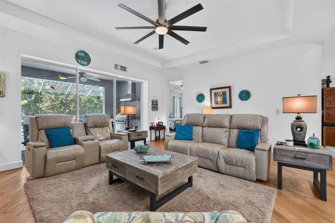
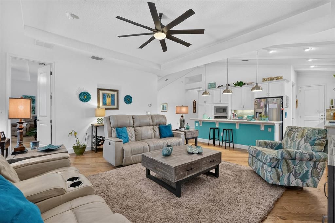
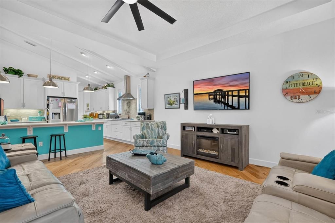
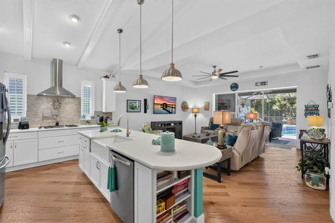
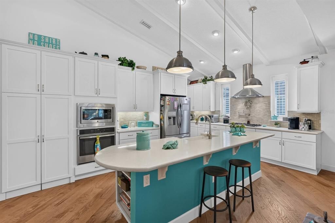
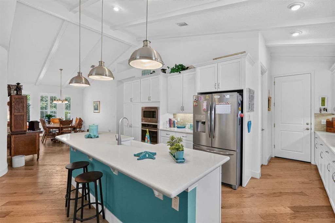
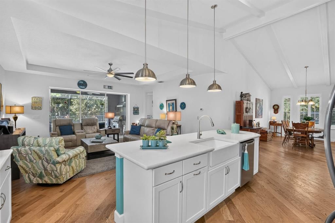
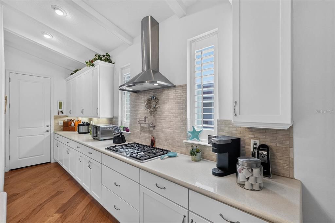
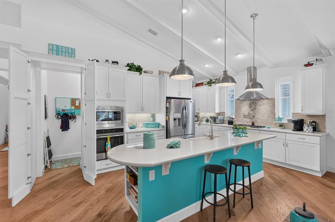
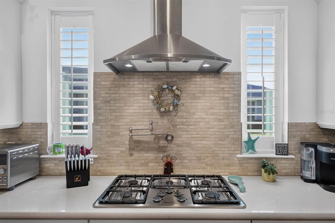
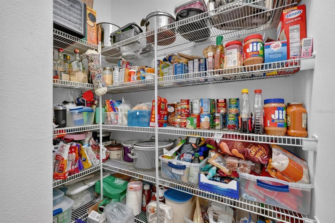
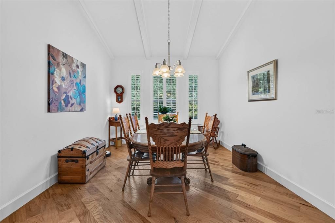
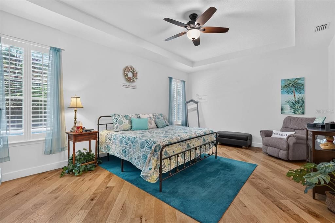
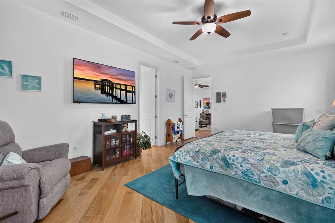
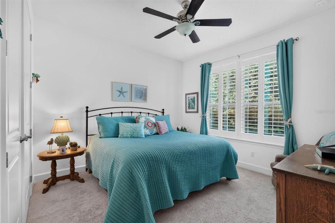
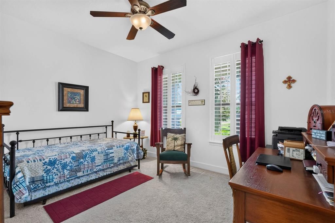
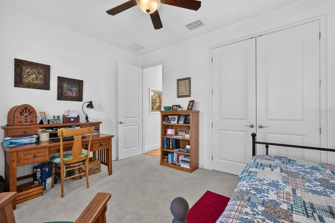
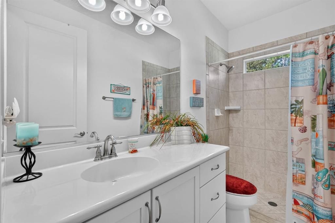
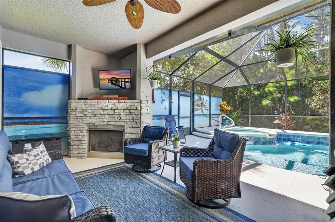
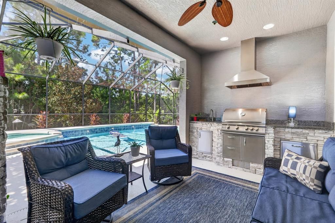
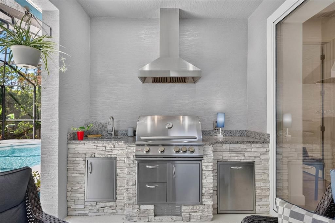
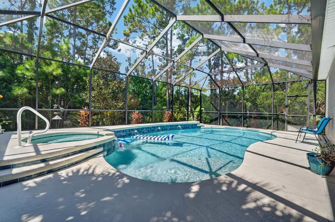
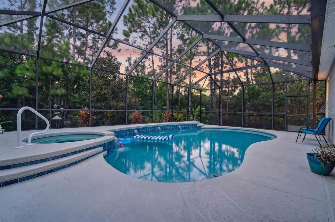
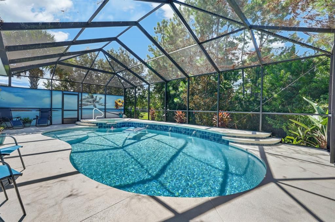
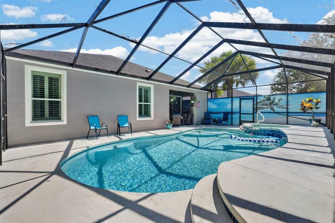
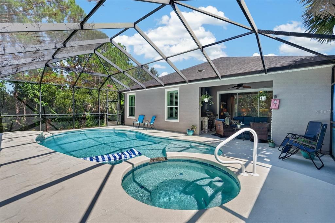
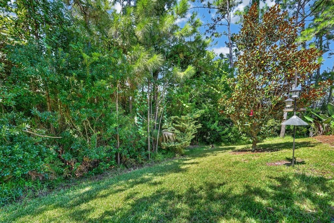
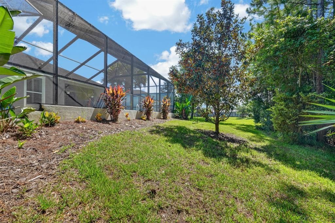
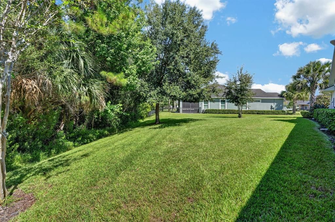
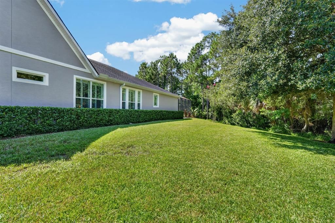
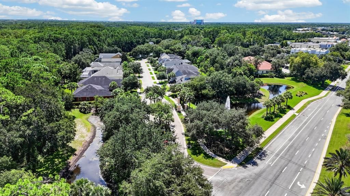
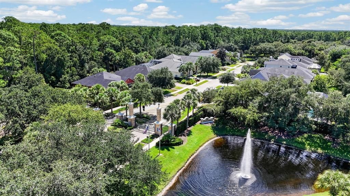
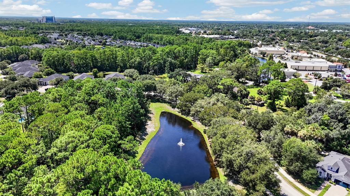
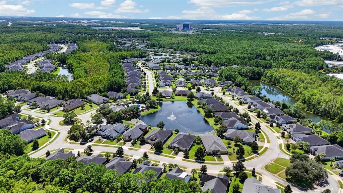
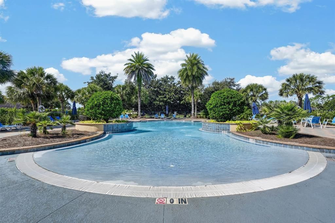
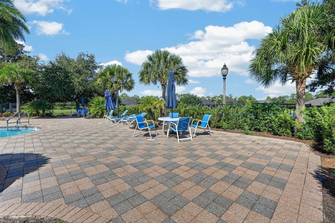
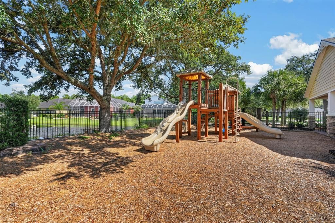
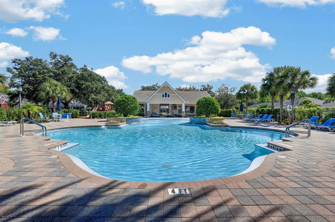
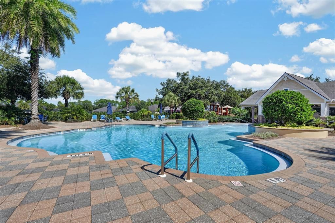
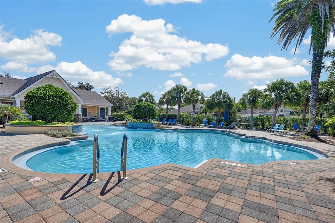
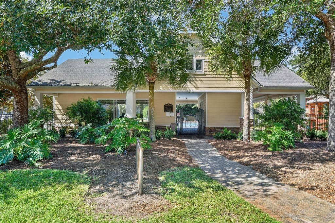
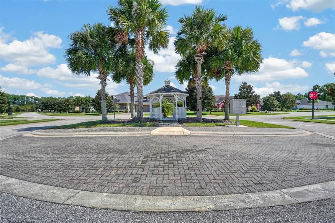
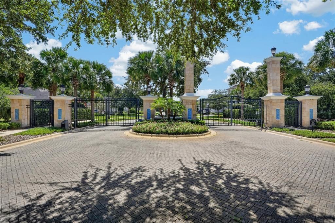
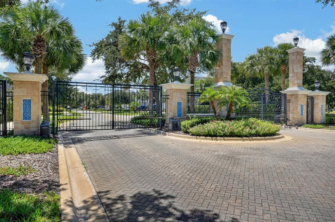
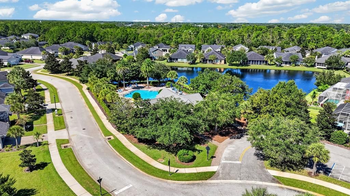
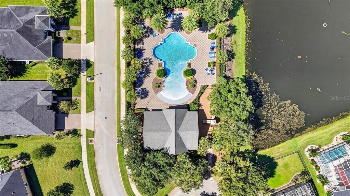
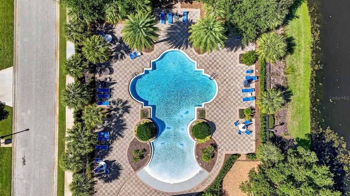
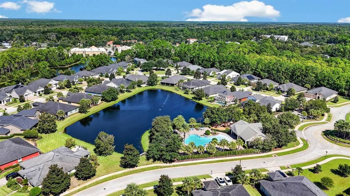
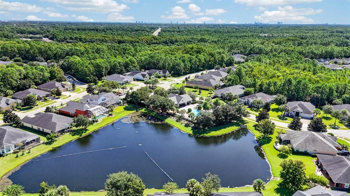
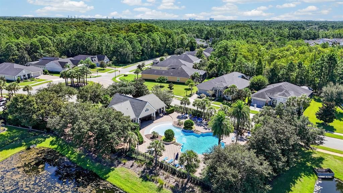
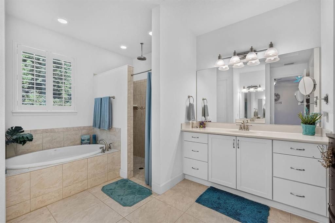
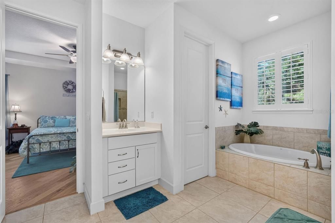
WHERE COASTAL LUXURY MEETS PRIVATE RESORT-STYLE LIVING. Welcome to 380 Chesham Street, an exceptional ICI Homes Amelia Model designed around luxury, comfort and effortless entertaining. Set on an impressive approximately .49-acre homesite within the privately gated Chelsea Place community, this 3-bedroom residence offers the space, privacy and outdoor lifestyle that make Florida living exceptional. From the moment you enter, quality and attention to detail are evident. Hardwood flooring flows throughout the main living areas, with the exception of two bedrooms, creating warmth and continuity throughout the home. Plantation shutters add timeless coastal character, while the open, inviting floor plan provides a seamless connection between everyday living and entertaining. At the heart of the home, the kitchen blends sophisticated design with functionality, featuring quartz countertops, soft-close cabinetry and drawers, a gas-burning stove and an oversized walk-in pantry. Thoughtfully selected finishes create an elevated coastal atmosphere that feels refined yet comfortable. STEP OUTSIDE AND DISCOVER WHAT TRULY SETS THIS HOME APART. The backyard has been transformed into a PRIVATE FLORIDA RESORT, anchored by a custom heated swimming pool and hot tub. Start your morning poolside, spend the afternoon entertaining friends, or unwind in the hot tub before slipping into the pool for the perfect end to the day. This outdoor retreat was created to make home feel like a year-round vacation. The outdoor living experience continues with a beautifully appointed summer kitchen featuring granite countertops and a premium Blaze grill, while the gas-burning outdoor fireplace provides an inviting gathering place for cooler evenings, cocktails and conversation. This is more than a pool area—it is a true extension of the home designed for entertaining and enjoying the Florida lifestyle throughout the year. The nearly half-acre homesite adds another level of distinction, providing generous outdoor space and privacy while maintaining the security and convenience of a gated community. Chelsea Place offers beautifully maintained surroundings and a community amenity center featuring a fitness room, oversized swimming pool with walk-in entry and playground. All of this is tucked inside Ormond Beach with convenient access to downtown, shopping, dining, recreation, schools and everyday amenities. 380 Chesham Street is more than a luxury pool home—it is a PRIVATE COASTAL RETREAT where ICI craftsmanship, nearly half an acre, elevated finishes and resort-inspired outdoor living come together in one exceptional Ormond Beach address.
Location

Details

Type:
Residential
Parking:
Covered / Driveway / Garage Door Opener / Off Street
Year Built:
2016
Lot:
0.49 Acres
Heating:
Central
Price/sqft:
$336
Cooling:
Central Air
HOA:
$355

Valuation

Our model vs. what's actually selling nearby.
Estimate
$400,000
$244K – $539K
Confidence Low
List vs. estimate
$295K above estimate
List $695,000 · +73.8%
Our model says this listing is priced above recent comparable activity. Room to negotiate.
Price per sq ft
$335
+0.0% vs. city median $335
Based on
7 MLS comparables
Median of recent comparable listings. Sold comps use closing price, active listings use list price.

Highlights

Annual tax
$5,650
2025
HOA
$355/mo
Cable TV, Community Pool, Internet
Pool
Gunite
View
Pool, Trees/Woods
Garage
3 car garage
Pets
Allowed
All facts and features
  • Flooring

    • Carpet

    • Tile

    • Hardwood

    Heating

    • Central

    Cooling

    • Central Air

    Appliances

    • Cooktop

    • Dishwasher

    • Disposal

    • Dryer

    • Gas Water Heater

    • Microwave

    • Range

    • Refrigerator

    • Washer

    Other interior features

    • Built-in Features

    • Ceiling Fan(s)

    • Crown Molding

    • Eating Space In Kitchen

    • High Ceilings

    • Kitchen/Family Room Combo

    • Open Floorplan

    • Primary Bedroom Main Floor

    • Vaulted Ceiling(s)

    • Walk-In Closet(s)

    Bedrooms and bathrooms

    • Bedrooms: 3

    • Full bathrooms: 2

  • Parking

    • Covered

    • Driveway

    • Garage Door Opener

    • Off Street

    Property

    • Levels: One

    • Pool Private: Yes

    • Exterior Features: Irrigation System / Lighting / Outdoor Grill / Outdoor Kitchen / Playground / Private Entrance / Private Mailbox / Private Yard / Rain Gutters / Sidewalk / Sliding Doors

    Lot

    • Lot: 0.49 Acres

    Other Property Information

    • Parcel Number: 00423015001180

    • Zoning: X

  • Type and style

    • Property Type: Residential

    • Property Sub Type: Single Family Residence

  • Utility

    • Cable Connected

    • Electricity Connected

    • Natural Gas Connected

    • Propane

    • Public

    • Sewer Connected

    • Sprinkler Well

    • Street Lights

    • Underground Utilities

    • Water Connected

    Green energy

    • Windows

  • Other financial information

    • HOA: $355

    • HOA Frequency: Monthly

    • Annual tax amount: $5,650

  • Source details

    • MLS ID: FC321436

    Other facts

    • Construction Materials: Block / Concrete / Stucco

    • Foundation Details: Slab

    • Fireplace Features: Non Wood Burning / Stone

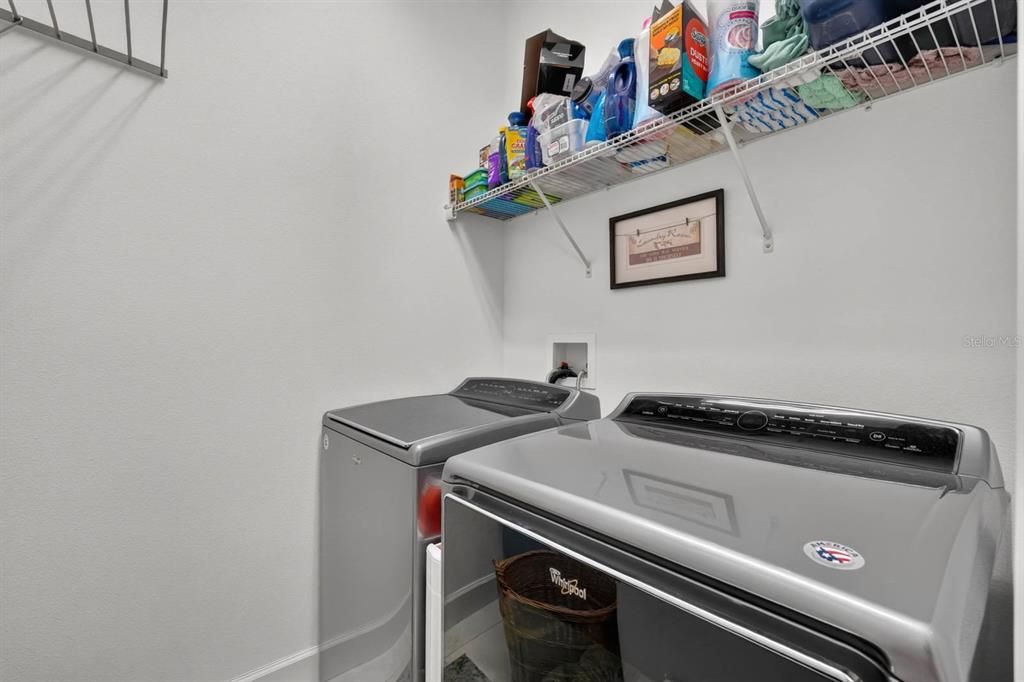
    • Laundry Features: Laundry Room

    • Lot Features: Cul-De-Sac / City Lot / Oversized Lot / Private / Sidewalk

    • Patio And Porch Features: Covered / Deck / Enclosed / Front Porch / Patio / Porch / Rear Porch / Screened

    • Pool Features: Gunite / Heated / In Ground / Lighting / Salt Water / Screen Enclosure

    • Window Features: Double Pane Windows / Shutters

    • Direction Faces: Northeast

    • Other Structures: Outdoor Kitchen

    • Architectural Style: Custom / Ranch

    • Fireplace: Yes

    • Garage Spaces: 3

    • Garage: Yes

    • Living Area: 2070

    • Water Source: Public

    • Subdivision Name: CHELSEA PLACE PHASE II

Private inquiry
Talk to the advisor on this listing.
Floor plans, HOA docs, off-market comparables, scheduling a private showing — one message, direct to the local specialist.

More like this

New
For Sale
$719,900
House
5 bds · 3 ba · 2,717 sqft
CHELSEA PLACE PHASE I, ORMOND BEACH
341 CHELSEA PLACE AVENUE
For Sale
$789,000
House
5 bds · 3 ba · 4,131 sqft
TOMOKA OAKS COUNTRY CLUB ESTATES UNIT 1B, ORMOND BEACH
101 N ST ANDREWS DRIVE
For Sale
$879,035
House
4 bds · 3 ba · 2,662 sqft
TATTERSALL SUBDIVISION PHASE 1, ORMOND BEACH, FLORIDA
62 LITTLE LYNN LOOP
-$5K
For Sale
$535,000
House
3 bds · 2 ba · 2,131 sqft
CHELSEA PLACE PH I, ORMOND BEACH
456 CHELSEA PLACE AVENUE
For Sale
$699,900
House
2 bds · 2 ba · 2,116 sqft
LATITUDE/DAYTONA BEACH PH 3A, DAYTONA BEACH
341 COMPASS ROSE DRIVE
-$20K
For Sale
$620,000
House
3 bds · 2 ba · 2,036 sqft
TUSCANY, ORMOND BEACH
29 APIAN WAY
-$20K
For Sale
$514,900
House
3 bds · 2 ba · 2,040 sqft
SOUTHERN TRACE, ORMOND BEACH
10 SOUTHERN TRACE BOULEVARD
For Sale
$629,000
House
2 bds · 2 ba · 1,922 sqft
LATITUDE/DAYTONA BEACH PH 2A, DAYTONA BEACH
713 LANDSHARK BOULEVARD

Market around this address

Live counts in the same area.
View all

The multiple listing information is provided by the Stellar MLS from a copyrighted compilation of listings. The compilation of listings and each individual listing are ©2026-present Stellar MLS. All Rights Reserved. The information provided is for consumers' personal, noncommercial use and may not be used for any purpose other than to identify prospective properties consumers may be interested in purchasing. All properties are subject to prior sale or withdrawal. All information provided is deemed reliable but is not guaranteed accurate, and should be independently verified. Listing courtesy of: REALTY PROS ASSURED