Sell Your Home
Get a free home valuation
Contact
Tell us about your needs
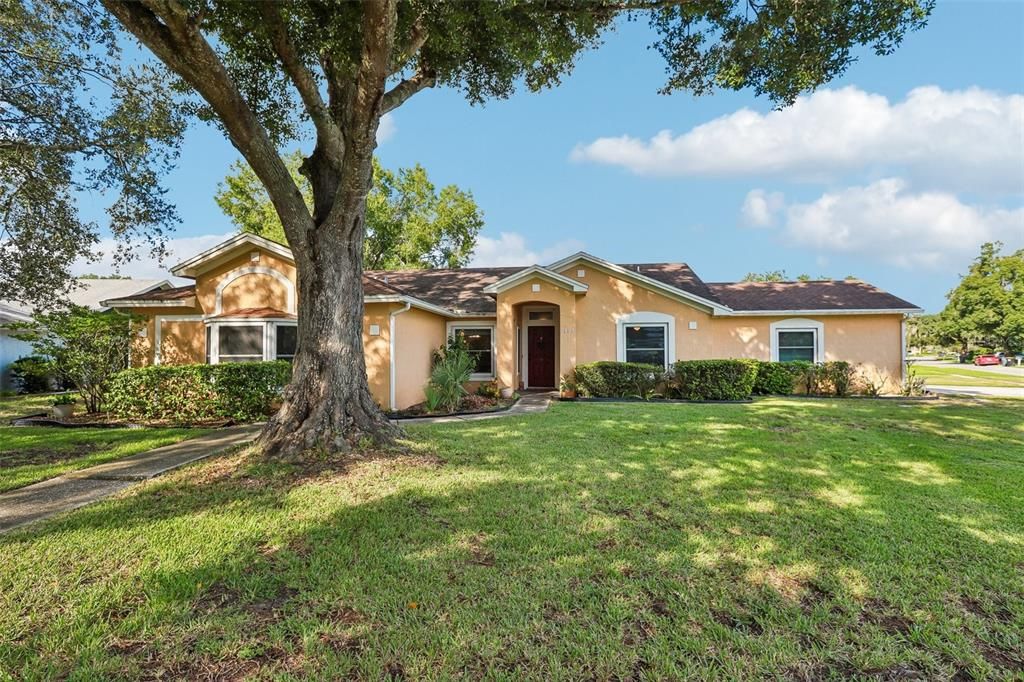
3803 OPAL DRIVE

House For Sale
$375,000

BTC: 4.60914454

ETH: 154.19407895

8 days
3 bds
2 ba
2,000 sqft

Overview

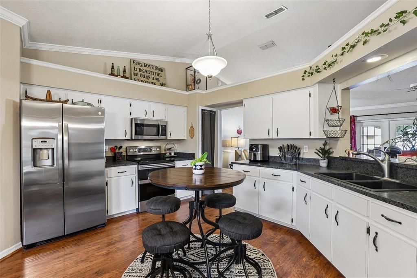
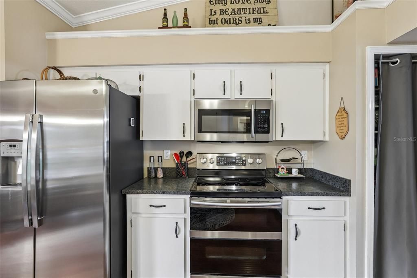
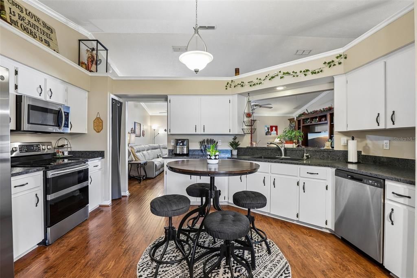
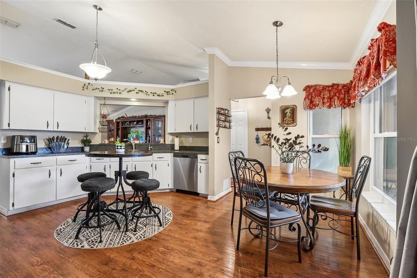
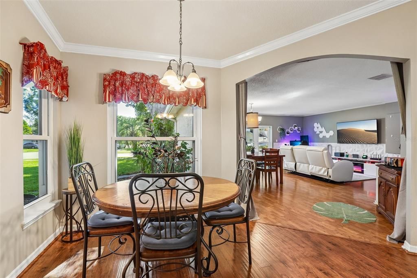
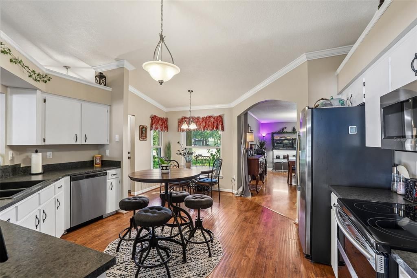
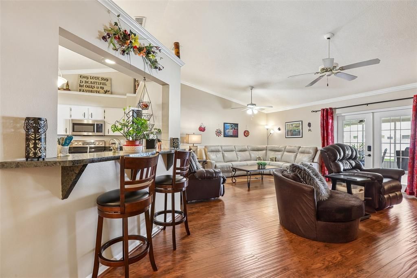
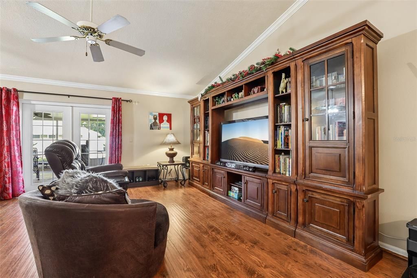
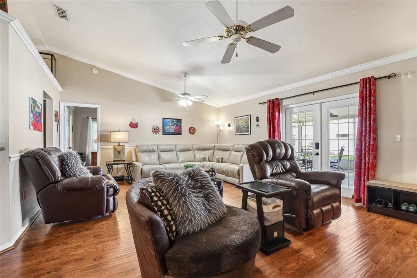
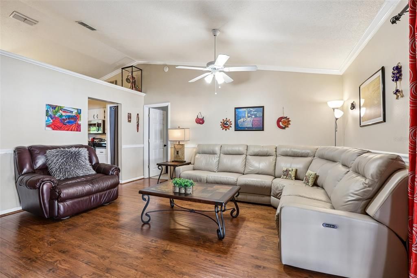
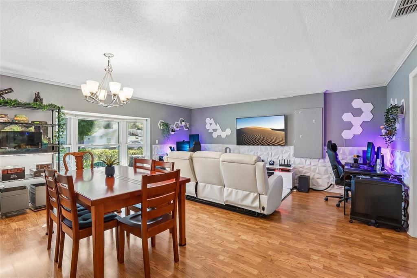
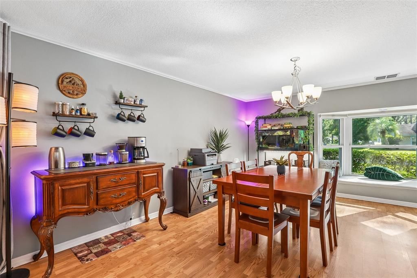
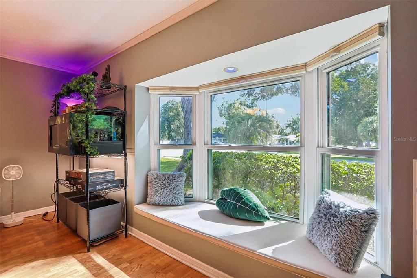
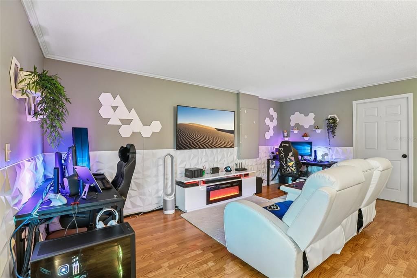
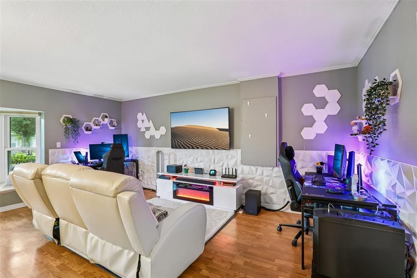
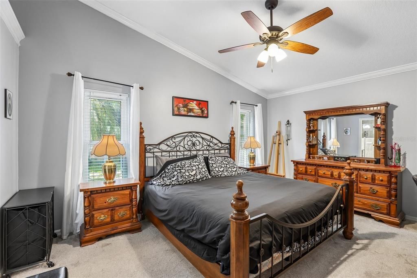
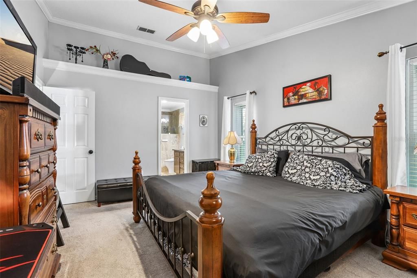
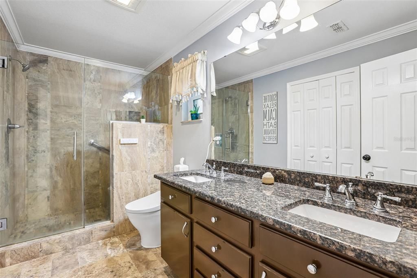
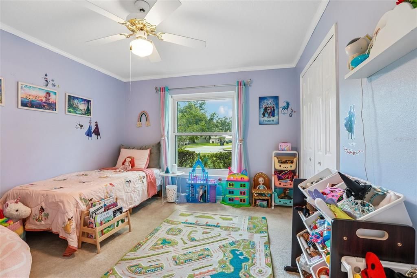
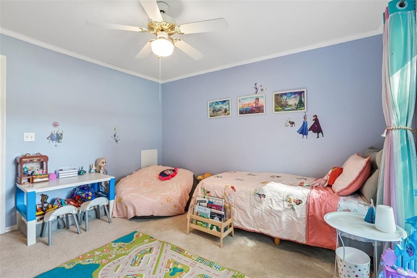
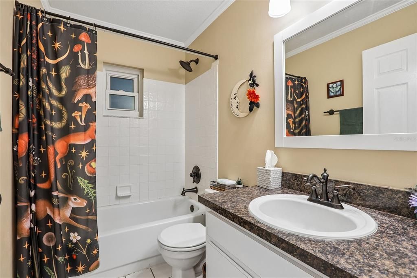
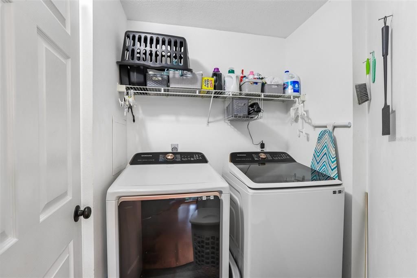
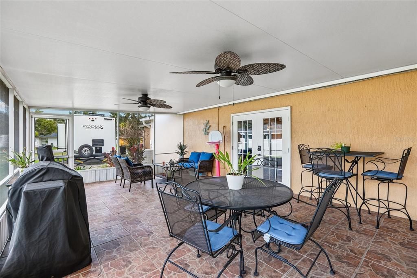
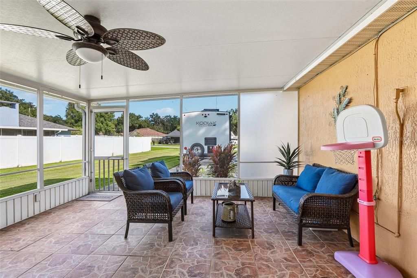
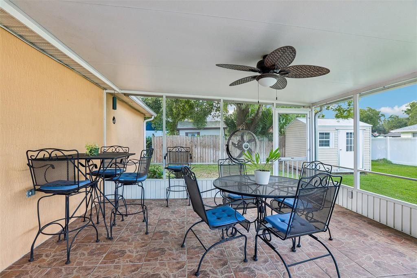
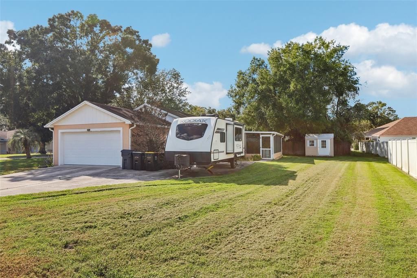
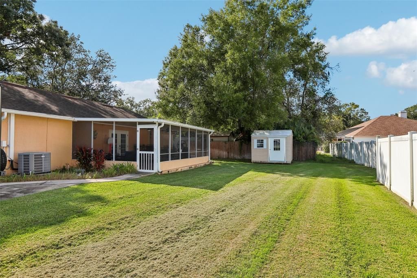
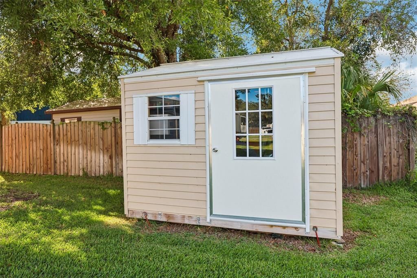
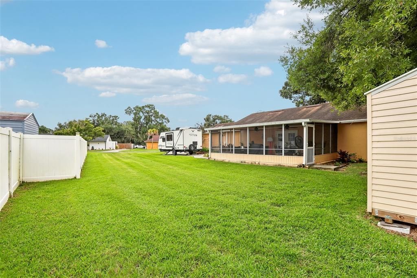
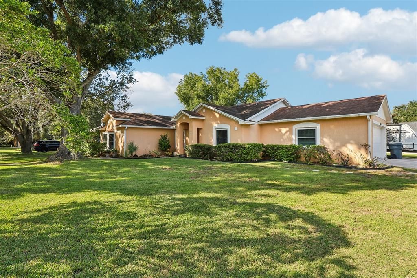
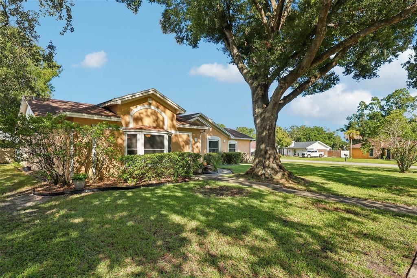
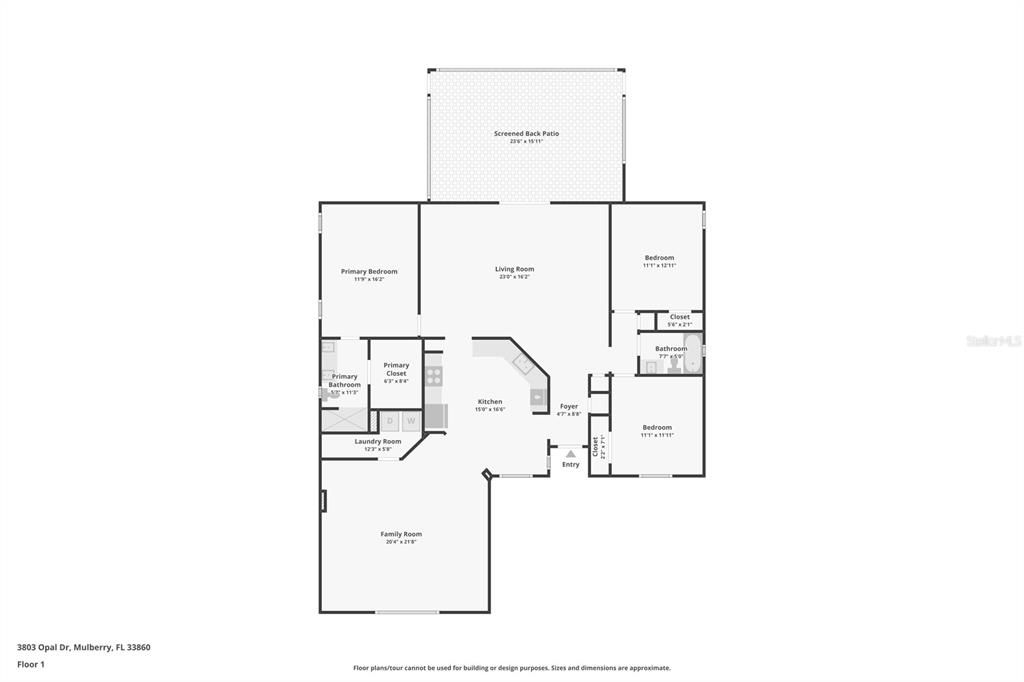
Nestled on a sprawling corner lot along a peaceful, tree-lined street, this immaculate ranch-style home combines picture-perfect curb appeal with exceptional versatility. A seamlessly converted original garage creates two distinct living areas that flow into the open, spacious kitchen, while 3 generous bedrooms and 2 beautifully appointed full bathrooms provide a comfortable layout. Custom window treatments with shades and valances, installed in 2020, add a polished touch throughout. Unwind rain or shine in the private screened lanai, and enjoy the convenience of a fully furnished home with stylish furniture, flat-screen TVs, a cozy electric fireplace, designer wall lighting, and all appliances. Thoughtful improvements continue throughout the home, including a Samsung Smart washer and dryer with steam function installed in 2022 and a luxury Toto Nexus toilet with Washlet+ bidet and auto flush installed in 2024. A whole-home water softener system provides softened water throughout, while the kitchen sink features a reverse osmosis drinking water system for filtered water. Energy-efficient windows and custom window treatments were installed in 2020, and Leaf Filter gutter protection was also added that year. Outside, the 2-car side-entry garage offers custom overhead storage and an adjacent parking pad with plenty of room for recreational vehicles, plus access to a 30-amp outdoor electric outlet that can be used for camper/RV power or to fast charge an electric vehicle. The sprinkler system was fully repaired and a backflow system installed in 2025, while a new backyard shed added in 2025 provides additional storage. Whether you're looking for a turnkey home, space for recreational vehicles, or a comfortable setting for entertaining, this property offers an impressive array of updates and amenities. Schedule your private tour today!

Location

Details

Type:
Residential
Parking:
Driveway / Garage Faces Side / RV Parking
Year Built:
1993
Lot:
0.29 Acres
Heating:
Central
Price/sqft:
$188
Cooling:
Central Air
HOA:
No Data

Valuation

Our model vs. what's actually selling nearby.
Estimate
$445,000
$385K – $486K
Confidence Medium
List vs. estimate
$70K below estimate
List $375,000 · -15.7%
Our model says this listing is priced below recent comparable activity. Expect competition.
Price per sq ft
$187
-1.0% vs. city median $189
Based on
5 MLS comparables
Median of recent comparable listings. Sold comps use closing price, active listings use list price.

Highlights

Annual tax
$2,337
2025
Furnished
Furnished
Pets
Allowed
All facts and features
  • Flooring

    • Carpet

    • Ceramic Tile

    • Vinyl

    Heating

    • Central

    Cooling

    • Central Air

    Appliances

    • Dishwasher

    • Dryer

    • Microwave

    • Range

    • Refrigerator

    • Washer

    • Water Softener

    Other interior features

    • Ceiling Fan(s)

    • Crown Molding

    • Eating Space In Kitchen

    • Living Room/Dining Room Combo

    • Primary Bedroom Main Floor

    • Split Bedroom

    • Thermostat

    • Walk-In Closet(s)

    Bedrooms and bathrooms

    • Bedrooms: 3

    • Full bathrooms: 2

  • Parking

    • Driveway

    • Garage Faces Side

    • RV Parking

    Property

    • Levels: One

    • Exterior Features: French Doors / Private Mailbox

    Lot

    • Lot: 0.29 Acres

    Other Property Information

    • Parcel Number: 232934142460001200

  • Type and style

    • Property Type: Residential

    • Property Sub Type: Single Family Residence

  • Utility

    • Cable Available

    • Electricity Connected

    • Sewer Connected

    • Water Connected

  • Other financial information

    • Annual tax amount: $2,337

  • Source details

    • MLS ID: TB8555641

    Other facts

    • Construction Materials: Stucco

    • Foundation Details: Slab

    • Fireplace Features: Electric

    • Laundry Features: Inside / Laundry Room

    • Lot Features: Corner Lot

    • Patio And Porch Features: Patio / Screened

    • Direction Faces: Southeast

    • Other Structures: Shed(s)

    • Fireplace: Yes

    • Attached Garage: Yes

    • Garage: Yes

    • Living Area: 2000

    • Water Source: Public

    • Lot Size Dimensions: 95 x 125

    • Subdivision Name: IMPERIALAKES PH 02 SEC 01-B

Private inquiry
Talk to the advisor on this listing.
Floor plans, HOA docs, off-market comparables, scheduling a private showing — one message, direct to the local specialist.

More like this

New
For Sale
$399,900
House
4 bds · 2 ba · 1,943 sqft
ENCLAVE AT IMPERIAL LAKES, MULBERRY
3254 IMPERIAL MANOR WAY
New
For Sale
$359,000
House
4 bds · 2 ba · 1,786 sqft
SEVEN OAKS AT SUNDANCE, MULBERRY
533 SEVEN OAKS
New
For Sale
$355,900
House
4 bds · 2 ba · 1,767 sqft
BRIDGEPORT LAKES PH 1, MULBERRY
261 ST THOMAS DRIVE
New
For Sale
$355,000
House
4 bds · 2 ba · 2,244 sqft
PARK RIDGE AT SUNDANCE, MULBERRY
3200 KEARNS ROAD
For Sale
$314,999
House
3 bds · 2 ba · 1,750 sqft
GLENBROOK CHASE, LAKELAND
6889 GLENBROOK DRIVE
For Sale
$399,900
House
3 bds · 2 ba · 1,340 sqft
NONE, MULBERRY
2710 WILLOW OAK ROAD
For Sale
$329,000
House
4 bds · 2 ba · 1,848 sqft
RIVERSTONE PH 5 & 6, LAKELAND
5945 SLATE ROCK DRIVE
For Sale
$284,900
House
4 bds · 2 ba · 1,535 sqft
IMPERIALAKES PH 02 SEC 01-A, MULBERRY
3858 GARNET DRIVE

Market around this address

Live counts in the same area.
View all

The multiple listing information is provided by the Stellar MLS from a copyrighted compilation of listings. The compilation of listings and each individual listing are ©2026-present Stellar MLS. All Rights Reserved. The information provided is for consumers' personal, noncommercial use and may not be used for any purpose other than to identify prospective properties consumers may be interested in purchasing. All properties are subject to prior sale or withdrawal. All information provided is deemed reliable but is not guaranteed accurate, and should be independently verified. Listing courtesy of: REDFIN CORPORATION