
Sell Your Home
Get a free home valuation
Contact
Tell us about your needs
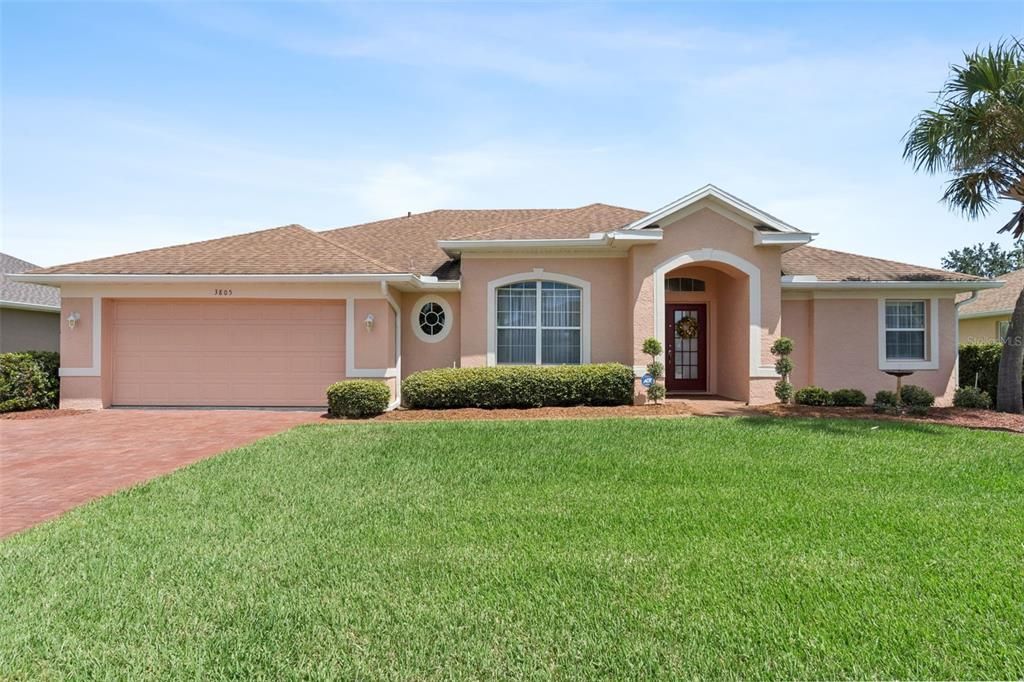
3805 LAUREL VIEW DRIVE

House Active With Contract
$350,000

BTC: 4.47856686

ETH: 142.91547570

1 days
3 bds
2 ba
1,722 sqft

Overview

Under contract-accepting backup offers. Welcome to this charming and beautifully maintained 3-bedroom, 2-bathroom home in Spring Lake Village, offering 1,722 square feet of living space and an inviting setting you’ll love coming home to. From the moment you arrive, the home’s impeccable curb appeal makes a lasting impression. Step inside and you’re greeted by a bright, welcoming interior filled with abundant natural light and a beautiful view of the pond that immediately creates a sense of tranquility. The heart of the home is the open-kitchen and main living area. The kitchen offers attractive open shelving that adds both character and functionality. A breakfast bar provides the perfect spot for casual meals or conversation, while the breakfast nook overlooks the pond, creating a peaceful backdrop for your morning coffee. A versatile flex space to the left as you enter the home provides even more possibilities and is currently being used as a creative workspace. Whether you envision a dining room, home office, hobby room, study, playroom, or additional sitting area, this flexible space can easily adapt to your lifestyle. One of the home’s most attractive features is the serene backyard setting. With no rear neighbors and a beautiful pond directly behind the home, you’ll enjoy added privacy and a peaceful atmosphere that feels like a retreat. Whether relaxing indoors with the view or unwinding outside, this setting is sure to be a favorite. Well maintained and move-in ready with a NEW 4 TON AC and hot water heater in 2024, this home combines comfort, charm, natural light, thoughtful spaces, and a beautiful water view in one inviting package. This Spring Lake Village gem is ready to welcome its new owners. Come see for yourself why this home is such a special place to call home!

Location

Details

Type:
Residential
Parking:
No Data
Year Built:
2002
Lot:
0.15 Acres
Heating:
Central / Heat Pump
Price/sqft:
$203
Cooling:
Central Air
HOA:
$136

Valuation

Our model vs. what's actually selling nearby.
Estimate
$355,000
$268K – $428K
Confidence Low
List vs. estimate
At estimate
List $350,000 · -1.4%
List is in line with recent comparable activity.
Price per sq ft
$203
+0.5% vs. city median $202
Based on
25 MLS comparables
Median of recent comparable listings. Sold comps use closing price, active listings use list price.

Highlights

Annual tax
$1,994
2025
HOA
$136/mo
Garage
2 car garage
Pets
Allowed
All facts and features
  • Flooring

    • Tile

    • Hardwood

    Heating

    • Central

    • Heat Pump

    Cooling

    • Central Air

    Appliances

    • Dishwasher

    • Electric Water Heater

    • Microwave

    • Range

    • Refrigerator

    Other interior features

    • Ceiling Fan(s)

    • High Ceilings

    • Primary Bedroom Main Floor

    • Solid Surface Counters

    • Solid Wood Cabinets

    • Thermostat

    • Walk-In Closet(s)

    Bedrooms and bathrooms

    • Bedrooms: 3

    • Full bathrooms: 2

  • Property

    • Levels: One

    • Exterior Features: Sidewalk / Sliding Doors

    Lot

    • Lot: 0.15 Acres

    Other Property Information

    • Parcel Number: 022530506200010460

    • Zoning: OPUD

  • Type and style

    • Property Type: Residential

    • Property Sub Type: Single Family Residence

  • Utility

    • BB/HS Internet Available

    • Cable Available

    • Electricity Available

  • Other financial information

    • HOA: $136

    • HOA Frequency: Monthly

    • Annual tax amount: $1,994

  • Source details

    • MLS ID: O6435089

    Other facts

    • Construction Materials: Block

    • Foundation Details: Slab

    • Laundry Features: Inside

    • Patio And Porch Features: Covered / Rear Porch

    • Window Features: Blinds / Drapes

    • Direction Faces: West

    • Architectural Style: Ranch

    • Garage Spaces: 2

    • Attached Garage: Yes

    • Garage: Yes

    • Living Area: 1722

    • Water Source: Public

    • Subdivision Name: SPRINGLAKE VILLAGE

Private inquiry
Talk to the advisor on this listing.
Floor plans, HOA docs, off-market comparables, scheduling a private showing — one message, direct to the local specialist.

More like this

New
Active With Contract
$439,000
Townhouse
3 bds · 2 ba · 1,776 sqft
LAUREATE PARK, ORLANDO
8120 TAVISTOCK LAKES BOULEVARD
New
Active With Contract
$402,990
Townhouse
3 bds · 2 ba · 1,673 sqft
NONA WEST TWNHMS, ORLANDO
3305 CHROMA STREET
New
Active With Contract
$438,000
House
3 bds · 2 ba · 1,737 sqft
WYNDHAM LAKES ESTATES, ORLANDO
14192 GOLD BRIDGE DRIVE
New
Active With Contract
$280,000
3 bds · 2 ba · 1,404 sqft
SILVER LAKE ESTATES, KISSIMMEE
3707 SILVER LAKE DRIVE
New
Active With Contract
$380,000
Townhouse
4 bds · 2 ba · 2,465 sqft
WYNDHAM LAKES ESTATES, ORLANDO
3538 RODRICK CIRCLE
New
Active With Contract
$300,000
Townhouse
3 bds · 2 ba · 1,522 sqft
LAS CASCADA PH 01, ORLANDO
2428 VICTORIA FALLS DRIVE
Active With Contract
$419,950
House
3 bds · 2 ba · 2,024 sqft
NORTH SHORE VILLAGE, KISSIMMEE
2806 SCENIC LANE
Active With Contract
$389,900
House
3 bds · 2 ba · 1,978 sqft
EAST LAKE PRESERVE PH 3, KISSIMMEE
2732 E LAKE POINTE DRIVE

Market around this address

Live counts in the same area.
View all

The multiple listing information is provided by the Stellar MLS from a copyrighted compilation of listings. The compilation of listings and each individual listing are ©2026-present Stellar MLS. All Rights Reserved. The information provided is for consumers' personal, noncommercial use and may not be used for any purpose other than to identify prospective properties consumers may be interested in purchasing. All properties are subject to prior sale or withdrawal. All information provided is deemed reliable but is not guaranteed accurate, and should be independently verified. Listing courtesy of: EXP REALTY LLC