
Sell Your Home
Get a free home valuation
Contact
Tell us about your needs
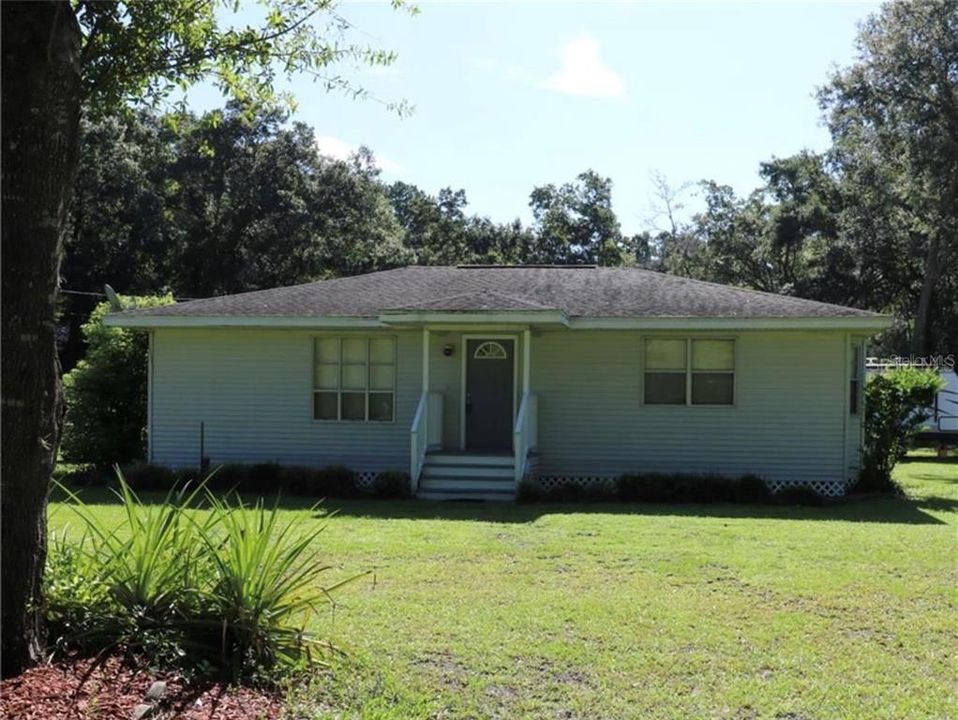
3810 COOPER ROAD

House For Sale
$265,000

BTC: 3.48226018

ETH: 106.00000000

9 days
2 bds
2 ba
1,479 sqft

Overview

Great potential meets small-town charm in this 2-bedroom, 2-bathroom Plant City home! An open-concept main floor features a spacious living room and a kitchen with bar seating flowing into the dining area. The primary suite includes a private bath and walk-in closet, while the large yard and detached garage provide ample space to expand, entertain, or set up a workshop. Located minutes from historic downtown, Edward Medard Conservation Park, and the Florida Strawberry Festival, with quick access to I-4 for easy commutes to Tampa and Lakeland

Location

Details

Type:
Residential
Parking:
No Data
Year Built:
1984
Lot:
1.00 Acres
Heating:
Central
Price/sqft:
$179
Cooling:
Central Air
HOA:
No Data

Valuation

Our model vs. what's actually selling nearby.
Estimate
$274,900
$242K – $337K
Confidence Low
List vs. estimate
$9K below estimate
List $265,000 · -3.6%
Our model says this listing is priced below recent comparable activity. Expect competition.
Price per sq ft
$179
-16.9% vs. city median $215
Based on
5 MLS comparables
Median of recent comparable listings. Sold comps use closing price, active listings use list price.

Highlights

Annual tax
$3,223
2025
Garage
2 car garage
All facts and features
  • Flooring

    • Hardwood

    Heating

    • Central

    Cooling

    • Central Air

    Appliances

    • None

    Other interior features

    • Open Floorplan

    Bedrooms and bathrooms

    • Bedrooms: 2

    • Full bathrooms: 2

  • Property

    • Levels: One

    • Exterior Features: Private Entrance / Private Mailbox / Private Yard / RV Hookup

    Lot

    • Lot: 1.00 Acres

    Other Property Information

    • Parcel Number: U092821ZZZ00000348930.0

    • Zoning: AS-1

  • Type and style

    • Property Type: Residential

    • Property Sub Type: Single Family Residence

  • Utility

    • Cable Available

    • Electricity Available

    • Phone Available

    • Street Lights

  • Other financial information

    • Annual tax amount: $3,224

  • Source details

    • MLS ID: OM731661

    Other facts

    • Construction Materials: Block / Concrete

    • Foundation Details: Other / Slab

    • Laundry Features: Laundry Room

    • Direction Faces: West

    • Garage Spaces: 2

    • Attached Garage: Yes

    • Garage: Yes

    • Living Area: 1479

    • Water Source: Private

    • Lot Size Dimensions: 167 x 260

    • Subdivision Name: UNPLATTED

Private inquiry
Talk to the advisor on this listing.
Floor plans, HOA docs, off-market comparables, scheduling a private showing — one message, direct to the local specialist.

More like this

For Sale
$294,900
3 bds · 2 ba · 1,456 sqft
SAND HILL ESTATES, PLANT CITY
5302 COUGAR TRAIL LANE
For Sale
$259,900
3 bds · 2 ba · 1,296 sqft
FRANKLIN WOODLANDS, PLANT CITY
5212 FRANKLIN WOODLAND DRIVE
-$24K
For Sale
$225,000
4 bds · 2 ba · 1,768 sqft
ZZZ - UNPLATTED, PLANT CITY
6020 KELLY ROAD
For Sale
$269,900
3 bds · 2 ba · 1,404 sqft
UNPLATTED, PLANT CITY
4404 PLATT ROAD
-$90K
For Sale
$299,000
3 bds · 2 ba · 1,454 sqft
COOPER HOLLOW, PLANT CITY
3309 COOPER ROAD
-$40K
For Sale
$224,900
Lots/Land
2.40 acres
M & E ACRES, DOVER
7211 TUMBLETON CT
-$30K
For Sale
$215,000
Lots/Land
1.23 acres
SASSER ESTATES, PLANT CITY
3615 N FORBES ROAD

Market around this address

Live counts in the same area.
View all

The multiple listing information is provided by the Stellar MLS from a copyrighted compilation of listings. The compilation of listings and each individual listing are ©2026-present Stellar MLS. All Rights Reserved. The information provided is for consumers' personal, noncommercial use and may not be used for any purpose other than to identify prospective properties consumers may be interested in purchasing. All properties are subject to prior sale or withdrawal. All information provided is deemed reliable but is not guaranteed accurate, and should be independently verified. Listing courtesy of: LPT REALTY, LLC