Sell Your Home
Get a free home valuation
Contact
Tell us about your needs
3812 SENNA WAY

House For Sale
$366,990

BTC: 5.67042645

ETH: 192.88462347

New
4 bds
2 ba
2,160 sqft

Overview

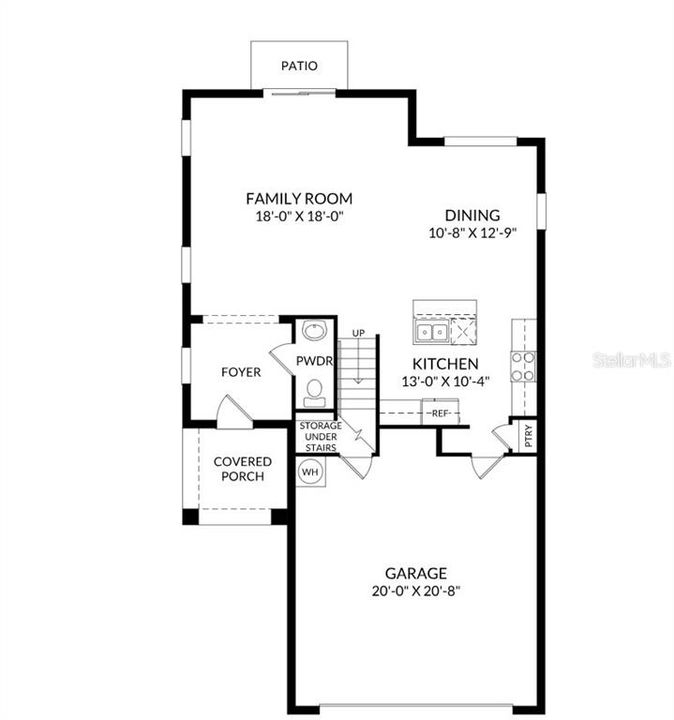
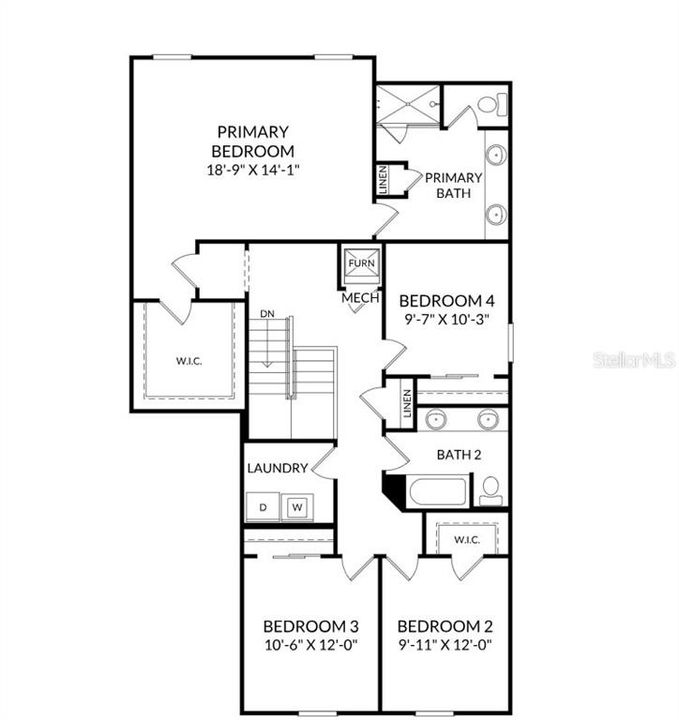
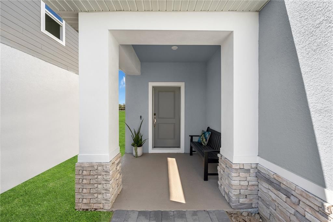
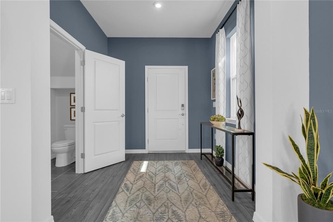
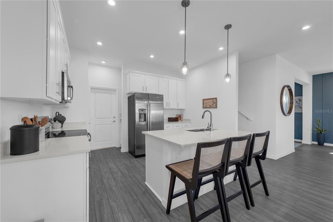
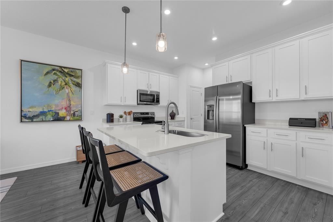
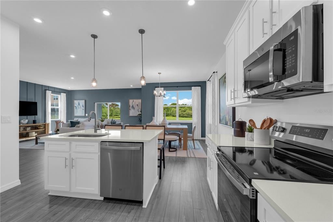
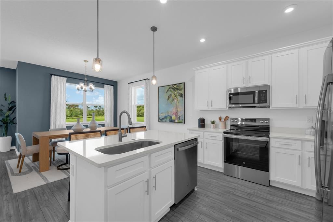
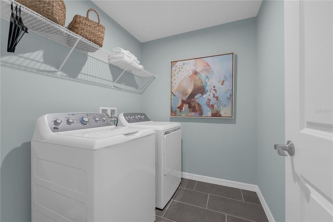
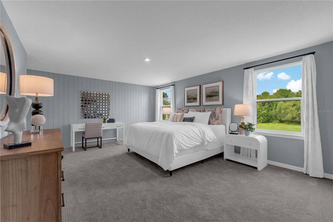
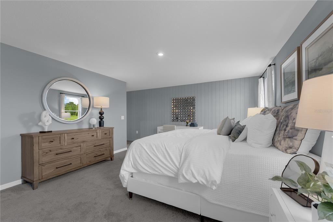
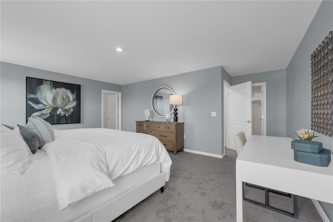
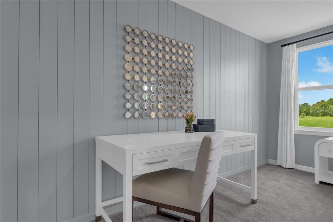
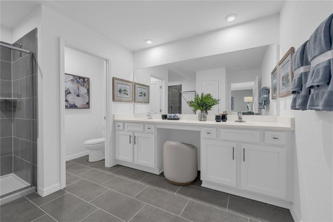
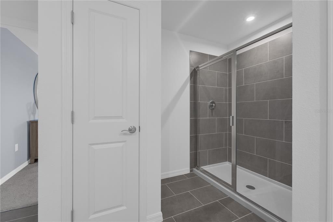
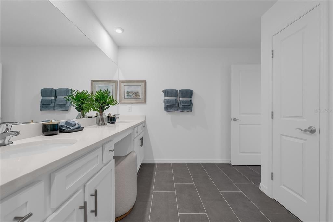
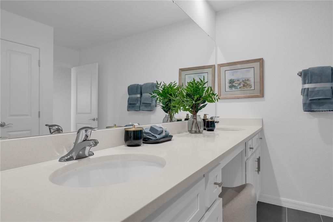
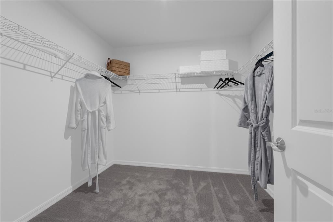
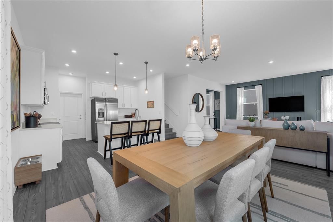
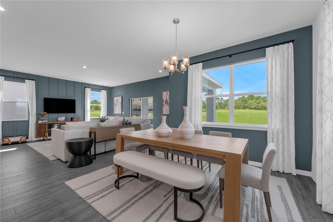
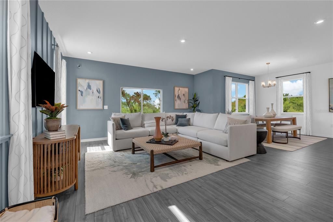
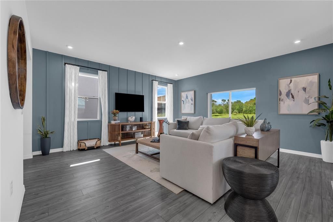
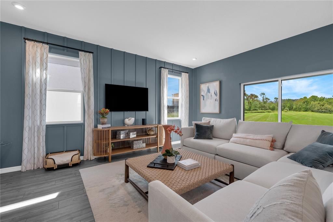
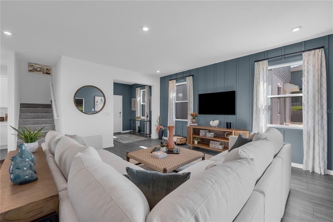
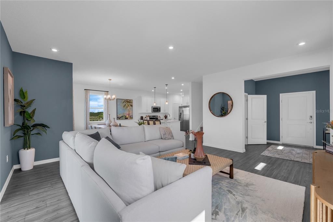
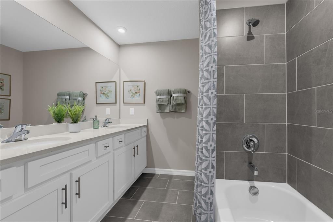
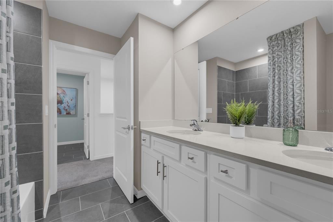
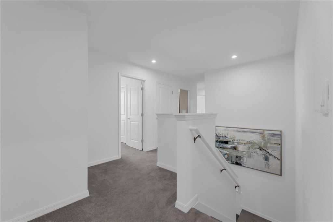
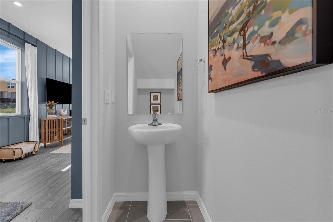
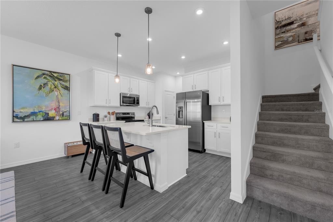
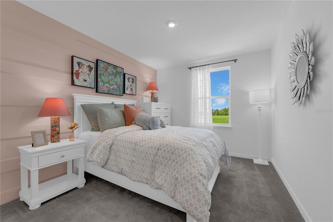
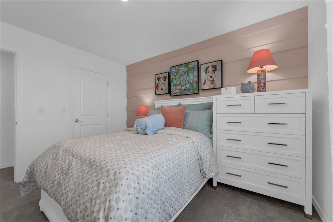
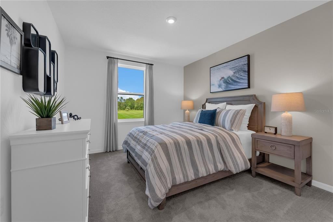
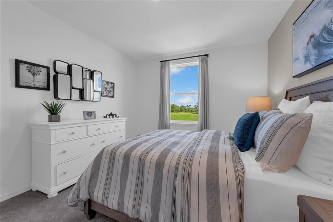
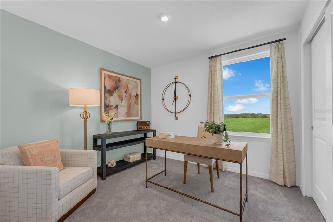
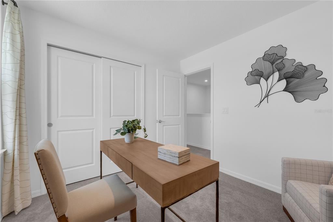
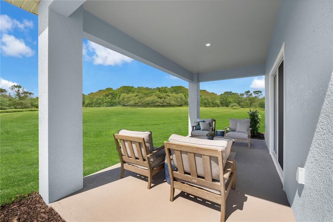
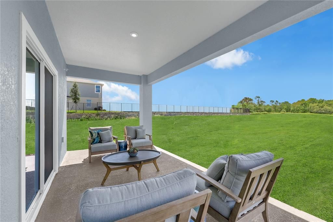
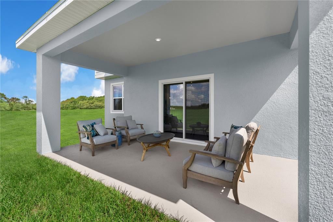
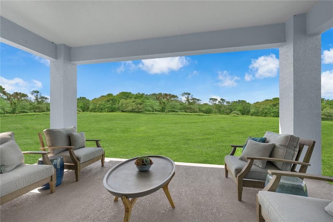
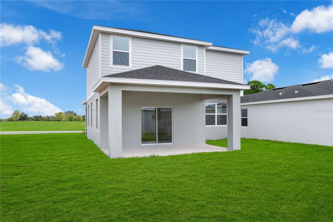

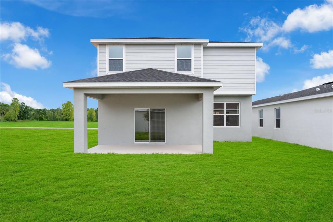
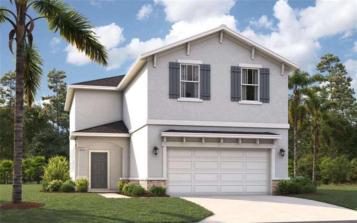
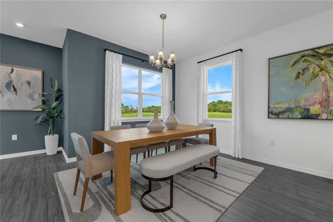
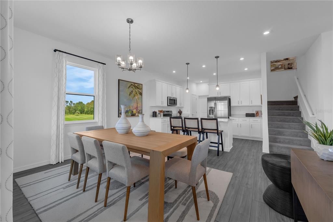
Under Construction. This thoughtfully designed residence encompasses 2,160 square feet of living space, offering a perfect blend of comfort and style. With four spacious bedrooms, including a spacious primary suite, and two and a half baths, this home is ideal for families seeking both functionality and elegance. The open-concept layout invites natural light to flood the interior, creating a warm and welcoming atmosphere. As you enter, you are greeted by a grand great room that seamlessly flows into the dining area and kitchen, making it perfect for entertaining. The kitchen boasts modern amenities and easy access to a two-car garage, enhancing convenience. The main floor also features a powder room, ensuring guests are well accommodated. Upstairs, the private quarters provide a serene retreat, with three additional bedrooms sharing a well-appointed bathroom and a laundry room for added practicality. The primary suite is a true highlight, featuring a spacious walk-in closet and an oversized bedroom that allows for both relaxation and rest. The en-suite bathroom is designed as a personal oasis, complete with dual sinks and a large shower, ensuring that every detail caters to your comfort. Outside, the optional lanai offers picturesque views, perfect for enjoying the Florida sunshine. Experience the perfect blend of comfort and convenience in this exceptional home. *Photos are from a similar home.
Location

Details

Type:
Residential
Parking:
Covered
Year Built:
2026
Lot:
0.10 Acres
Heating:
Central / Electric
Price/sqft:
$170
Cooling:
Central Air
HOA:
$84

Valuation

Our model vs. what's actually selling nearby.
Estimate
$351,990
$322K – $368K
Confidence Medium
List vs. estimate
$15K above estimate
List $366,990 · +4.3%
Our model says this listing is priced above recent comparable activity. Room to negotiate.
Price per sq ft
$169
-14.6% vs. city median $198
Based on
25 MLS comparables
Median of recent comparable listings. Sold comps use closing price, active listings use list price.

Highlights

Annual tax
$3,670
2026
HOA
$84/mo
Maintenance Grounds, Pool Maintenance
Garage
2 car garage
Pets
Allowed
All facts and features
  • Flooring

    • Carpet

    • Tile

    Heating

    • Central

    • Electric

    Cooling

    • Central Air

    Appliances

    • Dishwasher

    • Disposal

    • Microwave

    • Range

    Other interior features

    • Eating Space In Kitchen

    • Living Room/Dining Room Combo

    • Open Floorplan

    • Primary Bedroom Main Floor

    • Thermostat

    • Walk-In Closet(s)

    Bedrooms and bathrooms

    • Bedrooms: 4

    • Bathrooms: 1

    • Full bathrooms: 2

  • Parking

    • Covered

    Property

    • Levels: Two

    • Exterior Features: Irrigation System / Lighting / Sidewalk / Sliding Doors

    Lot

    • Lot: 0.10 Acres

    Other Property Information

    • Parcel Number: 151926002100001800

    • Zoning: RES

  • Type and style

    • Property Type: Residential

    • Property Sub Type: Single Family Residence

  • Utility

    • Cable Available

    • Electricity Connected

    • Phone Available

    • Sewer Connected

    • Underground Utilities

    • Water Connected

  • Other financial information

    • HOA: $84

    • HOA Frequency: Monthly

    • Annual tax amount: $3,670

  • Source details

    • MLS ID: O6433482

    Other facts

    • Construction Materials: Block / Cement Siding / Stone / Stucco

    • Foundation Details: Slab

    • Laundry Features: Electric Dryer Hookup / Inside / Laundry Room / Upper Level / Washer Hookup

    • Lot Features: Cleared / Landscaped / Sidewalk

    • Patio And Porch Features: Covered / Front Porch / Patio

    • Window Features: Double Pane Windows / ENERGY STAR Qualified Windows

    • Direction Faces: Southeast

    • Architectural Style: Traditional

    • Garage Spaces: 2

    • Attached Garage: Yes

    • Garage: Yes

    • Living Area: 2160

    • Water Source: Public

    • Subdivision Name: AVALON PARK TAVARES

Private inquiry
Talk to the advisor on this listing.
Floor plans, HOA docs, off-market comparables, scheduling a private showing — one message, direct to the local specialist.

More like this

For Sale
$377,990
House
4 bds · 2 ba · 2,313 sqft
AVALON PARK TAVARES, TAVARES
3842 SENNA WAY
New
For Sale
$325,000
House
3 bds · 2 ba · 1,874 sqft
EUSTIS QUAIL HOLLOW, EUSTIS
2417 SANDRIDGE CIRCLE
New
For Sale
$296,435
Townhouse
3 bds · 2 ba · 1,645 sqft
CONNORS COVE, EUSTIS
2303 RED PINE COURT
New
For Sale
$291,435
Townhouse
3 bds · 2 ba · 1,645 sqft
CONNORS COVE, EUSTIS
2302 RED PINE COURT
New
For Sale
$320,000
House
2 bds · 2 ba · 1,516 sqft
TAVARES, TAVARES
723 N ROCKINGHAM AVENUE
New
For Sale
$299,900
House
2 bds · 1 ba · 1,250 sqft
SYLVAN SHORES, MOUNT DORA
2269 SOUTHLAND ROAD
New
For Sale
$475,000
House
3 bds · 3 ba · 2,132 sqft
EUSTIS LAKEVIEW PLACE, EUSTIS
1050 FAHNSTOCK STREET
For Sale
$350,000
Commercial
0 room(s) · 1,848 sqft
LYNNHURST, EUSTIS
25 E PINECREST AVENUE

Market around this address

Live counts in the same area.
View all

The multiple listing information is provided by the Stellar MLS from a copyrighted compilation of listings. The compilation of listings and each individual listing are ©2026-present Stellar MLS. All Rights Reserved. The information provided is for consumers' personal, noncommercial use and may not be used for any purpose other than to identify prospective properties consumers may be interested in purchasing. All properties are subject to prior sale or withdrawal. All information provided is deemed reliable but is not guaranteed accurate, and should be independently verified. Listing courtesy of: SM FLORIDA BROKERAGE LLC