Sell Your Home
Get a free home valuation
Contact
Tell us about your needs

3814 JUDSON DRIVE

House Active With Contract
$339,900

BTC: 5.21478981

ETH: 178.64651221

-$10K (2026/07/09)
12 days
3 bds
2 ba
1,598 sqft

Overview

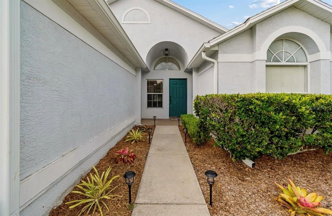
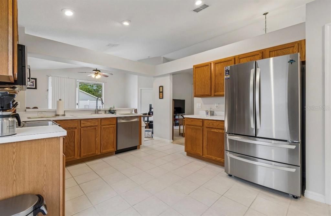
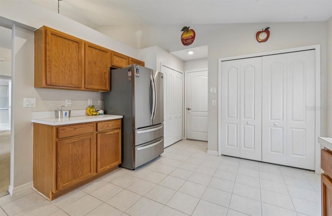
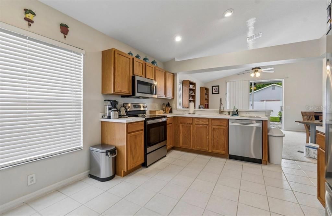
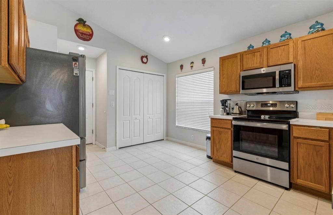
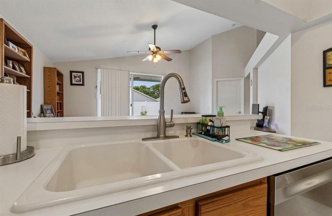
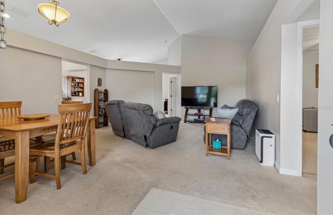
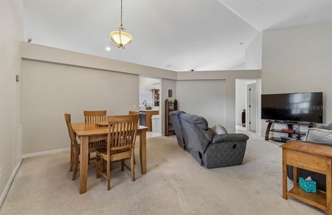
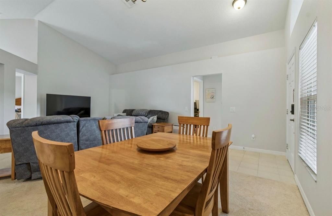
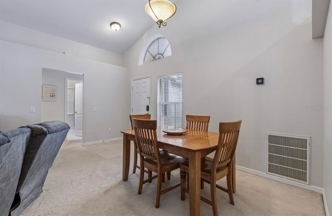
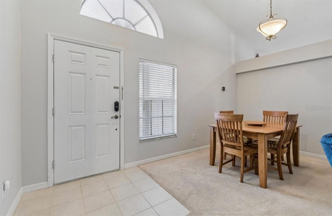
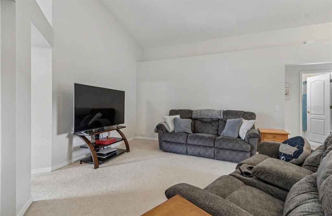
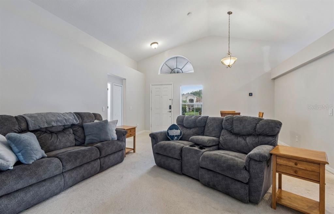
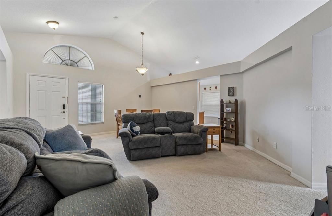
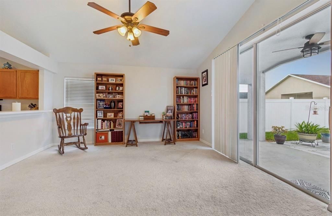
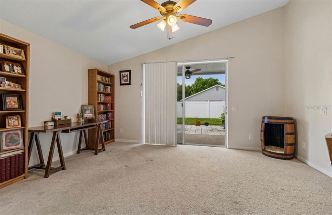
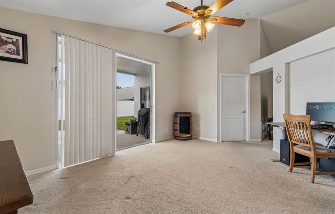
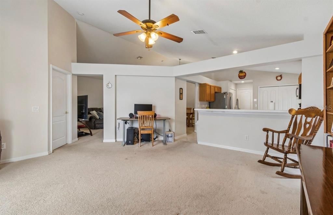
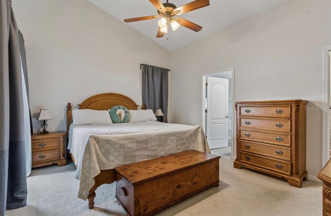
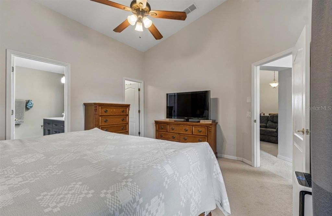
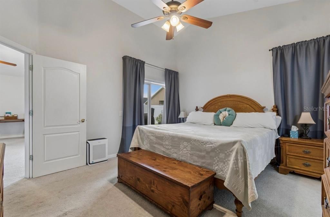
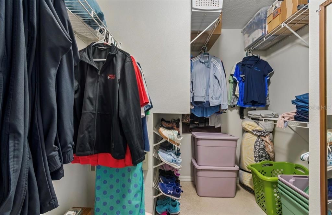
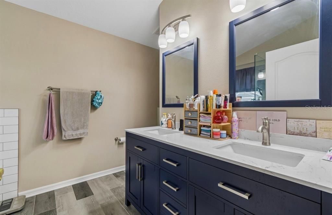
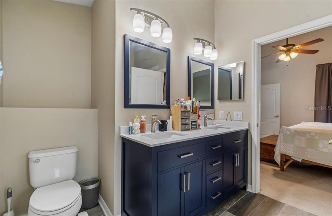
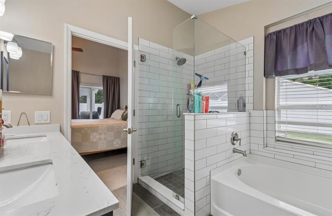
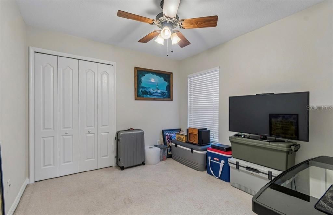
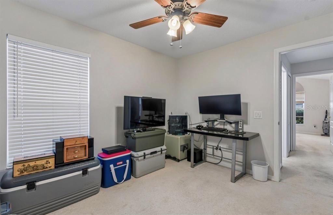
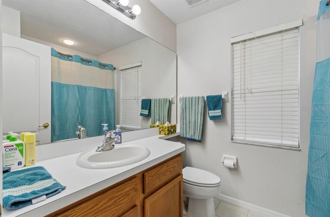
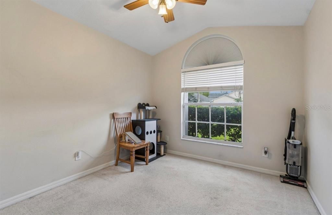
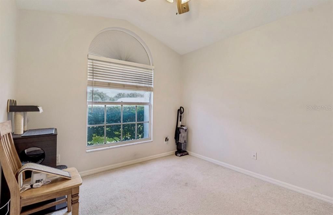
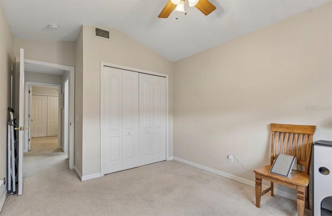
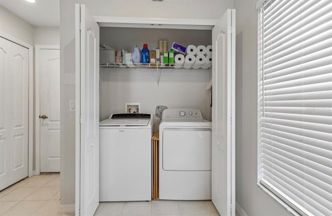
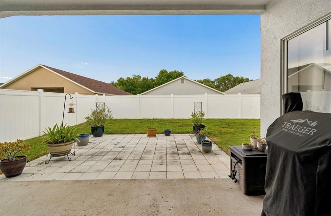
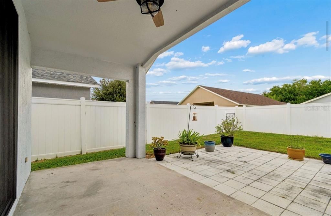
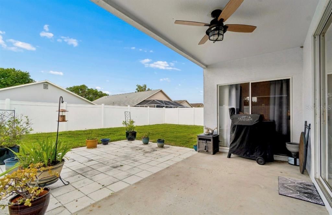
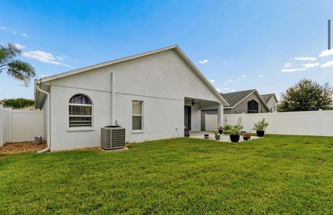
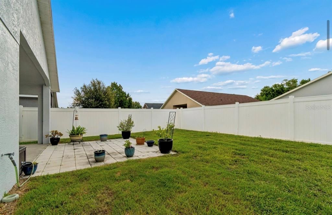
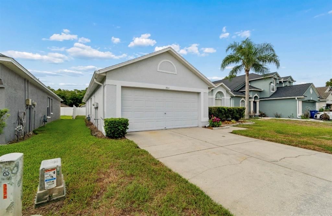
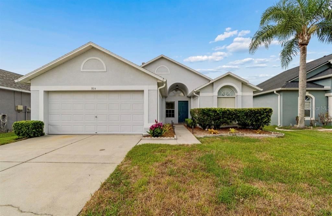
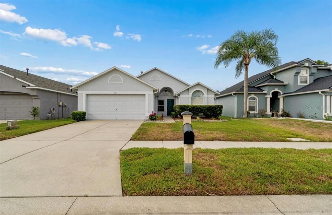
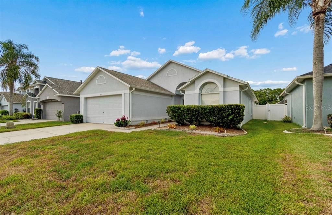
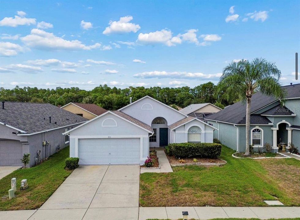
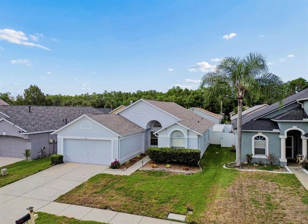
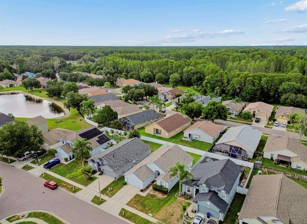
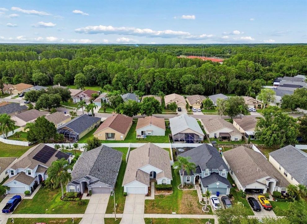
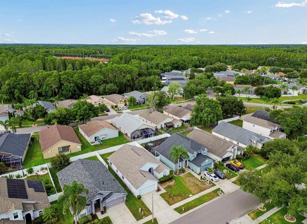
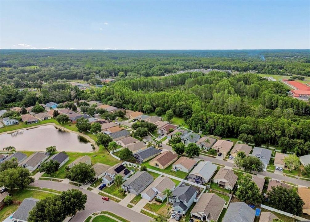
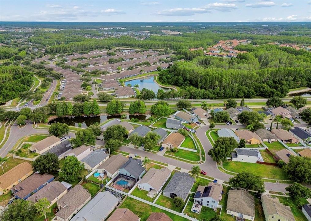
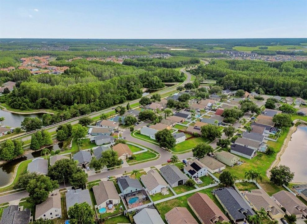
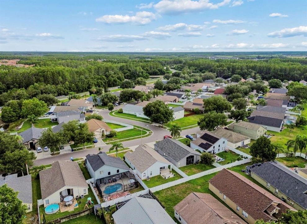
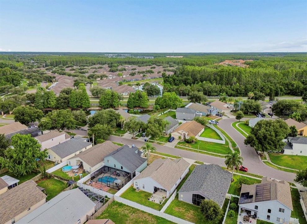
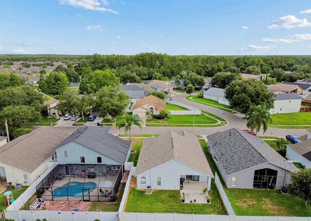
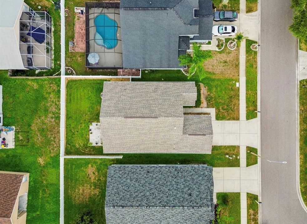
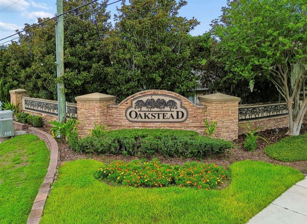
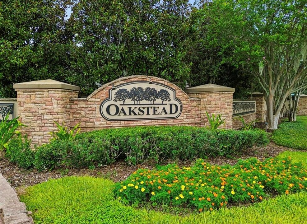
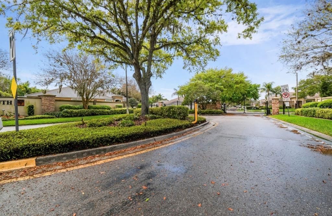
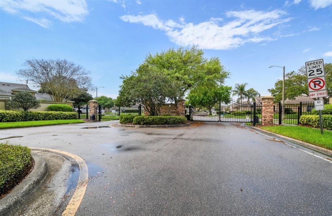
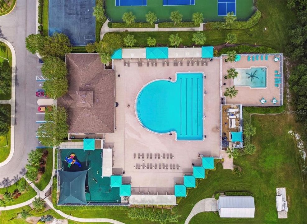
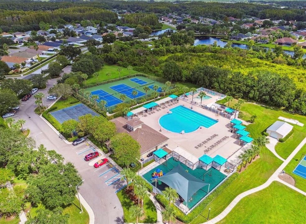
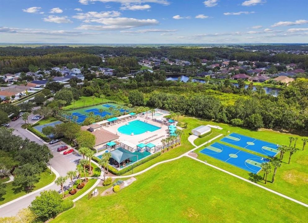
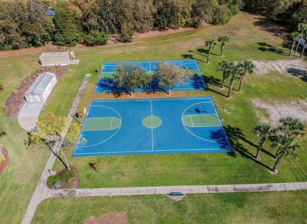
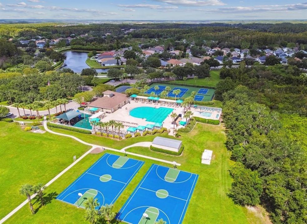
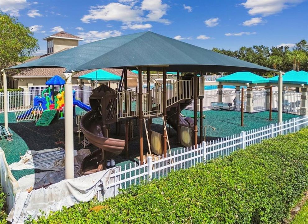
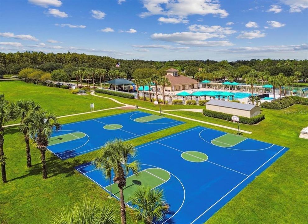
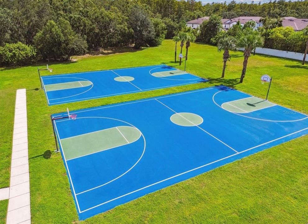
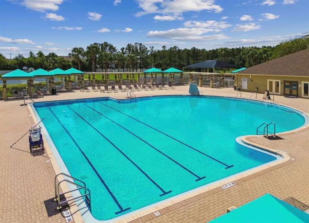
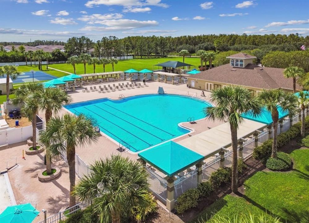
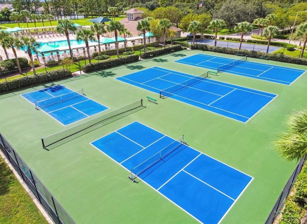
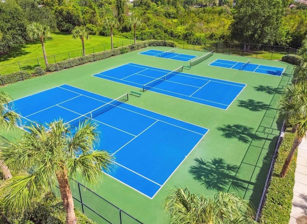
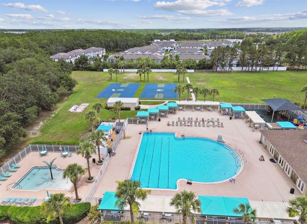
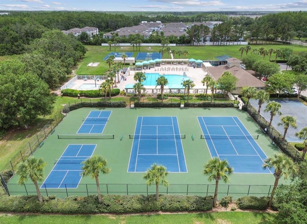
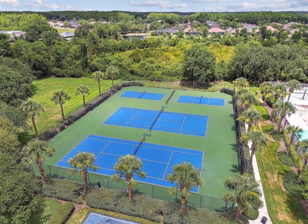
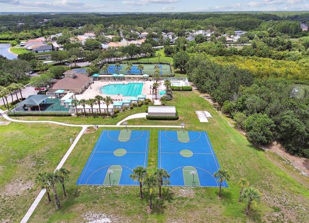
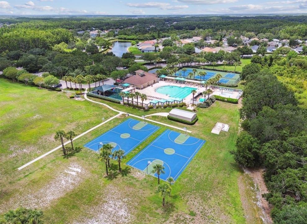
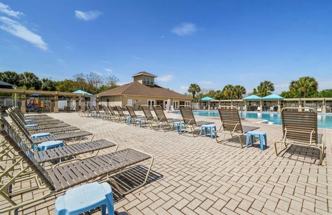
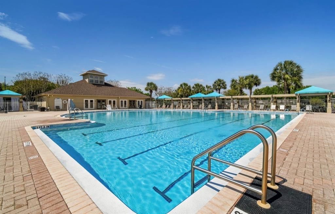
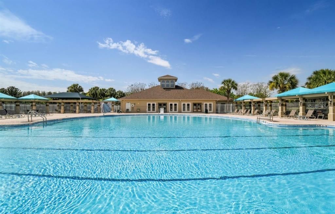
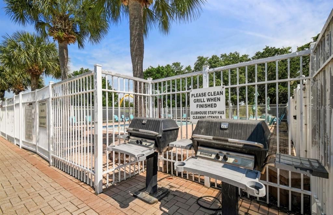
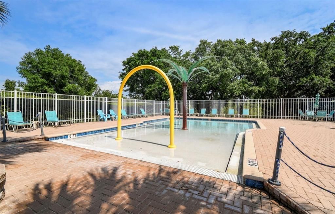
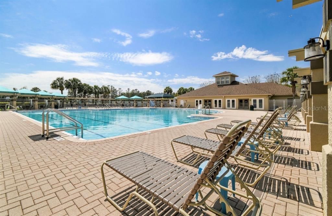
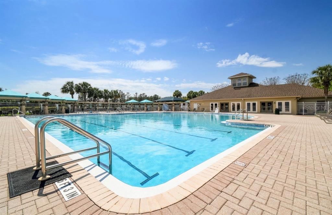
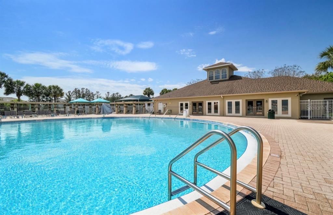
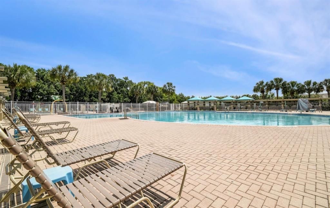
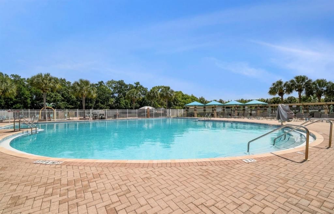
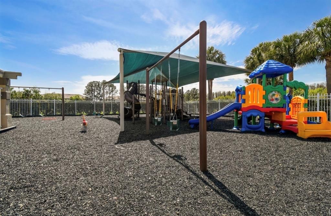
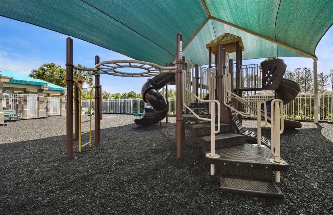
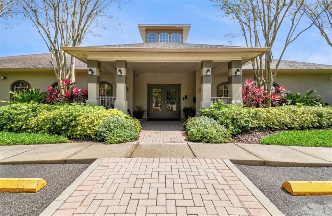
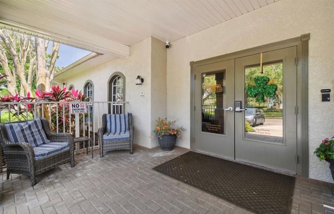
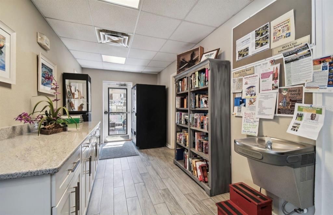
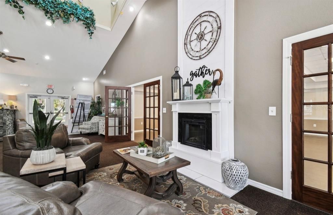
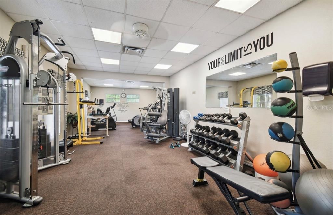
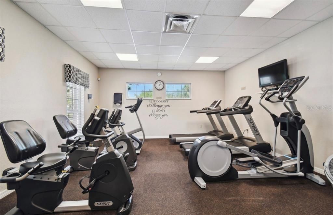
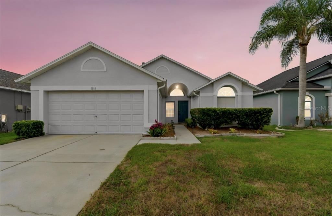
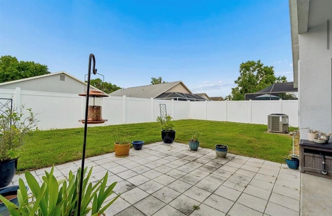
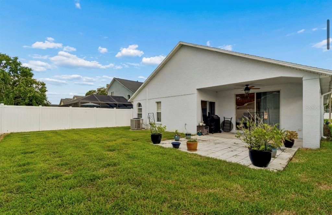
Under contract-accepting backup offers. Welcome to this beautifully maintained home located in the highly desirable gated community of Oakstead in the heart of Land O’ Lakes. This inviting residence features 3 spacious bedrooms, 2 full bathrooms, and a functional split floor plan with an open-concept design, soaring vaulted ceilings, and separate living and dining areas that create a bright and welcoming atmosphere. The spacious kitchen overlooks the main living area, making it ideal for entertaining family and friends, and features newer stainless steel appliances. The washer and dryer are also included, making this home truly move-in ready. The interior laundry room provides added convenience and comfort, while ceiling fans in the bedrooms and recessed lighting in the kitchen enhance both style and functionality. For added peace of mind, the HVAC system and water heater were both replaced in 2018, the exterior was freshly painted in 2022, and the roof was replaced in 2021 along with New gutters in 2025. Step outside to the covered rear lanai, the perfect place to relax and unwind after a long day while enjoying the privacy of your fully fenced backyard. Whether you have children, pets, or simply enjoy outdoor living, this backyard offers plenty of space for recreation and entertaining. Oakstead offers exceptional community amenities, including a resort-style swimming pool, clubhouse, playgrounds, parks, and recreational areas for residents to enjoy. Conveniently located just minutes from the Veterans Expressway, Interstate 75, shopping centers, Publix, Target, Starbucks, restaurants, and top-rated schools, this home combines comfort, convenience, and an outstanding location. Priced to sell, this is an excellent opportunity to own a home in one of Land O’ Lakes’ most sought-after communities. Schedule your private showing today before it’s gone.

Location

Details

Type:
Residential
Parking:
No Data
Year Built:
2003
Lot:
0.13 Acres
Heating:
Central / Electric
Price/sqft:
$213
Cooling:
Central Air
HOA:
$6

Valuation

Our model vs. what's actually selling nearby.
Estimate
$349,000
$240K – $397K
Confidence Low
List vs. estimate
$9K below estimate
List $339,900 · -2.6%
Our model says this listing is priced below recent comparable activity. Expect competition.
Price per sq ft
$212
+1.2% vs. city median $210
Based on
73 MLS comparables
Median of recent comparable listings. Sold comps use closing price, active listings use list price.
Highlights

Annual tax
$3,532
2025
HOA
$5/mo
Community Pool, Manager, Recreational Facilities
Garage
2 car garage
Pets
Allowed
All facts and features
  • Flooring

    • Carpet

    • Ceramic Tile

    Heating

    • Central

    • Electric

    Cooling

    • Central Air

    Appliances

    • Dishwasher

    • Dryer

    • Microwave

    • Range

    • Refrigerator

    • Washer

    Other interior features

    • Ceiling Fan(s)

    • High Ceilings

    • Open Floorplan

    • Primary Bedroom Main Floor

    • Thermostat

    • Window Treatments

    Bedrooms and bathrooms

    • Bedrooms: 3

    • Full bathrooms: 2

  • Property

    • Levels: One

    • Exterior Features: Irrigation System / Lighting

    Lot

    • Lot: 0.13 Acres

    Other Property Information

    • Parcel Number: 182622006.0003.00007.0

    • Zoning: MPUD

  • Type and style

    • Property Type: Residential

    • Property Sub Type: Single Family Residence

  • Utility

    • Electricity Available

    • Sewer Available

    • Water Available

  • Other financial information

    • HOA: $6

    • HOA Frequency: Monthly

    • Annual tax amount: $3,532

  • Source details

    • MLS ID: TB8524429

    Other facts

    • Construction Materials: Block

    • Foundation Details: Block / Slab

    • Laundry Features: Inside

    • Direction Faces: North

    • Garage Spaces: 2

    • Attached Garage: Yes

    • Garage: Yes

    • Living Area: 1598

    • Water Source: Public

    • Subdivision Name: OAKSTEAD PRCL 04

Private inquiry
Talk to the advisor on this listing.
Floor plans, HOA docs, off-market comparables, scheduling a private showing — one message, direct to the local specialist.

More like this

Active With Contract
$334,990
Townhouse
3 bds · 2 ba · 1,464 sqft
SALEM TOWNHOMES, LAND O LAKES
17576 SPANISH OAK LOOP
-$5K
Active With Contract
$390,990
Townhouse
3 bds · 2 ba · 1,758 sqft
SALEM TOWNHOMES, LAND O LAKES
17607 SPANISH OAK LOOP
New
Active With Contract
$330,000
House
3 bds · 2 ba · 1,340 sqft
CONCORD STATION PH 04 UNITS A & B, LAND O LAKES
18134 GLASTONBURY LANE
New
Active With Contract
$435,000
House
4 bds · 2 ba · 2,060 sqft
OAKSTEAD PARCEL 10 UNIT 2, LAND O LAKES
19619 BERGENFELD DRIVE
New
Active With Contract
$289,990
Townhouse
3 bds · 2 ba · 1,463 sqft
SALEM TOWNHOMES, LAND O LAKES
17596 SPANISH OAK LOOP
Active With Contract
$310,990
Townhouse
3 bds · 2 ba · 1,463 sqft
SALEM TOWNHOMES, LAND O LAKES
17592 SPANISH OAK LOOP
-$440
Active With Contract
$324,550
Townhouse
3 bds · 2 ba · 1,674 sqft
TIMBERGROVE, LUTZ
20211 LOU ANGELA LANE
Active With Contract
$259,900
2 bds · 2 ba · 1,768 sqft
SIERRA PINES UNREC, LUTZ
1136 WILDWOOD LANE

Market around this address

Live counts in the same area.
View all

The multiple listing information is provided by the Stellar MLS from a copyrighted compilation of listings. The compilation of listings and each individual listing are ©2026-present Stellar MLS. All Rights Reserved. The information provided is for consumers' personal, noncommercial use and may not be used for any purpose other than to identify prospective properties consumers may be interested in purchasing. All properties are subject to prior sale or withdrawal. All information provided is deemed reliable but is not guaranteed accurate, and should be independently verified. Listing courtesy of: YOU FIRST REALTY AND ASSOC LLC