Sell Your Home
Get a free home valuation
Contact
Tell us about your needs
3817 NW 28TH TERRACE

House For Sale
$385,000

BTC: 6.01562500

ETH: 241.42623331

10 days
4 bds
2 ba
1,744 sqft

Overview

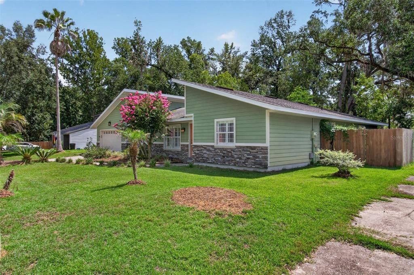
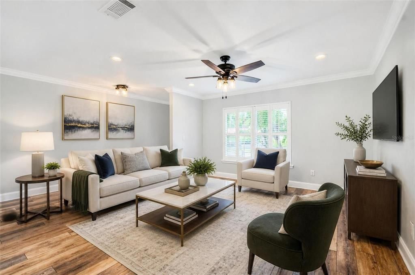
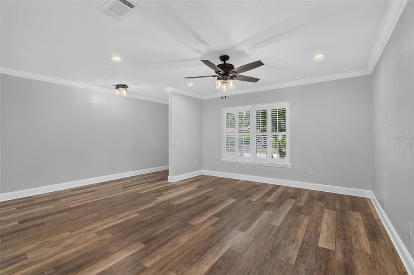
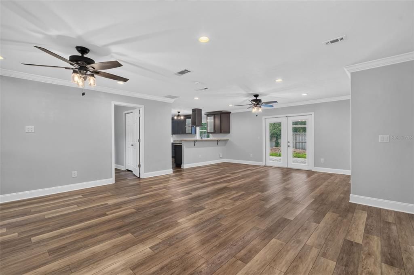
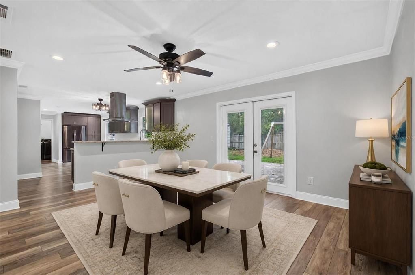
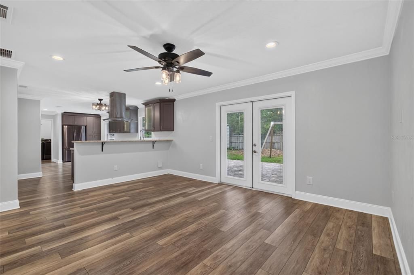
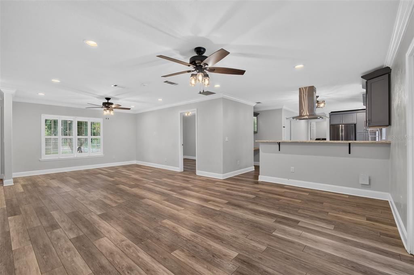
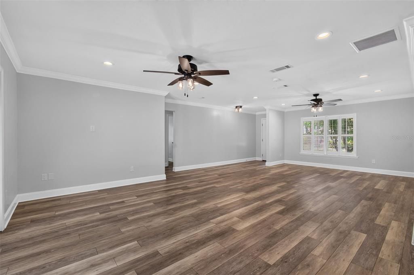
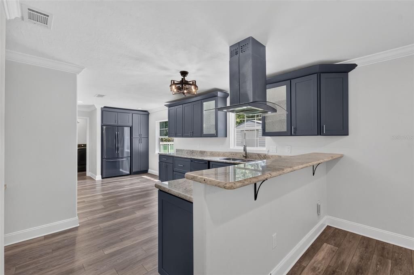
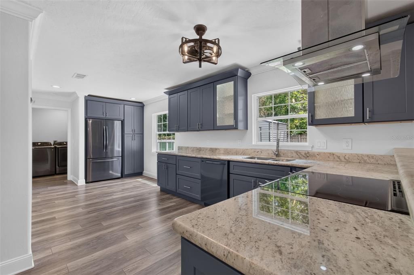
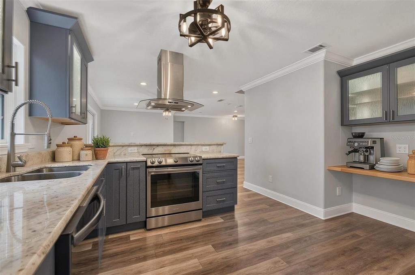
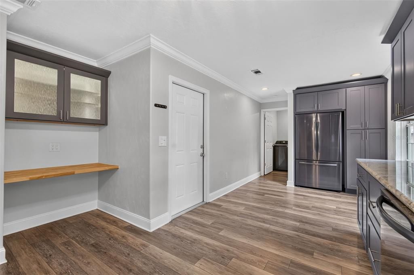
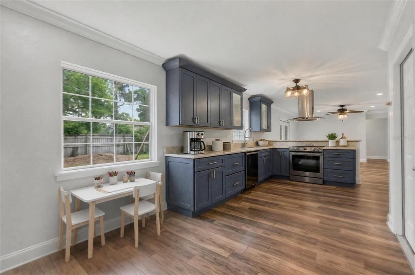
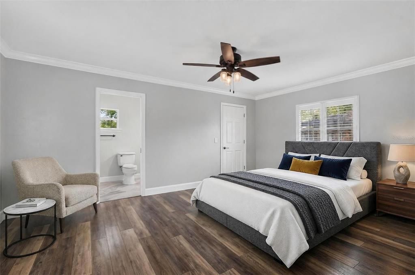
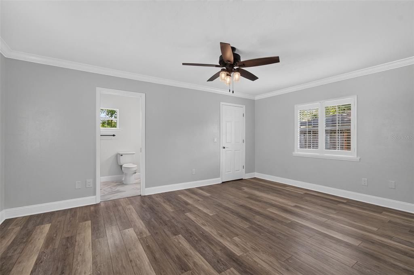
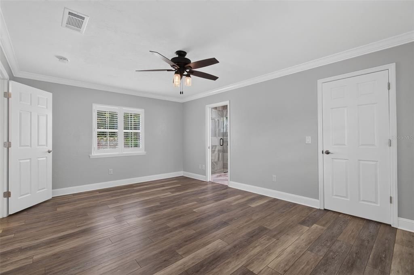
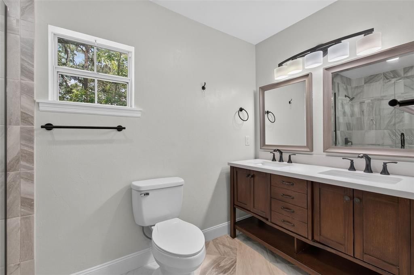
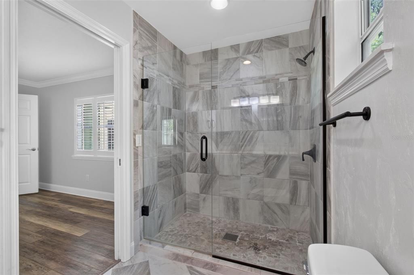
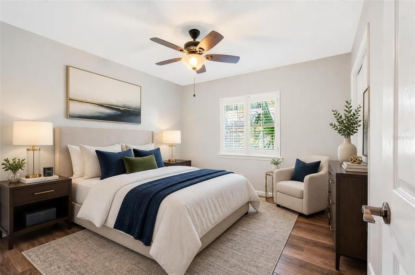
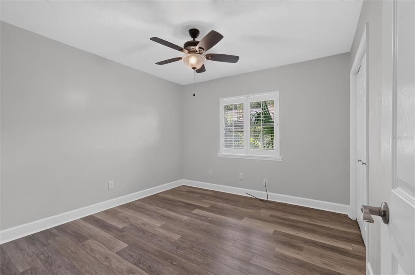
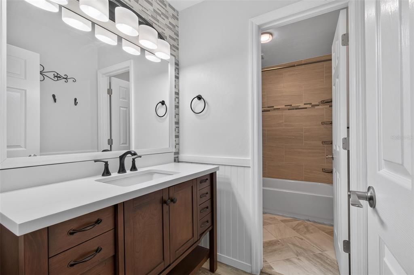
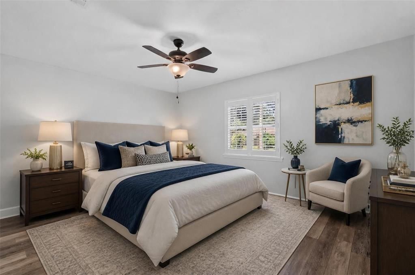
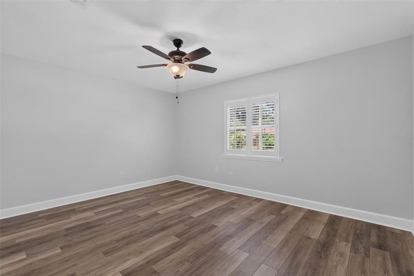
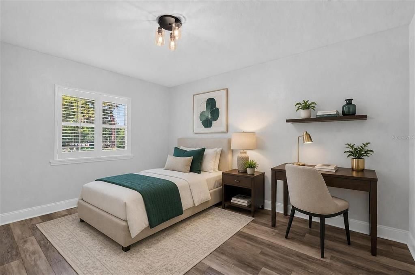
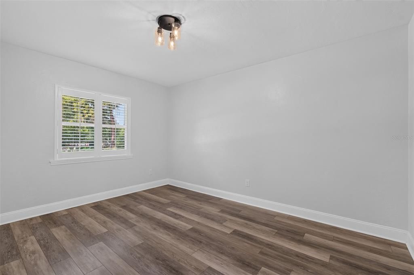
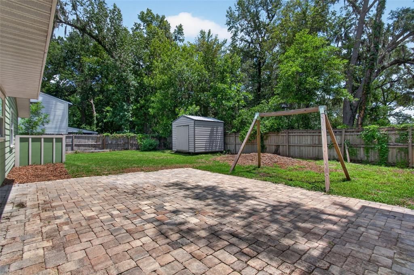
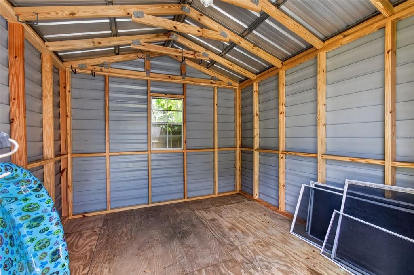
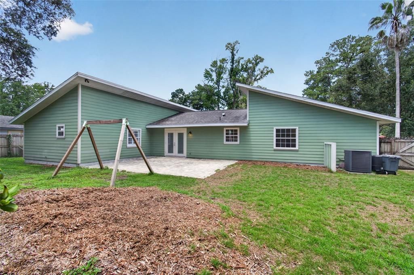
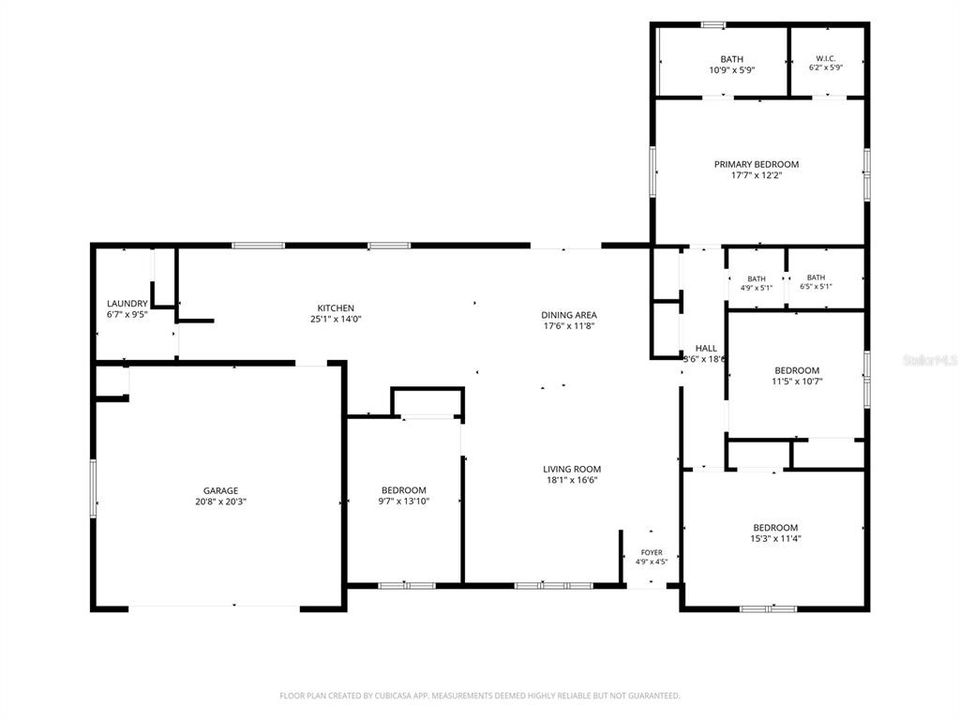
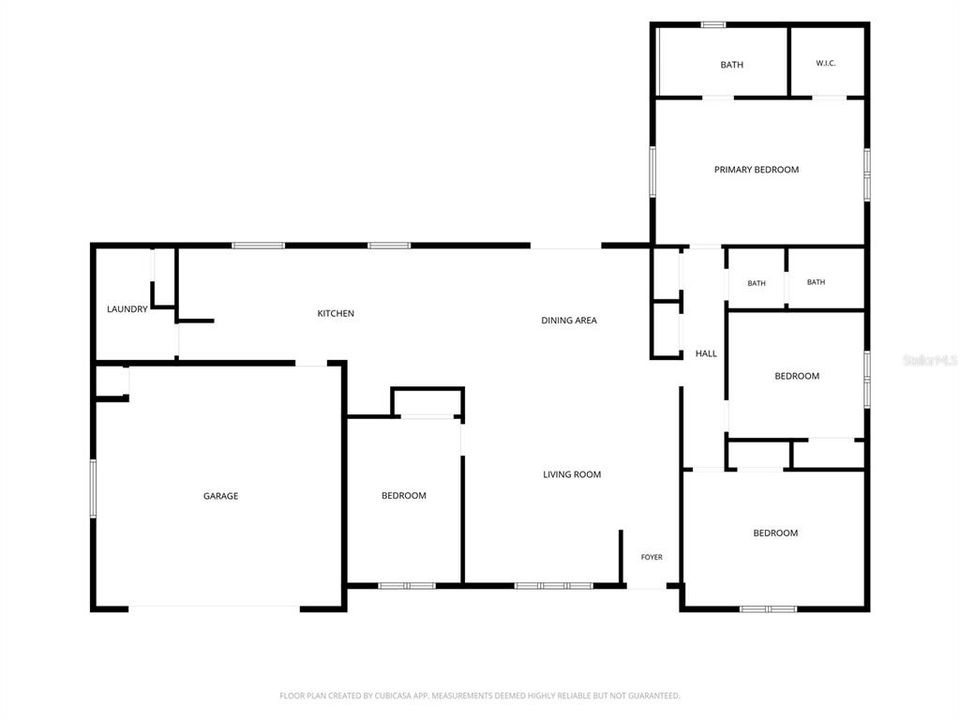
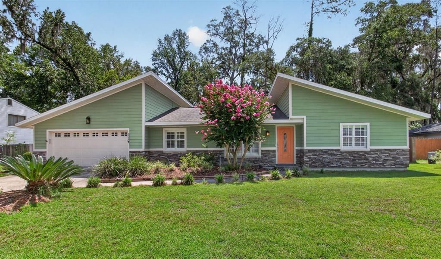
Virtually Staged. Welcome to this beautifully renovated 4-bedroom home in the desirable Hidden Oaks neighborhood. Conveniently located just off NW 39th Avenue, Hidden Oaks is a quiet community of well-maintained homes with no thru traffic, offering privacy and convenience. A comprehensive renovation completed in 2022 transformed the home with luxury vinyl plank flooring, fresh interior and exterior paint, updated stone accents, a stunning chef's kitchen with granite countertops, beautifully remodeled bathrooms, stylish fixtures, and an expansive paver patio perfect for outdoor entertaining. The roof and HVAC system were both replaced in 2020, and the current owners have continued to enhance the property with interior shutters, a spacious storage shed, and a new dishwasher. The thoughtfully designed floor plan offers an open-concept living and dining area that flows seamlessly into the spacious kitchen, creating the perfect space for gathering with family and friends. The kitchen features abundant cabinetry, cabinet lighting, and additional seating space, making it as functional as it is beautiful. The split layout provides flexibility and privacy, with one bedroom located just off the living area, while the primary suite and two additional guest bedrooms are situated in a separate wing of the home. Two generously sized storage closets and a well-appointed guest bathroom add even more convenience. Step outside to enjoy the fully fenced backyard, offering plenty of room for pets, play, and gardening. The oversized paver patio is ideal for grilling, relaxing, or entertaining, while the large storage shed provides ample space for tools, lawn equipment, and outdoor gear. With extensive updates, major systems replaced, and an unbeatable Northwest Gainesville location, this exceptional home is truly move-in ready. Schedule your private showing today!

Location

Details

Type:
Residential
Parking:
Driveway / Garage Door Opener / Open
Year Built:
1977
Lot:
0.23 Acres
Heating:
Electric
Price/sqft:
$221
Cooling:
Central Air
HOA:
$250

Valuation

Our model vs. what's actually selling nearby.
Estimate
$310,500
$244K – $356K
Confidence Low
List vs. estimate
$74K above estimate
List $385,000 · +24.0%
Our model says this listing is priced above recent comparable activity. Room to negotiate.
Price per sq ft
$220
+1.8% vs. city median $216
Based on
9 MLS comparables
Median of recent comparable listings. Sold comps use closing price, active listings use list price.

Highlights

Annual tax
$5,483
2025
HOA
$250/yr
Garage
2 car garage
Pets
Allowed
All facts and features
  • Flooring

    • Luxury Vinyl

    • Tile

    Heating

    • Electric

    Cooling

    • Central Air

    Appliances

    • Dishwasher

    • Disposal

    • Dryer

    • Electric Water Heater

    • Range

    • Range Hood

    • Refrigerator

    • Washer

    Other interior features

    • Ceiling Fan(s)

    • Eating Space In Kitchen

    • Living Room/Dining Room Combo

    • Open Floorplan

    • Primary Bedroom Main Floor

    • Split Bedroom

    • Stone Counters

    • Thermostat

    • Walk-In Closet(s)

    • Window Treatments

    Bedrooms and bathrooms

    • Bedrooms: 4

    • Full bathrooms: 2

  • Parking

    • Driveway

    • Garage Door Opener

    • Open

    Property

    • Levels: One

    • Exterior Features: French Doors / Irrigation System

    Lot

    • Lot: 0.23 Acres

    Other Property Information

    • Parcel Number: 06092014025

    • Zoning: RSF1

  • Type and style

    • Property Type: Residential

    • Property Sub Type: Single Family Residence

  • Utility

    • Electricity Connected

    • Fiber Optics

    • Sewer Connected

    • Water Connected

  • Other financial information

    • HOA: $250

    • HOA Frequency: Annually

    • Annual tax amount: $5,483

  • Source details

    • MLS ID: GC541647

    Other facts

    • Construction Materials: HardiPlank Type / Stone / Wood Frame

    • Foundation Details: Slab

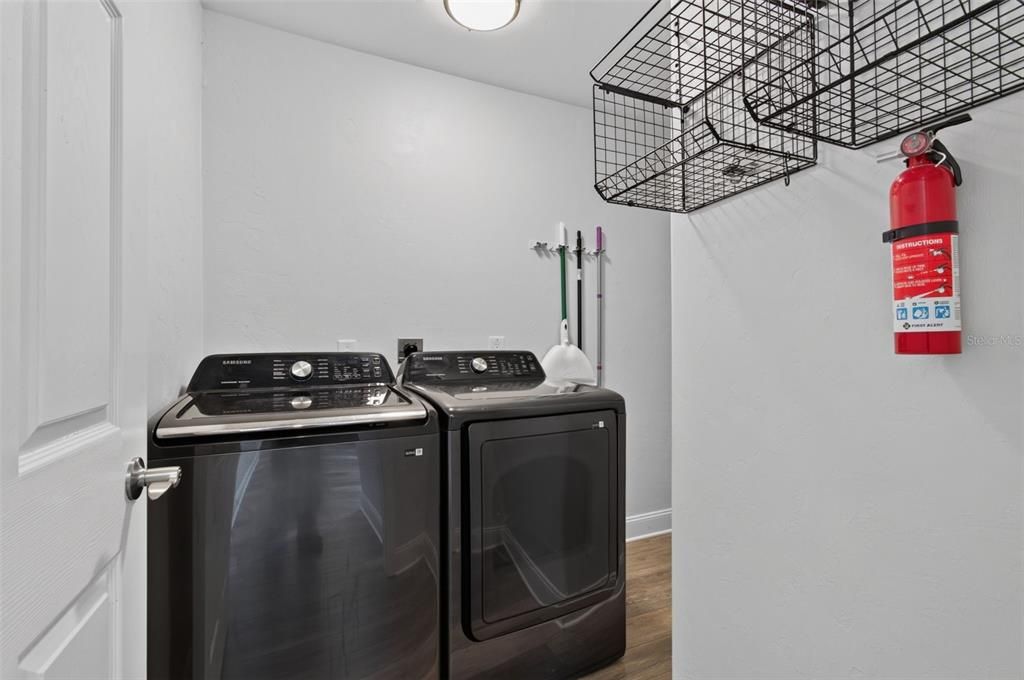
    • Laundry Features: Laundry Room

    • Lot Features: City Lot / Landscaped / Near Public Transit

    • Patio And Porch Features: Patio

    • Window Features: Shutters

    • Direction Faces: West

    • Other Structures: Shed(s)

    • Architectural Style: Traditional

    • Garage Spaces: 2

    • Attached Garage: Yes

    • Garage: Yes

    • Living Area: 1744

    • Water Source: Public

    • Subdivision Name: HIDDEN OAKS

Private inquiry
Talk to the advisor on this listing.
Floor plans, HOA docs, off-market comparables, scheduling a private showing — one message, direct to the local specialist.

More like this

For Sale
$279,000
Townhouse
3 bds · 2 ba · 1,584 sqft
N/A, GAINESVILLE
5047 NW 1ST PLACE UNIT 92
For Sale
$359,900
House
4 bds · 2 ba · 1,834 sqft
SUTTERS LANDING PH II, GAINESVILLE
6658 NW 36TH TERRACE
New
For Sale
$299,000
House
4 bds · 2 ba · 1,326 sqft
SUNCREST, GAINESVILLE
1116 NW 32ND AVENUE
New
For Sale
$420,000
House
5 bds · 3 ba · 3,704 sqft
BRYWOOD ADD #1, GAINESVILLE
2501 NW 21ST AVENUE
New
For Sale
$354,999
Condo/Co-op
3 bds · 3 ba · 2,429 sqft
GREENBRIAR TERRACE, GAINESVILLE
1852 NW 34TH STREET UNIT 24
New
For Sale
$435,000
House
4 bds · 2 ba · 2,470 sqft
PALM VIEW ESTATES, GAINESVILLE
4204 NW 19TH PLACE
New
For Sale
$500,000
House
4 bds · 2 ba · 2,452 sqft
VALLEY THE, GAINESVILLE
3106 NW 38TH STREET
New
For Sale
$484,000
House
5 bds · 3 ba · 2,334 sqft
HENDERSON HEIGHTS, GAINESVILLE
1911 NW 22ND DRIVE

Market around this address

Live counts in the same area.
View all

The multiple listing information is provided by the Stellar MLS from a copyrighted compilation of listings. The compilation of listings and each individual listing are ©2026-present Stellar MLS. All Rights Reserved. The information provided is for consumers' personal, noncommercial use and may not be used for any purpose other than to identify prospective properties consumers may be interested in purchasing. All properties are subject to prior sale or withdrawal. All information provided is deemed reliable but is not guaranteed accurate, and should be independently verified. Listing courtesy of: RE/MAX PROFESSIONALS