Sell Your Home
Get a free home valuation
Contact
Tell us about your needs
382 FOREST PARK CIRCLE

House
$750,000

BTC: 9.02092855

ETH: 283.01886792

New
4 bds
2 ba
2,705 sqft

Overview

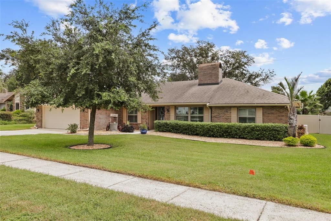
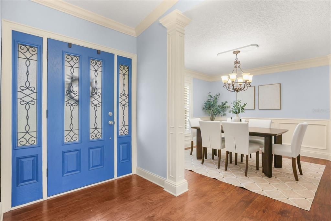
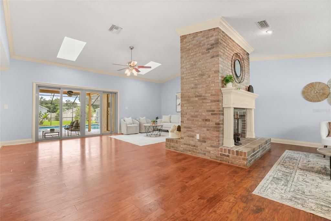
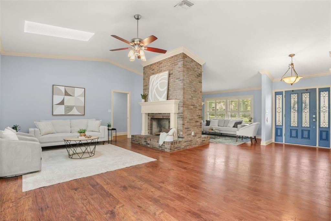
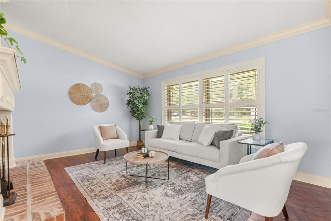
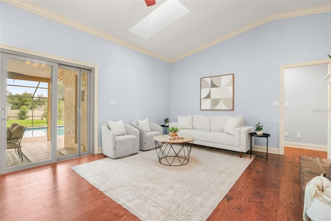
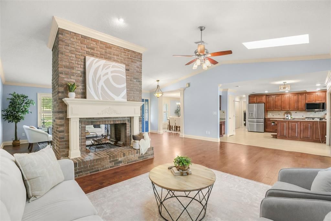
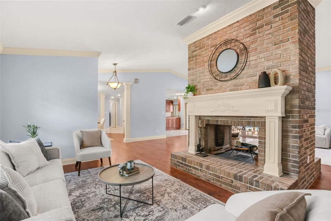
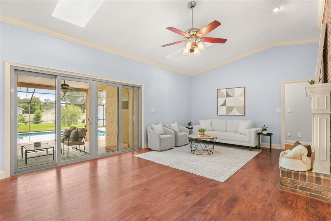
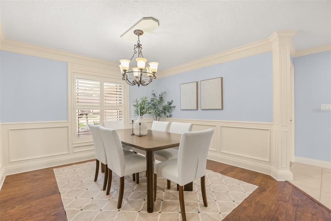
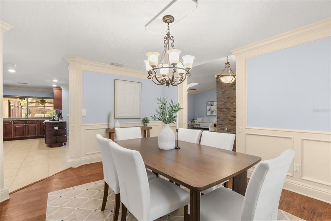
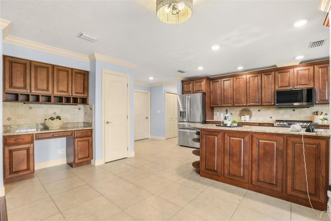
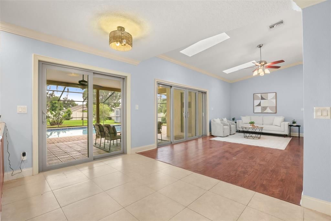
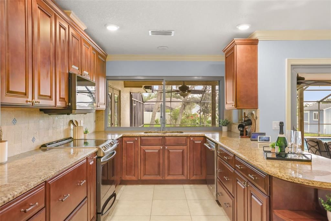
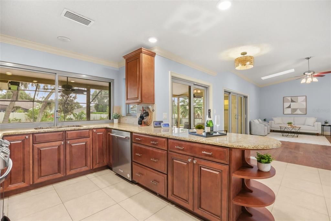
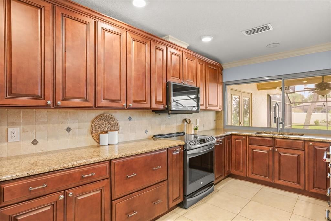
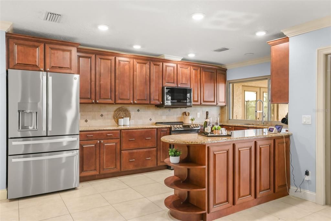
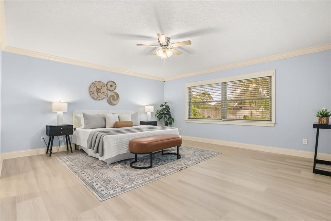
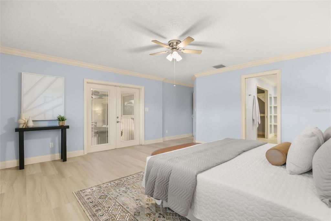
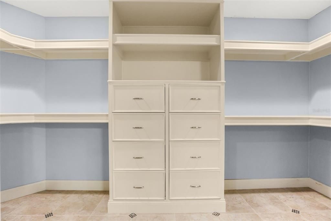
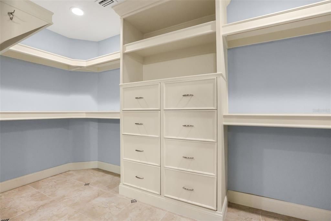
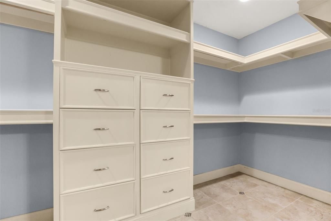
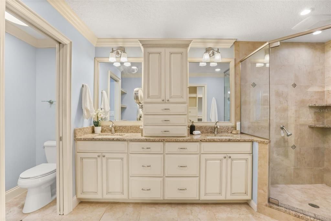
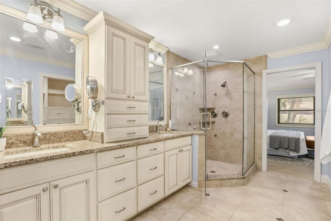
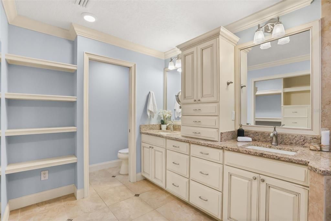
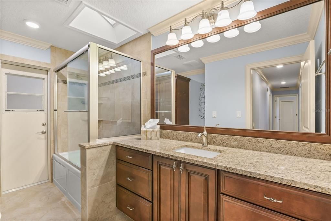
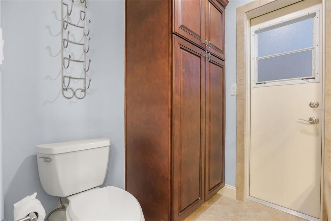
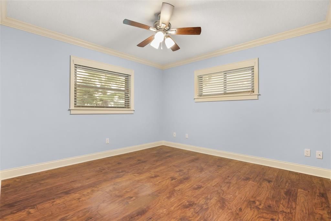
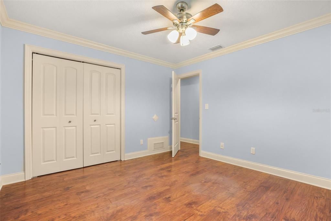
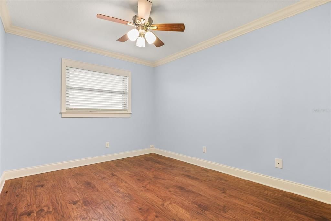
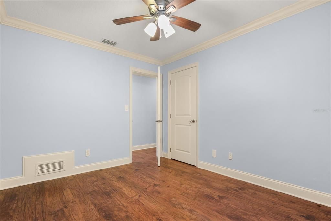
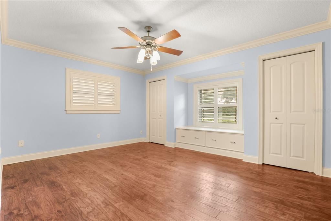
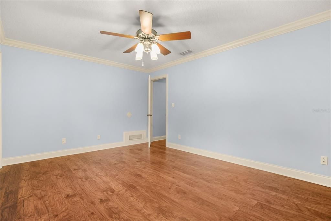
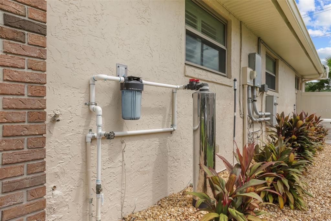
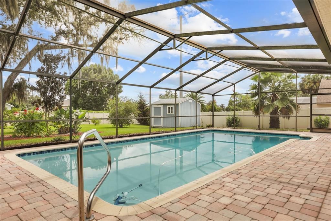
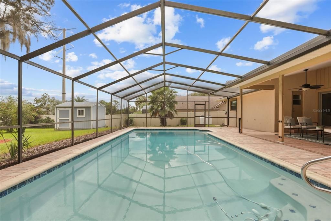
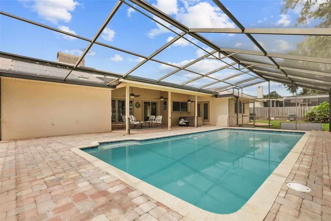
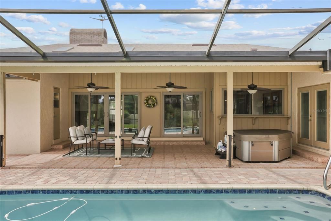
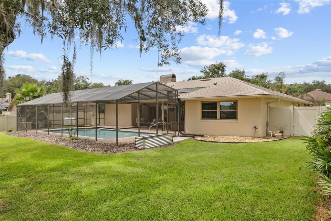
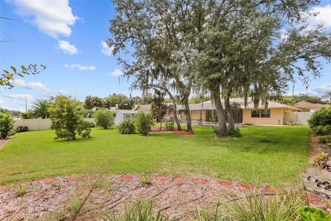
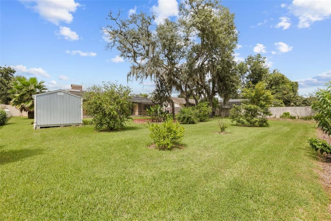
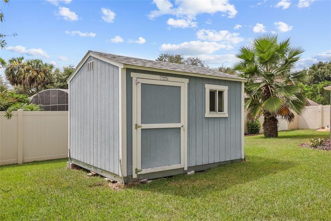
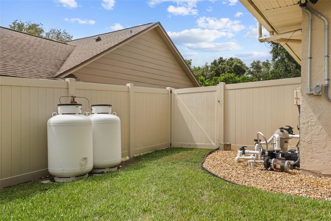
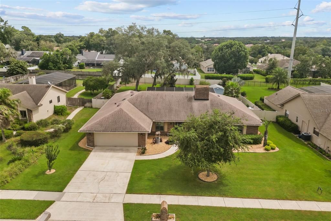
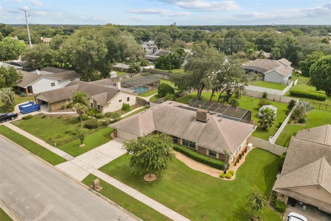
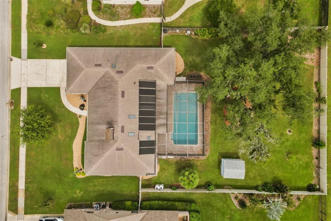
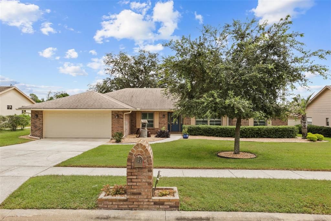
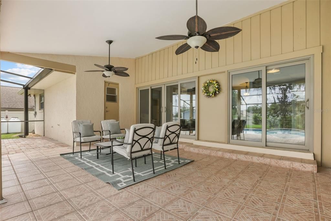
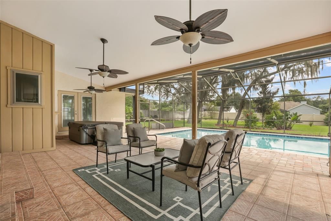
Welcome to this beautiful, upgraded pool home in Longwood, situated on nearly half an acre in a well established neighborhood just walking distance of Lake Brantley High School! This spacious home features an open floor plan, vaulted ceilings, a double-sided fireplace, hardwood floors, luxury vinyl plank flooring in the primary bedroom, crown molding, and plantation shutters. The updated kitchen offers stainless steel appliances, 42-inch cabinets, and soft-close cabinetry. The primary suite includes custom California Closets, a double vanity, and a custom walk-in shower. Step outside to enjoy your own backyard retreat! The screened-in pool, large fully fenced backyard, and beautiful landscaping make this home perfect for relaxing and entertaining. Additional features include a 2022 roof, Generac whole-house generator, pool solar system, saltwater pool, new variable speed pool pump, 2018 electrical panel, whole-house water filtration system, energy-efficient water heater, automated irrigation, and a storage shed. All windows and sliding glass doors have been replaced with energy-efficient, low-E argon-filled glass. Conveniently located near I-4 and zoned for highly regarded Seminole County schools, this home offers the perfect combination of space, comfort, and outdoor living. Come see everything this wonderful home has to showcase and schedule your private tour today!
Location

Florida • LONGWOOD • 32779 • House •

Details

Type:
Residential
Parking:
No Data
Year Built:
1981
Lot:
0.46 Acres
Heating:
Central
Price/sqft:
$277
Cooling:
Central Air
HOA:
$250

Highlights

Annual tax
$3,023
2025
HOA
$250/yr
Pool
In Ground
Garage
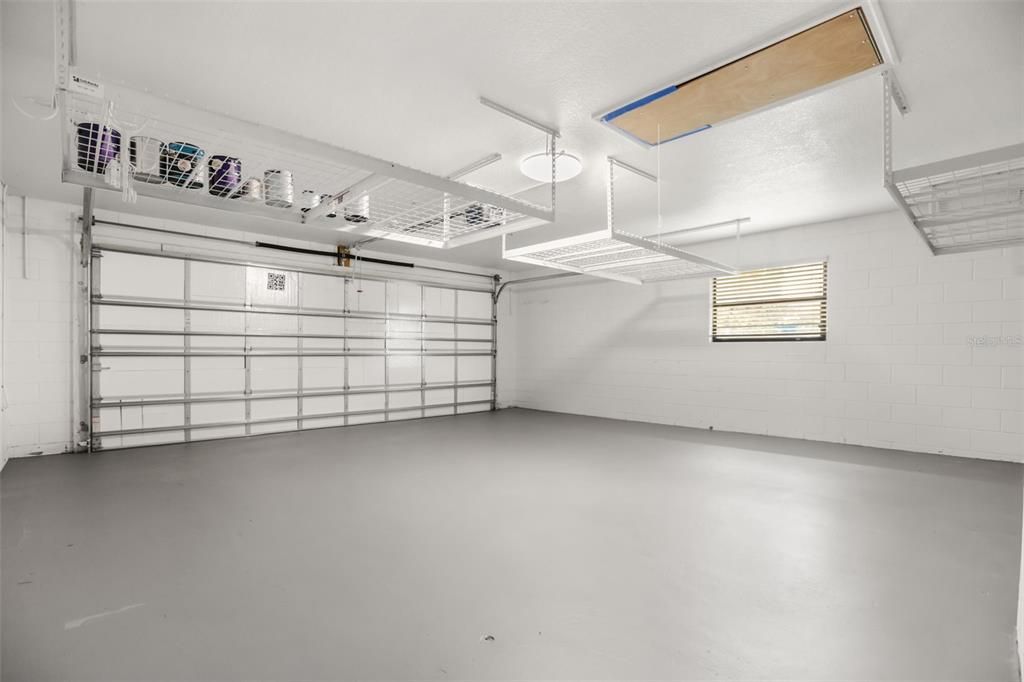
2 car garage
Pets
Allowed
All facts and features
  • Flooring

    • Ceramic Tile

    • Luxury Vinyl

    Heating

    • Central

    Cooling

    • Central Air

    Appliances

    • Dishwasher

    • Dryer

    • Microwave

    • Range

    • Range Hood

    • Refrigerator

    • Washer

    Other interior features

    • Cathedral Ceiling(s)

    • Ceiling Fan(s)

    • Crown Molding

    • Eating Space In Kitchen

    • High Ceilings

    • Open Floorplan

    • Skylight(s)

    • Solid Wood Cabinets

    • Split Bedroom

    • Stone Counters

    • Thermostat

    • Vaulted Ceiling(s)

    • Walk-In Closet(s)

    Bedrooms and bathrooms

    • Bedrooms: 4

    • Bathrooms: 1

    • Full bathrooms: 2

  • Property

    • Levels: One

    • Pool Private: Yes

    • Exterior Features: Irrigation System / Rain Gutters

    Lot

    • Lot: 0.46 Acres

    Other Property Information

    • Parcel Number: 0721295FD00000570

    • Zoning: R-1AAA

  • Type and style

    • Property Type: Residential

    • Property Sub Type: Single Family Residence

  • Utility

    • BB/HS Internet Available

    • Cable Available

    • Public

    • Sewer Connected

  • Other financial information

    • HOA: $250

    • HOA Frequency: Annually

    • Annual tax amount: $3,024

  • Source details

    • MLS ID: O6444637

    Other facts

    • Construction Materials: Block / Brick / Stucco

    • Foundation Details: Slab

    • Fireplace Features: Wood Burning

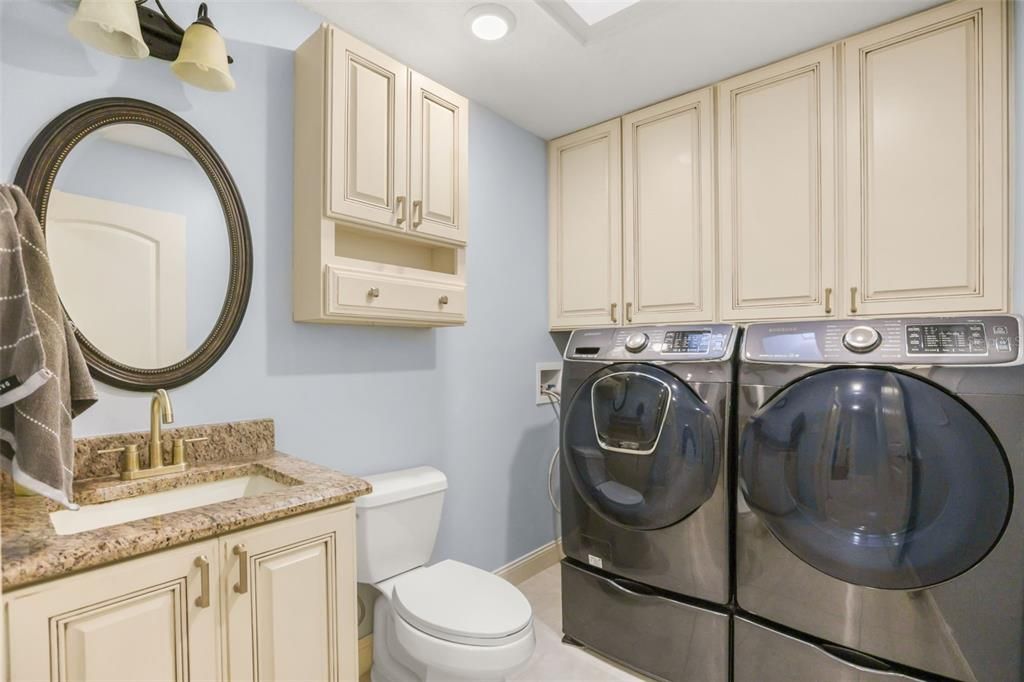
    • Laundry Features: Laundry Room

    • Pool Features: In Ground / Salt Water / Screen Enclosure

    • Direction Faces: Southeast

    • Fireplace: Yes

    • Garage Spaces: 2

    • Attached Garage: Yes

    • Garage: Yes

    • Living Area: 2705

    • Water Source: None

    • Subdivision Name: FOREST PARK ESTATES SEC 2

Private inquiry
Talk to the advisor on this listing.
Floor plans, HOA docs, off-market comparables, scheduling a private showing — one message, direct to the local specialist.

More like this

No similar properties found in the area

Market around this address

Live counts in the same area.
View all

The multiple listing information is provided by the Stellar MLS from a copyrighted compilation of listings. The compilation of listings and each individual listing are ©2026-present Stellar MLS. All Rights Reserved. The information provided is for consumers' personal, noncommercial use and may not be used for any purpose other than to identify prospective properties consumers may be interested in purchasing. All properties are subject to prior sale or withdrawal. All information provided is deemed reliable but is not guaranteed accurate, and should be independently verified. Listing courtesy of: CHARLES RUTENBERG REALTY ORLANDO