
Sell Your Home
Get a free home valuation
Contact
Tell us about your needs
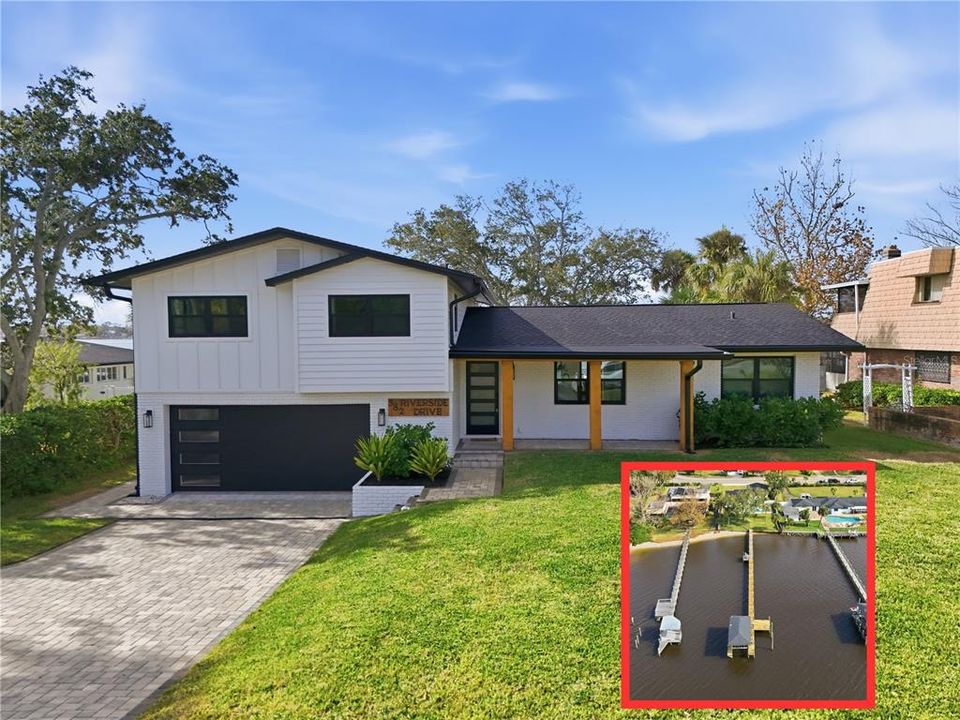
382 RIVERSIDE DRIVE

House Recently Sold
$1,200,000

BTC: 14.45783133

ETH: 493.42105263

Sold on: 2026-03-09
43 days
Waterfront
4 bds
4 ba
2,428 sqft

Overview

Home sits high and dry, NO FLOOD INSURANCE REQUIRED!! SELLERS HAVE ADDED A 212FT DOCK WITH 36' BOATHOUSE AND 10,000 POUND LIFT. Experience the ultimate waterfront living in this completely renovated, custom pool home on the Intracoastal Waterway in beautiful Ormond Beach, FL. Located on the Halifax River on Riverside Dr., this stunning residence is just a short stroll to the ocean, offering the perfect blend of beachside tranquility and luxurious comfort. Step inside and be captivated by the open-concept smart home design, ideal for entertaining and family living. As you walk through the front door you are greeted by the dining room, complete with custom cabinetry and a wine cooler, flowing seamlessly into the modern chef's kitchen. This culinary masterpiece features quartz countertops and backsplash, an 8-burner Thermador gas range, a wall microwave/oven combo, a Thermador refrigerator and separate freezer, dual dishwashers, dual sinks, and a large island with seating for six.Two sets of 9 foot bi-fold doors lead out to an expansive composite deck and paver pool deck providing breathtaking views of the river. The four bedrooms and four bathrooms offer plenty of room for family and guests. Imagine relaxing by the pool or on your private dock, watching manatees, blue herons, and dolphins play in your backyard. This home has been meticulously updated with all-new windows and doors, a new pool, all new paver driveway and pool deck, a new composite deck and balcony, new dual AC systems, and completely new electrical and plumbing. All information is deemed to be correct but should be verified by the buyer and buyers agent.

Location

Details

Type:
Residential
Parking:
No Data
Year Built:
1969
Lot:
0.30 Acres
Heating:
Central
Price/sqft:
$700
Cooling:
Central Air
HOA:
No Data

Valuation

Our model vs. what's actually selling nearby.
Estimate
$774,000
$351K – $1.5M
Confidence Low
List vs. estimate
$925K above estimate
List $1,699,000 · +119.5%
Our model says this listing is priced above recent comparable activity. Room to negotiate.
Price per sq ft
$699
+205.8% vs. city median $228
Based on
5 MLS comparables
Median of recent comparable listings. Sold comps use closing price, active listings use list price.

Highlights

Annual tax
$9,372
2024
Pool
In Ground
View
Water
Waterfront
River Front
Garage
2 car garage
Furnished
Negotiable
Pets
Allowed
All facts and features
  • Flooring

    • Porcelain Tile

    Heating

    • Central

    Cooling

    • Central Air

    Appliances

    • Bar Fridge

    • Built-In Oven

    • Cooktop

    • Dishwasher

    • Disposal

    • Microwave

    • Range

    • Range Hood

    • Refrigerator

    • Wine Refrigerator

    Other interior features

    • Attic Fan

    • Ceiling Fan(s)

    • Dry Bar

    • Kitchen/Family Room Combo

    • Open Floorplan

    • Smart Home

    • Walk-In Closet(s)

    Bedrooms and bathrooms

    • Bedrooms: 4

    • Full bathrooms: 4

  • Property

    • Levels: Multi/Split

    • Pool Private: Yes

    • Exterior Features: Balcony / Irrigation System / Outdoor Grill

    Lot

    • Lot: 0.30 Acres

    Other Property Information

    • Parcel Number: 422308000020

    • Zoning: 00

  • Type and style

    • Property Type: Residential

    • Property Sub Type: Single Family Residence

  • Utility

    • Electricity Connected

    • Public

    • Sewer Connected

    • Sprinkler Well

    • Water Connected

  • Other financial information

    • Annual tax amount: $9,372

  • Source details

    • MLS ID: O6368549

    Other facts

    • Construction Materials: Block

    • Foundation Details: Slab

    • Laundry Features: Inside

    • Pool Features: In Ground / Lighting / Pool Alarm / Pool Sweep

    • Direction Faces: East

    • Other Structures: Boat House

    • Waterfront: Yes

    • Water Body Name: HALIFAX RIVER

    • Garage Spaces: 2

    • Attached Garage: Yes

    • Garage: Yes

    • Living Area: 2428

    • Water Source: Public

    • Subdivision Name: RIVERSIDE PARK

Private inquiry
Talk to the advisor on this listing.
Floor plans, HOA docs, off-market comparables, scheduling a private showing — one message, direct to the local specialist.

More like this

Recently Sold
$1,375,000
House
4 bds · 4 ba · 4,752 sqft
ORTONA PARK SEC 01, ORMOND BEACH
806 RIVERSIDE DRIVE
Recently Sold
$1,400,000
House
5 bds · 3 ba · 3,005 sqft
ARLINGTON PARK, ORMOND BEACH
335 S ATLANTIC AVENUE
New
Recently Sold
$2,000,000
House
5 bds · 4 ba · 4,254 sqft
ORTONA PARK SEC 01, ORMOND BEACH
776 RIVERSIDE DRIVE
New
Recently Sold
$1,582,500
House
3 bds · 2 ba · 2,563 sqft
RIVERSIDE PARK, ORMOND BEACH
420 RIVERSIDE DRIVE
New
Recently Sold
$1,600,000
House
3 bds · 2 ba · 3,068 sqft
N/A, ORMOND BEACH
920 JOHN ANDERSON DRIVE
New
Recently Sold
$1,744,000
House
5 bds · 5 ba · 5,041 sqft
JOHN ANDERSON DRIVE, ORMOND BEACH
1130 JOHN ANDERSON DRIVE
New
Recently Sold
$1,900,000
House
4 bds · 3 ba · 4,614 sqft
ORMOND TERRACE, ORMOND BEACH
297 N BEACH STREET
Recently Sold
$1,175,000
Condo/Co-op
2 bds · 2 ba · 3,285 sqft
DAYTONA BEACH ALIKI TOWER PT UNIT S CONDO, DAYTONA BEACH
3000 N ATLANTIC AVENUE UNIT 17

Market around this address

Live counts in the same area.
View all

The multiple listing information is provided by the Stellar MLS from a copyrighted compilation of listings. The compilation of listings and each individual listing are ©2026-present Stellar MLS. All Rights Reserved. The information provided is for consumers' personal, noncommercial use and may not be used for any purpose other than to identify prospective properties consumers may be interested in purchasing. All properties are subject to prior sale or withdrawal. All information provided is deemed reliable but is not guaranteed accurate, and should be independently verified. Listing courtesy of: DALTON WADE INC