Sell Your Home
Get a free home valuation
Contact
Tell us about your needs

3820 BOWFIN TRAIL

House For Sale
$475,000

BTC: 7.28751151

ETH: 249.65311357

18 days
3 bds
3 ba
2,494 sqft

Overview

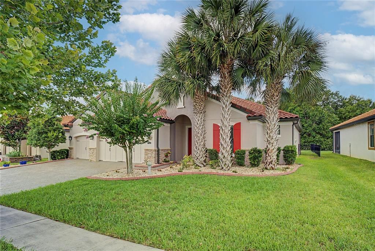
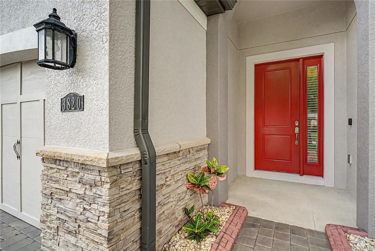
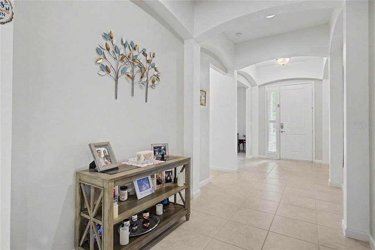
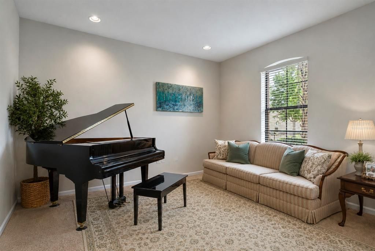
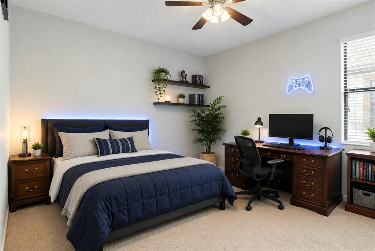
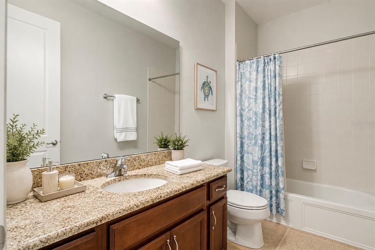
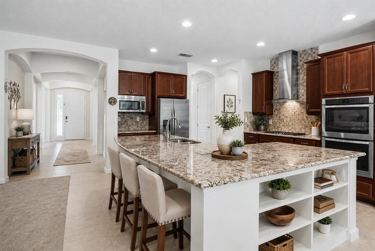
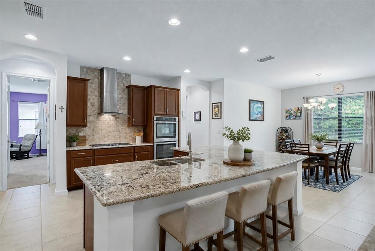
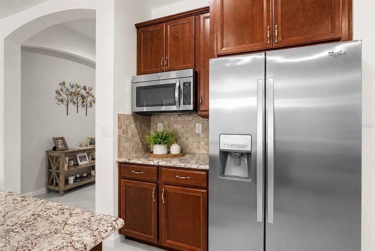
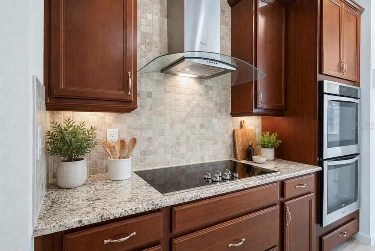
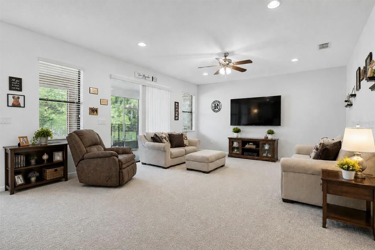
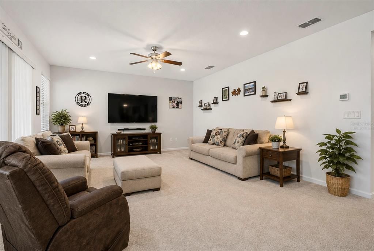
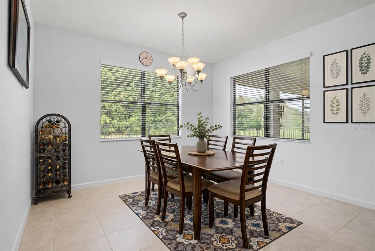
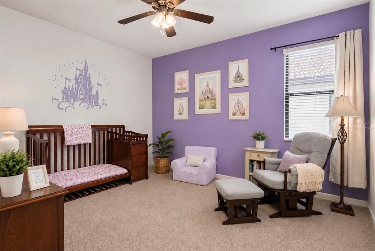
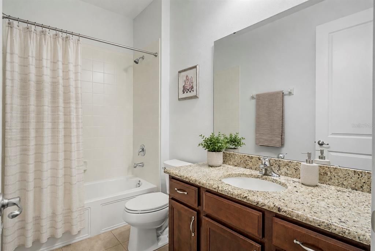
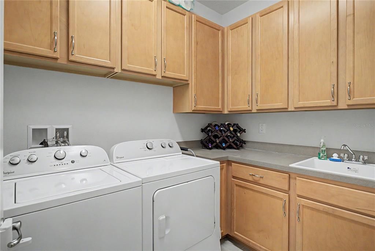
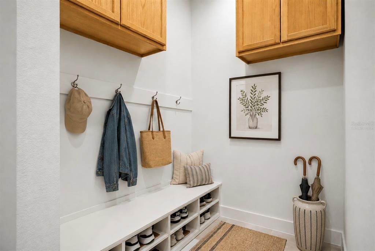
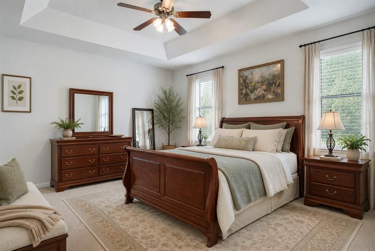
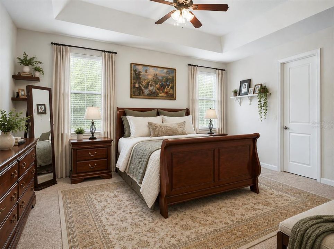
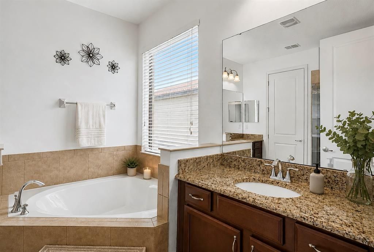
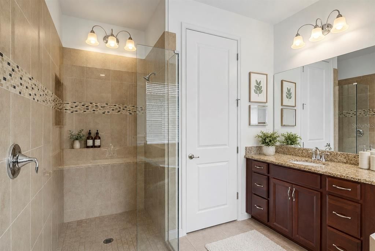
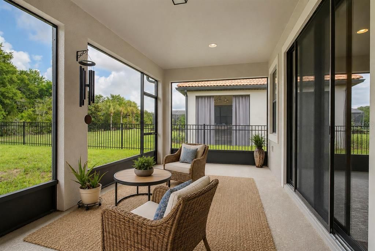
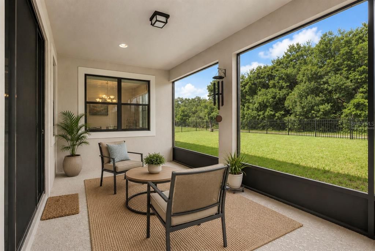
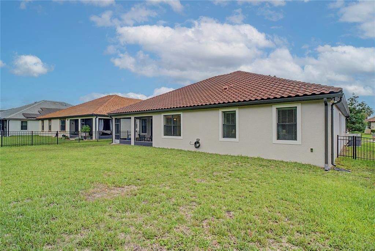
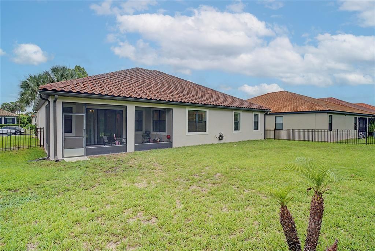
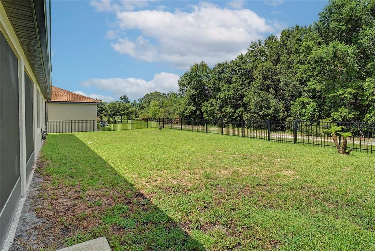
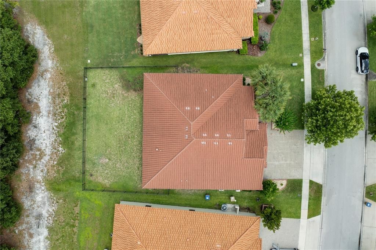
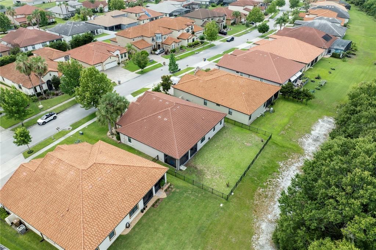
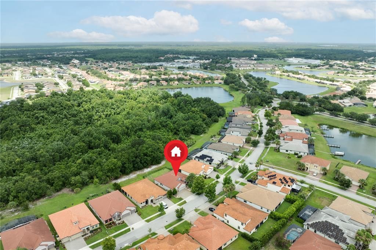
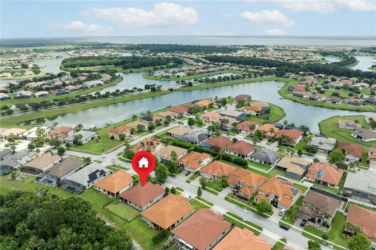
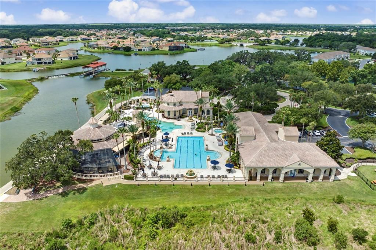
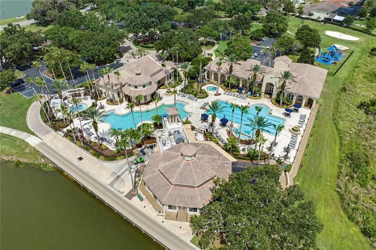
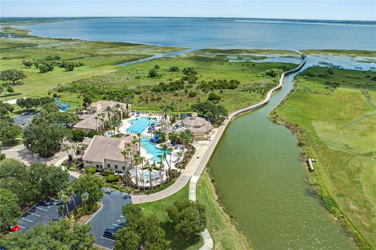
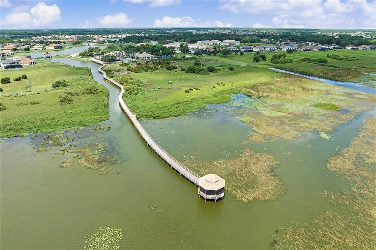
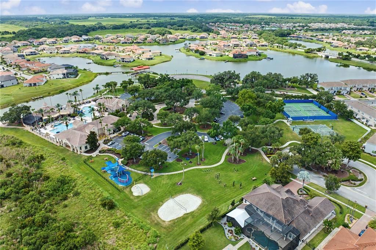
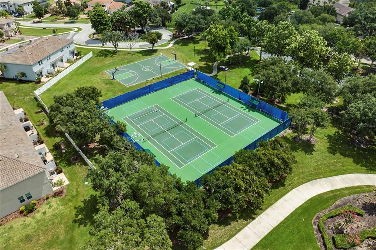
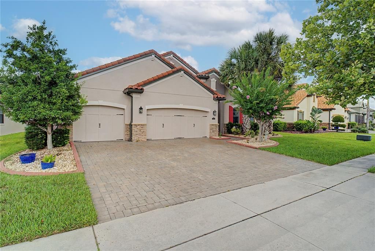
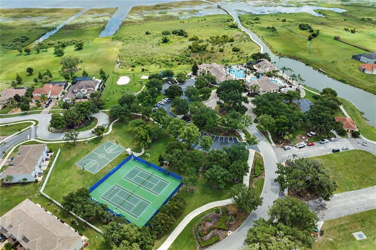
Virtually Staged. Welcome to resort-style living at its finest! This beautifully upgraded 3-bedroom, 3-bath home with a dedicated flex room offers the perfect combination of luxury, functionality, and privacy. Situated on a premium conservation lot with no rear neighbors, this move-in ready home features a fully fenced backyard with transferrable warranty, a screened lanai, and is pre-wired tor a future pool. From the moment you enter, you'll appreciate the thoughtful design and spacious open-concept layout. A versatile flex room at the front of the home is perfect for a home office, playroom, formal living area, or media room. The chef's kitchen is the centerpiece of the home, featuring an oversized granite island with built-in storage cubbies, 42-inch cabinets with crown molding, under-cabinet lighting, tiled backsplash, double ovens, cooktop with hood system, and abundant workspace for entertaining and everyday living. The kitchen opens seamlessly to the dining and family room, creating an ideal space for gathering with family and friends. The spacious primary suite serves as a private retreat with a tray ceiling, oversized walk-in closet, dual granite vanities, soaking tub, large walk-in shower, and private water closet. A secondary en-suite bedroom offers its own private bathroom and walk-in closet, making it perfect for guests, multigenerational living, or a second primary suite. The third bedroom also features a walk-in closet and convenient access to a full bath! Additional upgrades include fresh interior and exterior paint, upgraded 18-inch tile throughout the main living areas, granite countertops throughout, recessed lighting, ceiling fans, a mudroom with built-in cubbies and storage, a separate laundry room with extensive cabinetry and throughout, recessed lighting, ceiling fans, a mudroom with built-in cubbies and storage, a separate laundry room with extensive cabinetry and utility sink, sealed driveway, cable ready bedrooms and flex room, and garage storage racks with a FastTrack organization system. Beyond the home, enjoy an exceptional lifestyle in one of the areas most amenity-rich communities. Residents enjoy access to two resort-style pools, a community restaurant, two fitness centers offering classes such as aerobics and Zumba, a splash pad, dog parks for both large and small dogs, tennis courts, basketball courts, beach volleyball, scenic trails, beautiful lakes, and community docks with lake access for boating enthusiasts, weekly food trucks, monthly farmers markets and year-round community events create a vibrant neighborhood atmosphere. If you're looking for a home that combines privacy, luxury upgrades, flexible living spaces and incredible amenities, this is the one you've bene waiting for.

Location

Details

Type:
Residential
Parking:
No Data
Year Built:
2015
Lot:
0.21 Acres
Heating:
Central
Price/sqft:
$190
Cooling:
Central Air
HOA:
$205

Valuation

Our model vs. what's actually selling nearby.
Estimate
$439,950
$312K – $547K
Confidence Low
List vs. estimate
$35K above estimate
List $475,000 · +8.0%
Our model says this listing is priced above recent comparable activity. Room to negotiate.
Price per sq ft
$190
-6.0% vs. city median $202
Based on
30 MLS comparables
Median of recent comparable listings. Sold comps use closing price, active listings use list price.

Highlights

Annual tax
$4,162
2025
HOA
$205/mo
24-Hour Guard, Cable TV, Internet
Garage
3 car garage
Pets
Allowed
All facts and features
  • Flooring

    • Carpet

    • Tile

    Heating

    • Central

    Cooling

    • Central Air

    Appliances

    • Cooktop

    • Dishwasher

    • Disposal

    • Dryer

    • Microwave

    • Range

    • Refrigerator

    • Washer

    Other interior features

    • Ceiling Fan(s)

    • Walk-In Closet(s)

    Bedrooms and bathrooms

    • Bedrooms: 3

    • Full bathrooms: 3

  • Property

    • Levels: One

    • Exterior Features: Rain Gutters / Sidewalk / Sliding Doors

    Lot

    • Lot: 0.21 Acres

    Other Property Information

    • Parcel Number: 292629294300010100

    • Zoning: PD

  • Type and style

    • Property Type: Residential

    • Property Sub Type: Single Family Residence

  • Utility

    • Cable Connected

    • Electricity Connected

    • Public

  • Other financial information

    • HOA: $205

    • HOA Frequency: Monthly

    • Annual tax amount: $4,163

  • Source details

    • MLS ID: O6420099

    Other facts

    • Construction Materials: Block / Concrete / Stucco

    • Foundation Details: Slab

    • Laundry Features: Inside

    • Lot Features: Conservation Area

    • Direction Faces: Northwest

    • Garage Spaces: 3

    • Attached Garage: Yes

    • Garage: Yes

    • Living Area: 2494

    • Water Source: Public

    • Subdivision Name: BELLALAGO PH 4K

Private inquiry
Talk to the advisor on this listing.
Floor plans, HOA docs, off-market comparables, scheduling a private showing — one message, direct to the local specialist.

More like this

New
For Sale
$427,000
House
4 bds · 3 ba · 2,754 sqft
BELLALAGO PH 7L, KISSIMMEE
3827 GOLDEN KNOT DRIVE
New
For Sale
$427,990
House
4 bds · 2 ba · 2,067 sqft
POINCIANA VILLAGE 1 NBHD 3 EAST, KISSIMMEE
46 CORDONA DRIVE
New
For Sale
$389,900
House
3 bds · 2 ba · 2,053 sqft
BELLALAGO, KISSIMMEE
3505 FOREST PARK DRIVE
New
For Sale
$509,000
House
5 bds · 3 ba · 2,800 sqft
BELLALAGO PH 3M, KISSIMMEE
2630 CAPTAINS COURT
New
For Sale
$349,900
House
4 bds · 2 ba · 2,041 sqft
CONCORDE ESTATES PH 1B, KISSIMMEE
3108 WESTBROOK ROAD
For Sale
$389,000
House
4 bds · 2 ba · 2,156 sqft
ISLES OF BELLALAGO PH 2, KISSIMMEE
3603 LIGHT PORT WAY
For Sale
$373,000
House
4 bds · 2 ba · 2,184 sqft
ISLES OF BELLALAGO PH 2, KISSIMMEE
4069 MARINA ISLE DRIVE
For Sale
$499,900
House
4 bds · 2 ba · 3,226 sqft
POINCIANA VILLAGE 1 NBHD 3 WEST, KISSIMMEE
654 MADRID DRIVE

Market around this address

Live counts in the same area.
View all

The multiple listing information is provided by the Stellar MLS from a copyrighted compilation of listings. The compilation of listings and each individual listing are ©2026-present Stellar MLS. All Rights Reserved. The information provided is for consumers' personal, noncommercial use and may not be used for any purpose other than to identify prospective properties consumers may be interested in purchasing. All properties are subject to prior sale or withdrawal. All information provided is deemed reliable but is not guaranteed accurate, and should be independently verified. Listing courtesy of: HOMEVEST REALTY