
Sell Your Home
Get a free home valuation
Contact
Tell us about your needs
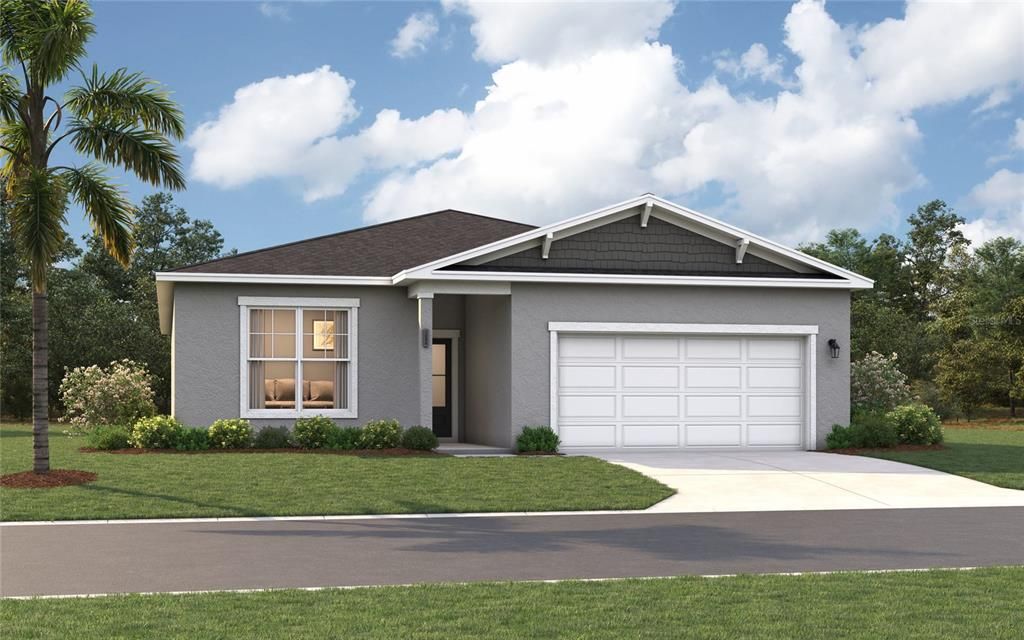
3821 SENNA WAY

House Recently Sold
$356,490

BTC: 4.28782776

ETH: 134.52452830

Sold on: 2026-09-04
52 days
4 bds
3 ba
2,004 sqft

Overview

Virtually Staged. Under Construction. Avalon Park Tavares is a quaint live-work-play community featuring tree-lined streets, waterways, and the charm of a small-town lifestyle. Stanley Martin Homes offers affordable living and modern townhome design, combining comfort and style with the timeless appeal of this unique neighborhood. As part of this 155-acre community, homeowners will enjoy commercial and recreational spaces focused on the health and well-being of its residents. Nestled in the serene landscape of Lake Hermosa, Avalon Park Tavares combines a lifestyle where homeowners feel connected to their neighbors and involved in their community. Market Street will be the center of it all, where shopping, dining, and recreational options will abound. Not limited to Market Street, Avalon Park Tavares will offer acres of parks, walking trails, lakes, and more. The Seaton is the perfect single-family home for growing families and first-time buyers. Step from your front door or two car garage into a light, airy living area with an open kitchen overlooking the great room- complete with access to private patio or large covered lanai for those who enjoy outdoor activities or entertaining guests alike! On the other side of this ideal setup lie three bedrooms, two bathrooms, a walk-in laundry room and more! The secluded primary suite has all you need in privacy; dual sinks, spacious closet plus extra linen storage make it feel like nothing else matters but restful comfort! Get ready to settle down somewhere special – come see why this 2,001 square foot new construction could be just what you've been looking for! *Photos are from a similar home.

Location

Details

Type:
Residential
Parking:
Driveway
Year Built:
2026
Lot:
0.13 Acres
Heating:
Central / Electric
Price/sqft:
$178
Cooling:
Central Air
HOA:
$242

Valuation

Our model vs. what's actually selling nearby.
Estimate
$415,224
$362K – $487K
Confidence Low
List vs. estimate
$58K below estimate
List $356,490 · -14.1%
Our model says this listing is priced below recent comparable activity. Expect competition.
Price per sq ft
$177
-7.0% vs. city median $191
Based on
15 MLS comparables
Median of recent comparable listings. Sold comps use closing price, active listings use list price.

Highlights

Annual tax
$4,493
2026
HOA
$242/qtr
Community Pool, Maintenance Grounds, Pool Maintenance
Garage
2 car garage
Pets
Allowed
All facts and features
  • Flooring

    • Carpet

    • Ceramic Tile

    • Luxury Vinyl

    Heating

    • Central

    • Electric

    Cooling

    • Central Air

    Appliances

    • Dishwasher

    • Disposal

    • Microwave

    • Range

    Other interior features

    • Eating Space In Kitchen

    • Kitchen/Family Room Combo

    • Living Room/Dining Room Combo

    • Open Floorplan

    • Primary Bedroom Main Floor

    • Thermostat

    • Walk-In Closet(s)

    Bedrooms and bathrooms

    • Bedrooms: 4

    • Full bathrooms: 3

  • Parking

    • Driveway

    Property

    • Levels: One

    • Exterior Features: Irrigation System / Lighting / Sidewalk / Sliding Doors

    Lot

    • Lot: 0.13 Acres

    Other Property Information

    • Parcel Number: 151926002100001200

    • Zoning: RES

  • Type and style

    • Property Type: Residential

    • Property Sub Type: Single Family Residence

  • Utility

    • Cable Connected

    • Electricity Connected

    • Phone Available

    • Public

    • Sewer Connected

    • Water Connected

  • Other financial information

    • HOA: $242

    • HOA Frequency: Quarterly

    • Annual tax amount: $4,493

  • Source details

    • MLS ID: O6412979

    Other facts

    • Construction Materials: Block / Cement Siding / Stone / Stucco

    • Foundation Details: Slab

    • Laundry Features: Electric Dryer Hookup / Inside / Washer Hookup

    • Lot Features: Cleared / Landscaped / Sidewalk

    • Patio And Porch Features: Covered / Porch

    • Window Features: Double Pane Windows / ENERGY STAR Qualified Windows

    • Direction Faces: Northeast

    • Garage Spaces: 2

    • Attached Garage: Yes

    • Garage: Yes

    • Living Area: 2004

    • Water Source: Public

    • Lot Size Dimensions: 50 x 115

    • Subdivision Name: AVALON PARK TAVARES

Private inquiry
Talk to the advisor on this listing.
Floor plans, HOA docs, off-market comparables, scheduling a private showing — one message, direct to the local specialist.

More like this

Recently Sold
$280,000
Commercial
0 room(s) · 2,493 sqft
EUSTIS CLIFFORD PARK, EUSTIS
600 N EUSTIS STREET
New
Recently Sold
$319,150
House
3 bds · 2 ba · 1,632 sqft
N/A, EUSTIS
226 W HERRICK AVENUE
New
Recently Sold
$252,000
Multi-family
0 room(s) · 1,604 sqft
EUSTIS BADGER, EUSTIS
401 DONNELLY STREET
New
Recently Sold
$349,000
House
3 bds · 2 ba · 1,920 sqft
TAVARES SOUTH SHORES ON LAKE EUSTIS, TAVARES
332 LAKECREST DRIVE
New
Recently Sold
$315,000
House
3 bds · 2 ba · 1,874 sqft
EUSTIS QUAIL HOLLOW, EUSTIS
2417 SANDRIDGE CIRCLE
Recently Sold
$240,000
House
3 bds · 2 ba · 1,144 sqft
TAVARES LAKEWOOD PARK, TAVARES
1025 PARK AVENUE
Recently Sold
$230,000
House
3 bds · 3 ba · 1,623 sqft
LAKE SAUNDERS SUB, TAVARES
16018 DORA AVENUE
Recently Sold
$265,000
House
2 bds · 2 ba · 1,663 sqft
LAKE JUNIETTA HOMESITES, TAVARES
14322 LAKE JUNIETTA DRIVE

Market around this address

Live counts in the same area.
View all

The multiple listing information is provided by the Stellar MLS from a copyrighted compilation of listings. The compilation of listings and each individual listing are ©2026-present Stellar MLS. All Rights Reserved. The information provided is for consumers' personal, noncommercial use and may not be used for any purpose other than to identify prospective properties consumers may be interested in purchasing. All properties are subject to prior sale or withdrawal. All information provided is deemed reliable but is not guaranteed accurate, and should be independently verified. Listing courtesy of: SM FLORIDA BROKERAGE LLC