Sell Your Home
Get a free home valuation
Contact
Tell us about your needs
3824 RISING TRAIL

House For Sale
$375,415

BTC: 4.82445544

ETH: 156.42291667

1 days
4 bds
2 ba
1,839 sqft

Overview

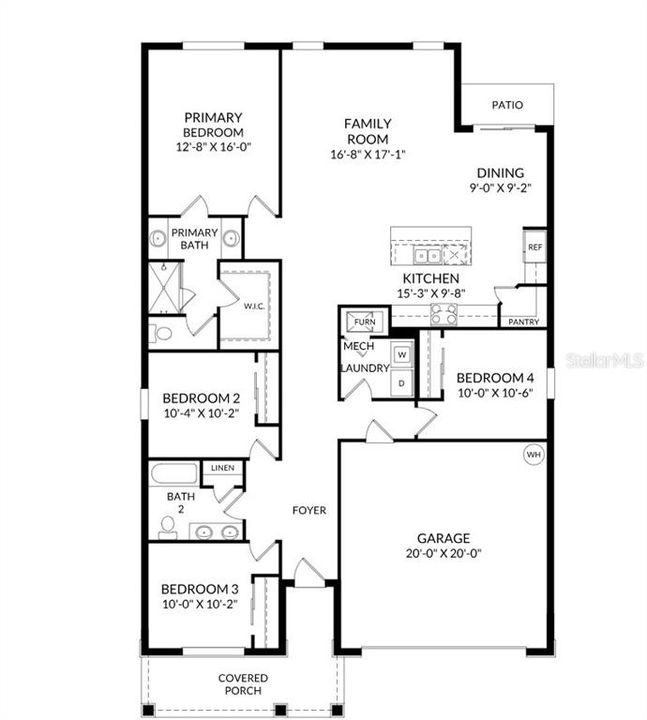
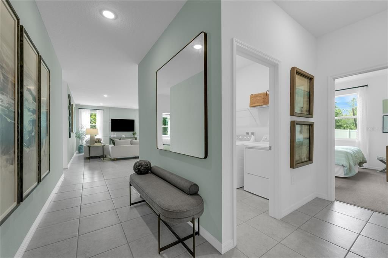
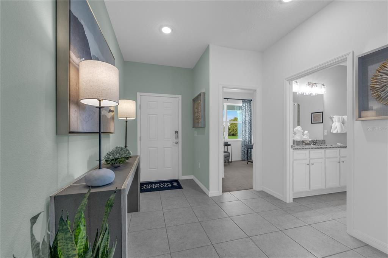
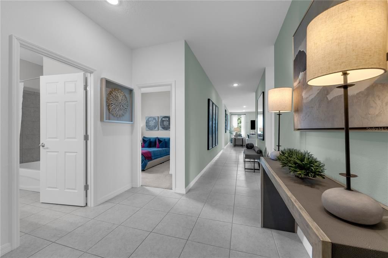
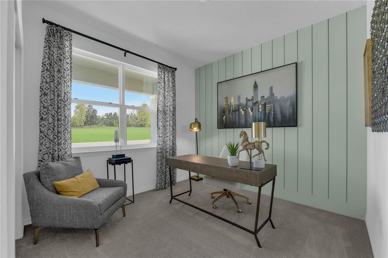
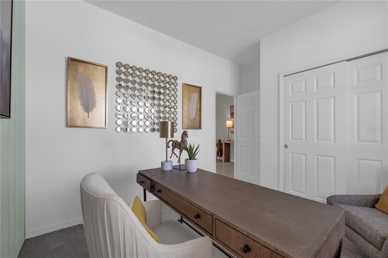
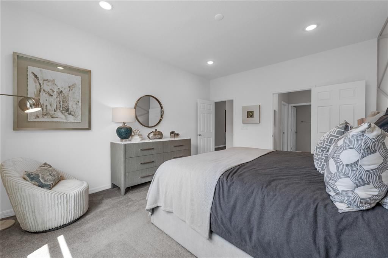
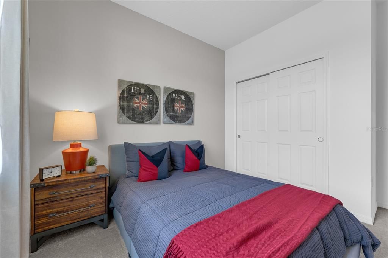
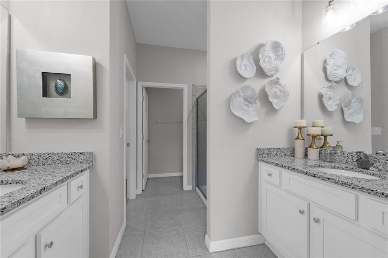
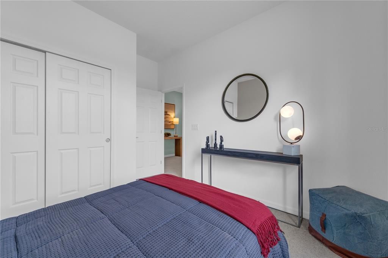
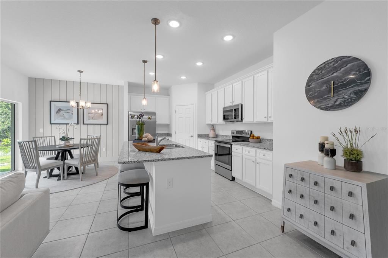
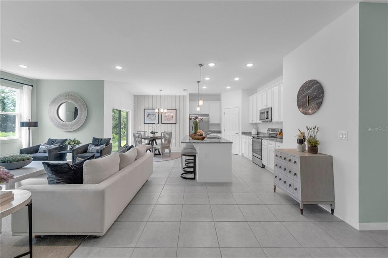
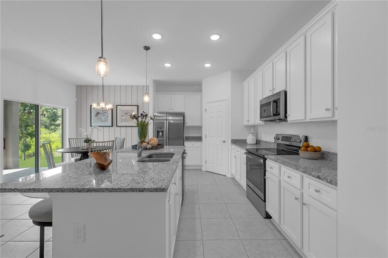
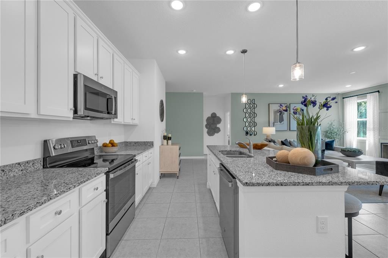
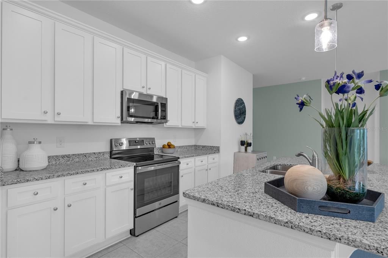
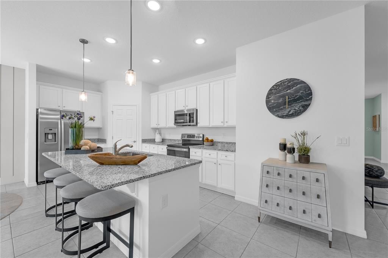
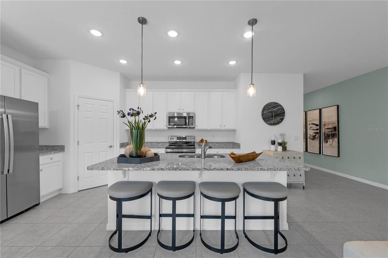
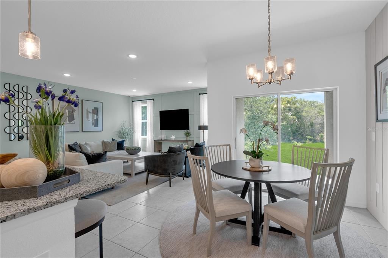
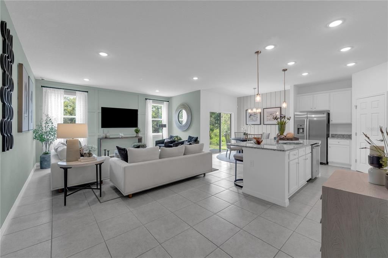
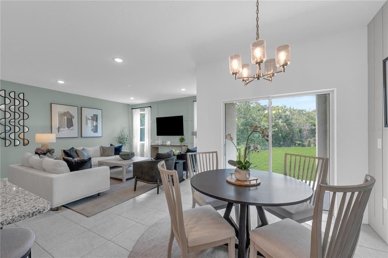
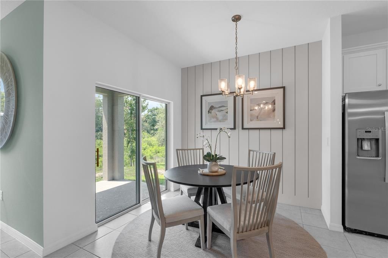
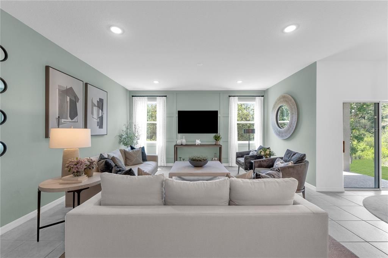
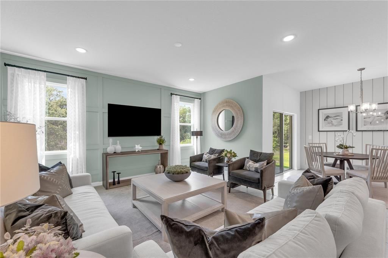
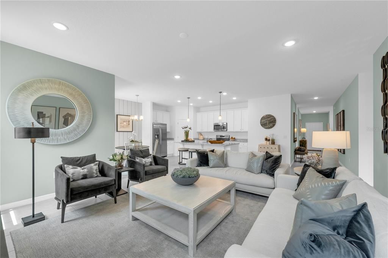
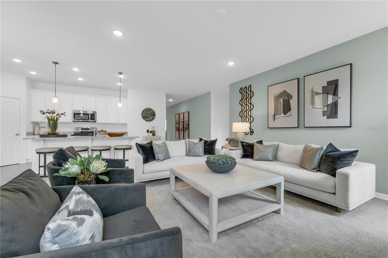
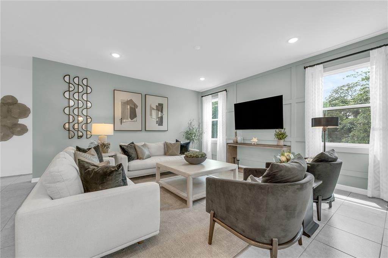
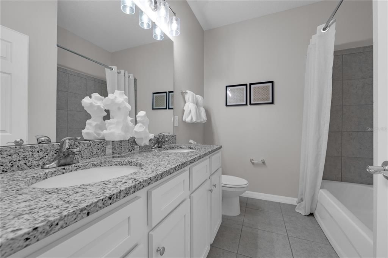
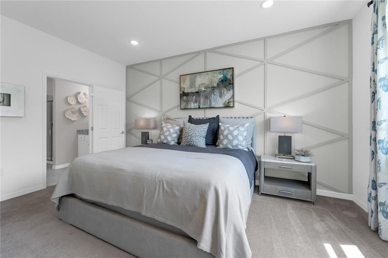
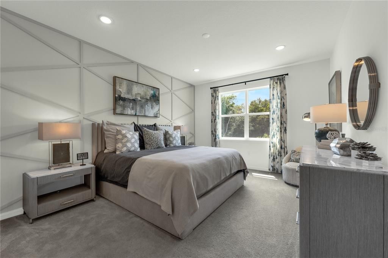
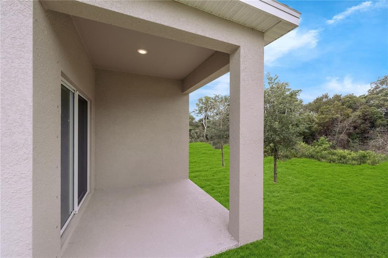
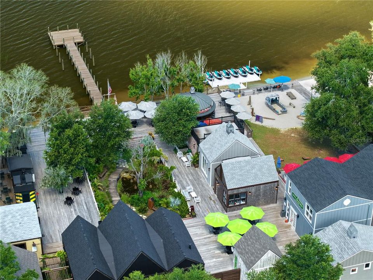
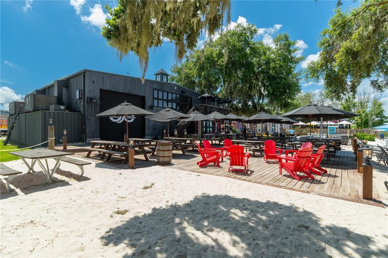
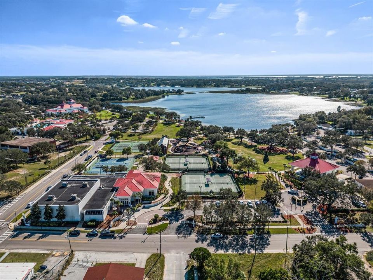
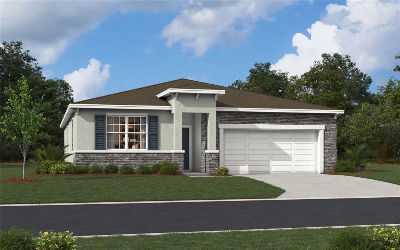
Virtually Staged. Under Construction. Wynnstone is a thoughtfully planned community located in the heart of one of Florida’s fastest-growing counties. Situated in Davenport, it offers the perfect blend of tranquility and everyday convenience. Just 19 kilometers southwest of Disney and minutes from the shops and restaurants at Posner Park, everything you need is close to home. With Highway 27 less than 1.6 kilometers away and I-4 just minutes from your doorstep, reaching Central Florida attractions or the Gulf Coast is quick and easy. Stanley Martin’s elegant single-family homes at Wynnstone start in the $300,000s and feature open-concept layouts, modern finishes, and flexible designs created for comfortable daily living. But life here extends beyond your front door. Enjoy scenic walking trails, relax by the pool and cabana, or spend time with loved ones at the playground and dog park. It is a community designed for connecting, relaxing, and fully enjoying the Florida outdoor lifestyle. Wynnstone isn't just a place to live—it’s where comfort, convenience, and community come together. Come discover where your next chapter begins. The Juniper is the perfect floor plan for embracing the Florida lifestyle. Guests are welcomed by a covered entryway that leads into a spacious main-level living area. No matter where you are in this space, the open floor plan makes it an excellent spot for entertaining family and friends. The kitchen island allows for natural flow throughout the main level, keeping the kitchen as the home's focal point. Three spacious bedrooms share a bathroom on the main level, while the home's true showstopper is the primary suite, offering the ultimate in luxury and privacy. It has everything you need, including double vanities, a large walk-in closet, and a separate shower. This home is an oasis for those seeking a new build designed for the way you live!

Location

Details

Type:
Residential
Parking:
Covered / Driveway
Year Built:
2026
Lot:
0.12 Acres
Heating:
Central / Electric
Price/sqft:
$204
Cooling:
Central Air
HOA:
$163

Valuation

Our model vs. what's actually selling nearby.
Estimate
$367,990
$345K – $395K
Confidence Medium
List vs. estimate
$7K above estimate
List $375,415 · +2.0%
Our model says this listing is priced above recent comparable activity. Room to negotiate.
Price per sq ft
$204
+6.6% vs. city median $191
Based on
183 MLS comparables
Median of recent comparable listings. Sold comps use closing price, active listings use list price.

Highlights

Annual tax
$3,755
2026
HOA
$162/qtr
Maintenance Grounds, Pool Maintenance
Garage
2 car garage
Pets
Allowed
All facts and features
  • Flooring

    • Carpet

    • Ceramic Tile

    • Luxury Vinyl

    Heating

    • Central

    • Electric

    Cooling

    • Central Air

    Appliances

    • Dishwasher

    • Disposal

    • Microwave

    • Range

    Other interior features

    • Eating Space In Kitchen

    • Kitchen/Family Room Combo

    • Living Room/Dining Room Combo

    • Open Floorplan

    • Thermostat

    • Walk-In Closet(s)

    Bedrooms and bathrooms

    • Bedrooms: 4

    • Full bathrooms: 2

  • Parking

    • Covered

    • Driveway

    Property

    • Levels: One

    • Exterior Features: Irrigation System / Lighting / Sidewalk / Sliding Doors

    Lot

    • Lot: 0.12 Acres

    Other Property Information

    • Parcel Number: 272619705018022060

    • Zoning: RES

  • Type and style

    • Property Type: Residential

    • Property Sub Type: Single Family Residence

  • Utility

    • Cable Available

    • Electricity Connected

    • Phone Available

    • Public

    • Sewer Connected

    • Underground Utilities

    • Water Connected

  • Other financial information

    • HOA: $163

    • HOA Frequency: Quarterly

    • Annual tax amount: $3,755

  • Source details

    • MLS ID: O6434583

    Other facts

    • Construction Materials: Block / Cement Siding / Stucco / Vinyl Siding

    • Foundation Details: Slab

    • Laundry Features: Electric Dryer Hookup / Inside / Laundry Room / Washer Hookup

    • Lot Features: Cleared / Landscaped / Sidewalk

    • Patio And Porch Features: Covered / Front Porch / Patio

    • Window Features: Double Pane Windows / ENERGY STAR Qualified Windows

    • Direction Faces: South

    • Architectural Style: Ranch

    • Garage Spaces: 2

    • Attached Garage: Yes

    • Garage: Yes

    • Living Area: 1839

    • Water Source: Public

    • Lot Size Dimensions: 50 x 110

    • Subdivision Name: WYNNSTONE

Private inquiry
Talk to the advisor on this listing.
Floor plans, HOA docs, off-market comparables, scheduling a private showing — one message, direct to the local specialist.

More like this

New
For Sale
$283,115
Townhouse
3 bds · 2 ba · 1,460 sqft
BRENTWOOD TH, DAVENPORT
1517 PLANK PLACE
New
For Sale
$356,500
House
4 bds · 2 ba · 1,867 sqft
LAKE CHARLES RESIDENCE PH 2, DAVENPORT
1226 RED HILL ROAD
New
For Sale
$285,340
Townhouse
3 bds · 2 ba · 1,378 sqft
GRANDVIEW TH, DAVENPORT
1048 TWINS STREET
+$4K
For Sale
$454,915
House
5 bds · 4 ba · 2,856 sqft
WYNNSTONE, DAVENPORT
3716 ROLLING RIDGE BEND
New
For Sale
$340,415
House
3 bds · 2 ba · 1,589 sqft
WYNNSTONE, DAVENPORT
3692 ROLLING RIDGE BEND
New
For Sale
$299,900
House
3 bds · 2 ba · 1,405 sqft
NORTHRIDGE RESERVE, DAVENPORT
495 TAFT DRIVE
New
For Sale
$334,990
House
3 bds · 2 ba · 1,604 sqft
WYNNSTONE, DAVENPORT
5475 MEADOW WALK DRIVE
New
For Sale
$349,900
House
3 bds · 2 ba · 2,081 sqft
RIDGEWOOD LAKES VILLAGE 04B, DAVENPORT
919 ASHTON DR

Market around this address

Live counts in the same area.
View all

The multiple listing information is provided by the Stellar MLS from a copyrighted compilation of listings. The compilation of listings and each individual listing are ©2026-present Stellar MLS. All Rights Reserved. The information provided is for consumers' personal, noncommercial use and may not be used for any purpose other than to identify prospective properties consumers may be interested in purchasing. All properties are subject to prior sale or withdrawal. All information provided is deemed reliable but is not guaranteed accurate, and should be independently verified. Listing courtesy of: SM FLORIDA BROKERAGE LLC