Sell Your Home
Get a free home valuation
Contact
Tell us about your needs

3832 HUNTERS ISLE DRIVE

House For Sale
$1,100,000

BTC: 13.09523810

ETH: 415.09433962

New
5 bds
4 ba
3,621 sqft

Overview

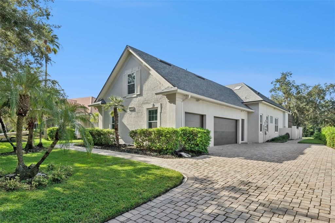
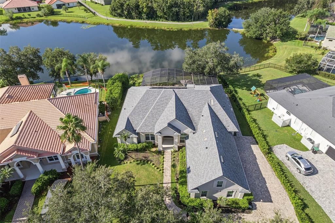
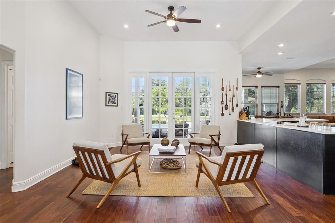
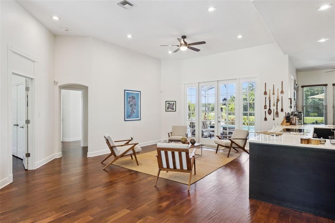
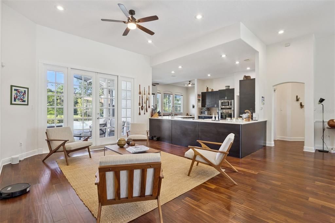
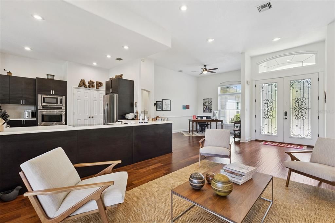
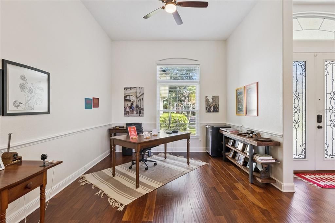
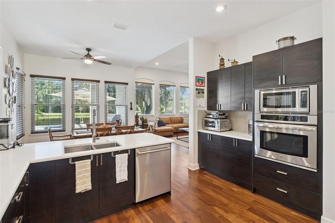
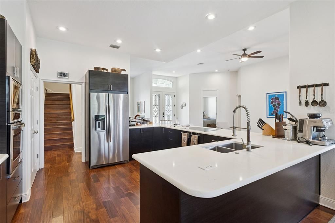
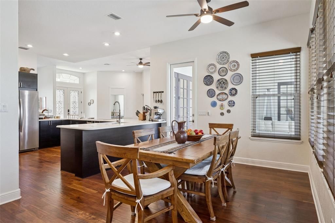
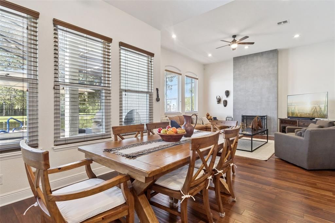
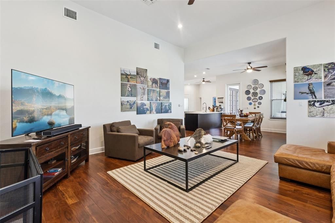
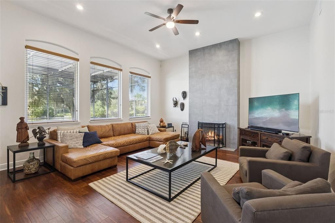
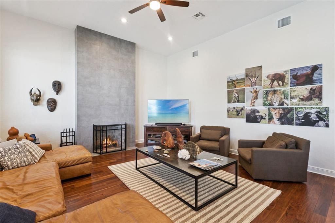
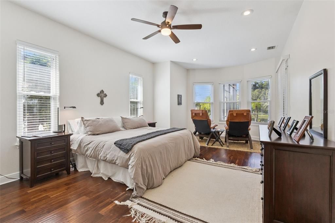
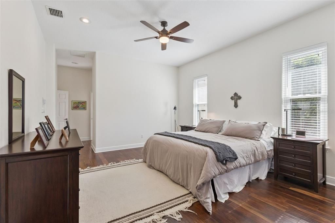
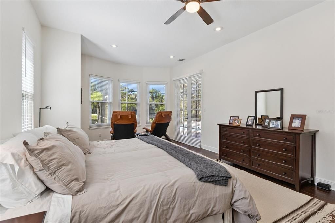
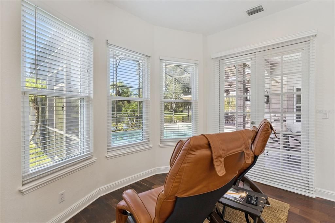
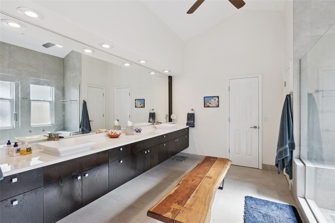
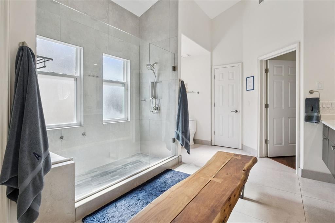
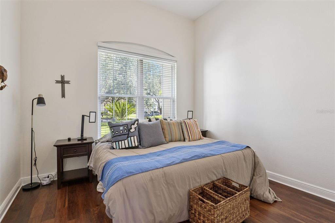
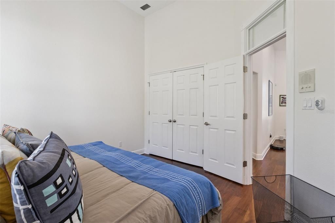
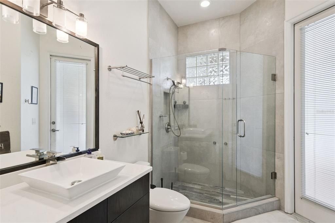
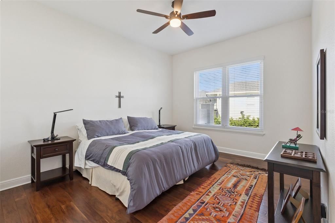
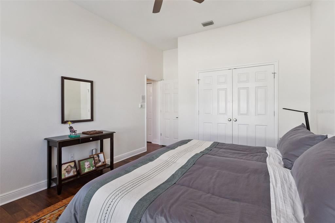
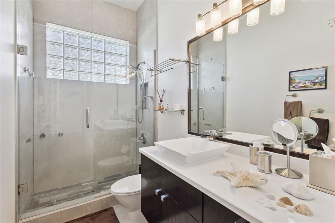
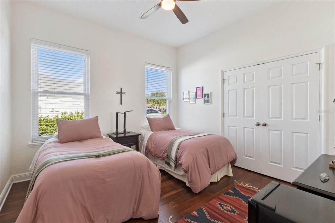
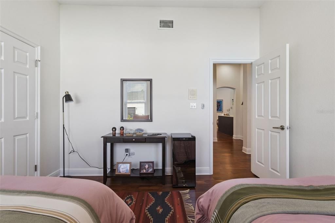
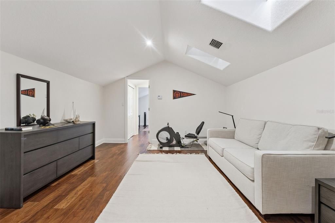
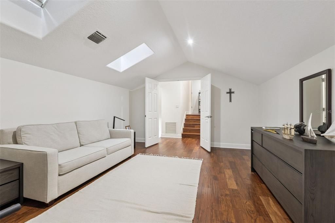
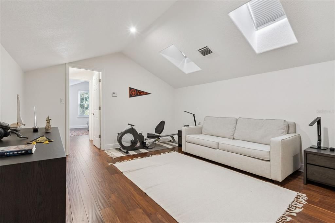
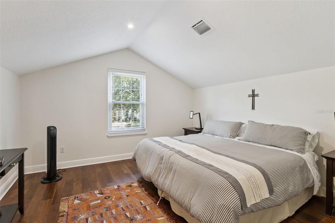
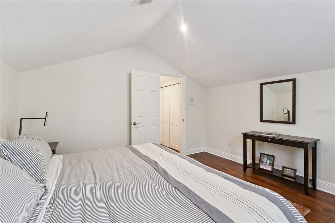
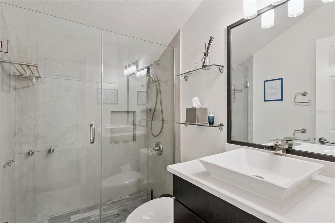
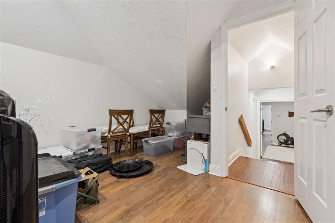
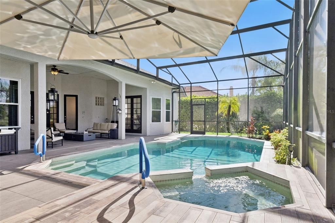
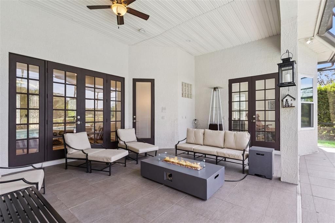
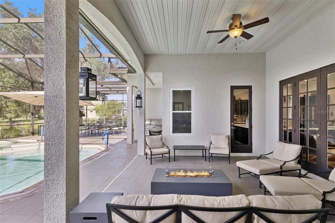
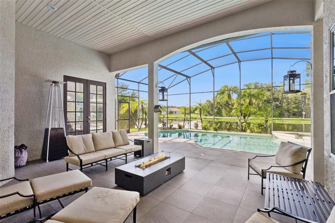
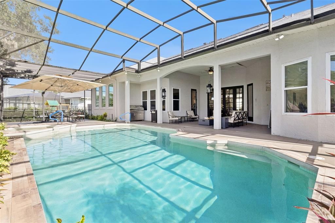
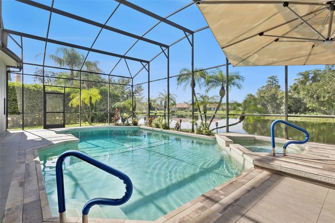
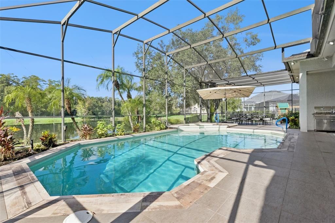
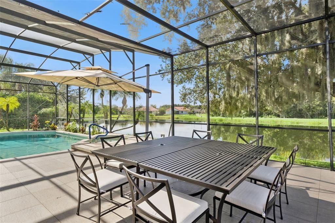
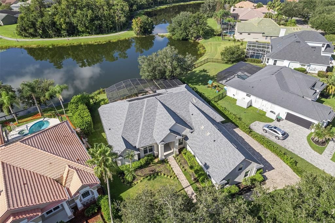
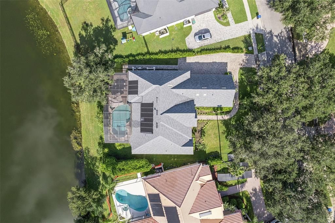
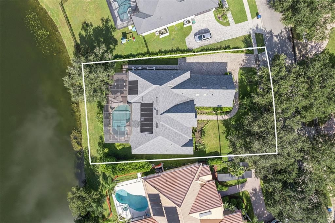
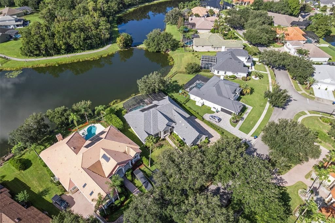
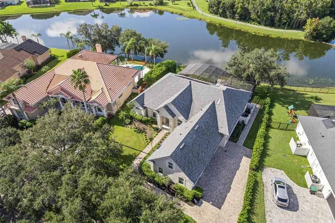
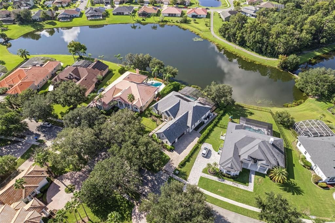
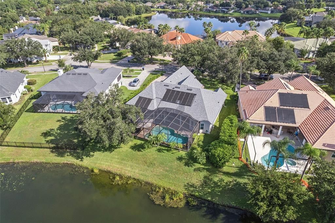
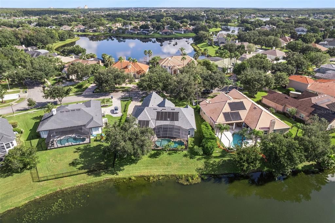
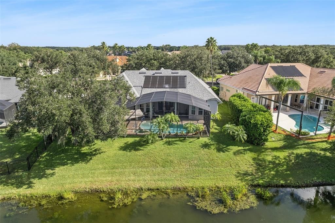
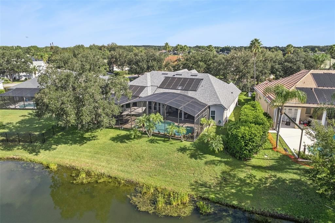
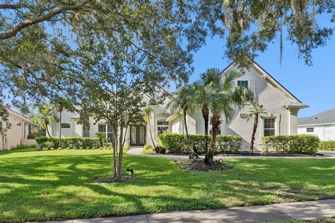
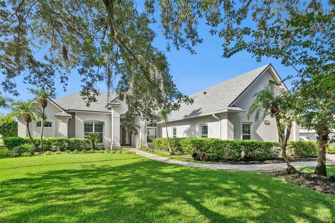
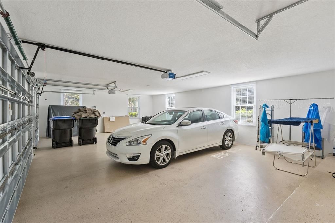
Welcome to this exquisitely maintained pool/spa home residence in the exclusive, gated Hunters Isle subdivision of Hunter’s Creek. Offering a tranquil water view, this home delivers comfort, peace of mind, and the absolute best of Florida living. Step inside to a spacious 5-bedroom, 4 bath layout filled with natural light, warm wood floors, and thoughtful updates throughout. Every room has been gracefully remodeled with care, creating a home that feels both modern and inviting. The heart of the home is the beautifully upgraded kitchen, featuring every modern convenience and seamless flow into the great room, where a charming fireplace adds ambiance and warmth. The 3-car garage offers expansive storage space for those car lovers and storage needs with epoxy coating. The stunning screened in pool/spa area is perfect for entertaining or unwinding, with an extended deck offering abundant space for lounging, dining, and enjoying peaceful views of the water. The primary suite is a true retreat, featuring a stunning private en-suite bath, double closets with custom organizers, and refined finishes throughout. Upstairs, you will find a private bedroom complete with its own living area and en-suite bath—ideal for guests, multigenerational living, or a quiet work from home sanctuary. This home has been meticulously updated with major improvements, including both A/C units replaced in 2026, a roof replaced in 2019, windows replaced in 2013, both garage doors replaced in 2025, front door replaced in 2013, and the list truly goes on. Located in one of Orlando’s most desirable master planned communities, you will enjoy access to top rated schools, beautiful parks, walking trails, sports courts, and convenient proximity to shopping, dining, and major highways. A rare opportunity to own a beautifully updated home with a premium water view in Hunters Isle.

Location

Details

Type:
Residential
Parking:
Driveway / Garage Faces Side
Year Built:
1994
Lot:
0.32 Acres
Heating:
Central / Electric
Price/sqft:
$304
Cooling:
Central Air
HOA:
$389

Valuation

Our model vs. what's actually selling nearby.
Estimate
$928,000
$633K – $1.1M
Confidence Low
List vs. estimate
$172K above estimate
List $1,100,000 · +18.5%
Our model says this listing is priced above recent comparable activity. Room to negotiate.
Price per sq ft
$303
+18.4% vs. city median $256
Based on
5 MLS comparables
Median of recent comparable listings. Sold comps use closing price, active listings use list price.

Highlights

Annual tax
$11,818
2025
HOA
$389/qtr
Escrow Reserves Fund, Private Road
Pool
Deck
View
Water
Garage
3 car garage
Furnished
Negotiable
Pets
Allowed
All facts and features
  • Flooring

    • Hardwood

    Heating

    • Central

    • Electric

    Cooling

    • Central Air

    Appliances

    • Built-In Oven

    • Cooktop

    • Dishwasher

    • Disposal

    • Dryer

    • Electric Water Heater

    • Microwave

    • Refrigerator

    • Washer

    Other interior features

    • Built-in Features

    • Ceiling Fan(s)

    • Coffered Ceiling(s)

    • High Ceilings

    • Primary Bedroom Main Floor

    • Skylight(s)

    • Solid Surface Counters

    • Split Bedroom

    • Tray Ceiling(s)

    • Vaulted Ceiling(s)

    • Walk-In Closet(s)

    • Window Treatments

    Bedrooms and bathrooms

    • Bedrooms: 5

    • Full bathrooms: 4

  • Parking

    • Driveway

    • Garage Faces Side

    Property

    • Levels: Two

    • Pool Private: Yes

    • Exterior Features: French Doors / Irrigation System / Lighting / Private Yard / Rain Gutters / Sidewalk

    Lot

    • Lot: 0.32 Acres

    Other Property Information

    • Parcel Number: 322429378900500

    • Zoning: P-D

  • Type and style

    • Property Type: Residential

    • Property Sub Type: Single Family Residence

  • Utility

    • Cable Available

    • Electricity Available

    • Electricity Connected

    • Public

    • Sewer Available

    • Sewer Connected

    • Street Lights

    • Water Available

    • Water Connected

  • Other financial information

    • HOA: $389

    • HOA Frequency: Quarterly

    • Annual tax amount: $11,818

  • Source details

    • MLS ID: O6445848

    Other facts

    • Construction Materials: Block / Concrete / Stucco

    • Foundation Details: Slab

    • Fireplace Features: Family Room

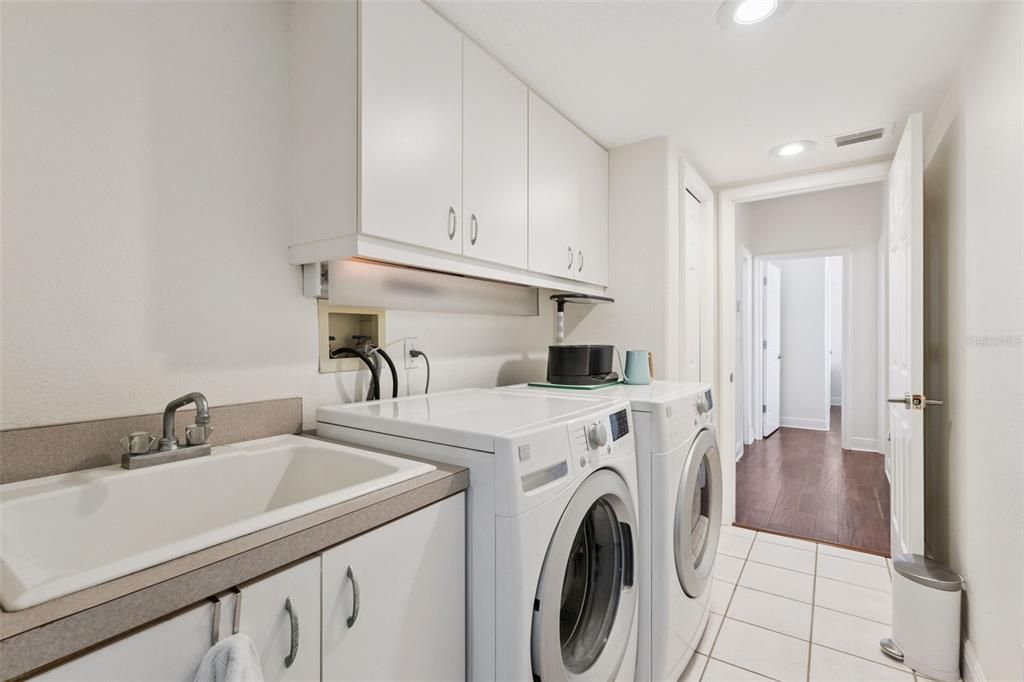
    • Laundry Features: Laundry Room

    • Lot Features: Level / Oversized Lot / Sidewalk

    • Patio And Porch Features: Deck / Screened

    • Pool Features: Deck / Gunite / Heated / In Ground / Screen Enclosure

    • Window Features: Blinds / Window Treatments

    • Direction Faces: North

    • Architectural Style: Florida

    • Fireplace: Yes

    • Garage Spaces: 3

    • Attached Garage: Yes

    • Garage: Yes

    • Living Area: 3621

    • Water Source: Public

    • Subdivision Name: HUNTERS CREEK TR 200-215 PH 02

Private inquiry
Talk to the advisor on this listing.
Floor plans, HOA docs, off-market comparables, scheduling a private showing — one message, direct to the local specialist.

More like this

New
For Sale
$790,000
House
5 bds · 3 ba · 3,113 sqft
THE POINTE AT HUNTERS CREEK, ORLANDO
6013 FENDER COURT
New
For Sale
$809,000
House
8 bds · 5 ba · 4,289 sqft
STOREY LAKE II, KISSIMMEE
4550 NARRATIVE LANE
New
For Sale
$989,000
House
8 bds · 5 ba · 4,289 sqft
COVE AT STOREY LAKE 4, KISSIMMEE
2988 PENELOPE LOOP
For Sale
$879,000
House
9 bds · 5 ba · 4,289 sqft
COVE AT STOREY LAKE II, KISSIMMEE
2860 BOOKMARK DRIVE
For Sale
$919,000
House
7 bds · 5 ba · 3,994 sqft
COVE AT STOREY LAKE 4, KISSIMMEE
2901 PROTAGONIST STREET
For Sale
$831,000
House
9 bds · 5 ba · 4,289 sqft
COVE AT STOREY LAKE II, KISSIMMEE
4558 NARRATIVE LANE
For Sale
$950,000
House
9 bds · 9 ba · 4,095 sqft
SONOMA RESORT AT TAPESTRY PH 1, KISSIMMEE
For Sale
$899,000
House
8 bds · 5 ba · 4,303 sqft
STOREY LAKE PH 3, KISSIMMEE
2925 FABLE STREET

Market around this address

Live counts in the same area.
View all

The multiple listing information is provided by the Stellar MLS from a copyrighted compilation of listings. The compilation of listings and each individual listing are ©2026-present Stellar MLS. All Rights Reserved. The information provided is for consumers' personal, noncommercial use and may not be used for any purpose other than to identify prospective properties consumers may be interested in purchasing. All properties are subject to prior sale or withdrawal. All information provided is deemed reliable but is not guaranteed accurate, and should be independently verified. Listing courtesy of: RE/MAX PRIME PROPERTIES