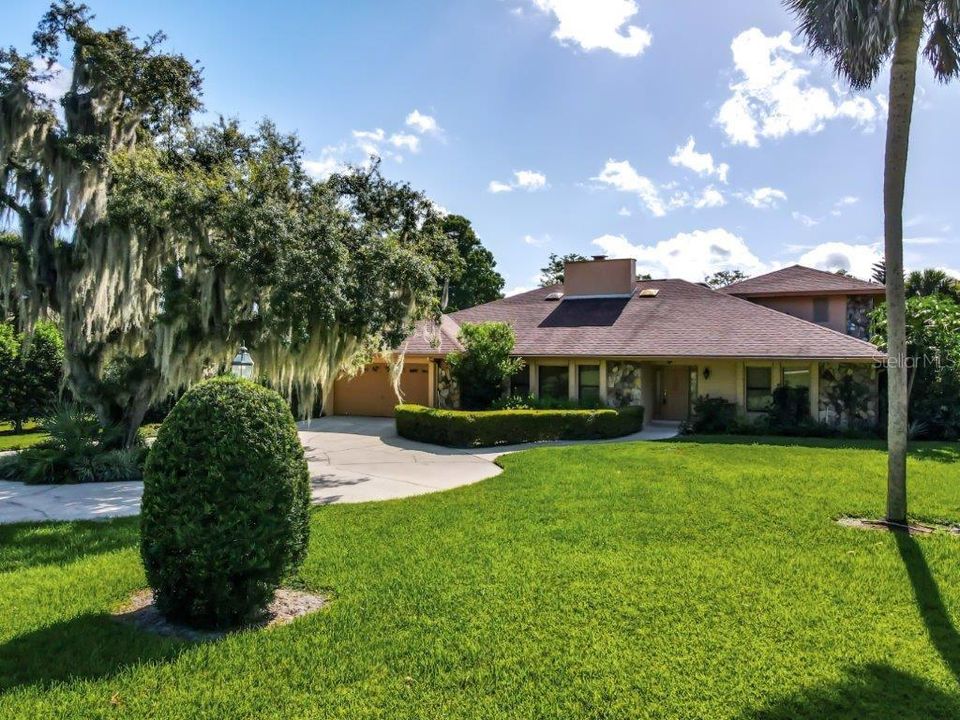
A very rare opportunity, all about Location, location, location!
This is what you’ve been waiting for, an excellent opportunity to obtain this one of a kind stunning waterfront custom home with so much character on Lake Eloise, being part of the Winter Haven Chain of Lakes.
Located in the well established & mature community of Gaines Cove, this home boasts breathtaking pool area, expansive outdoor living, overlooking the lake, and with your own dock & boat lift the lakes are calling your name!
The home offers openness and a seamless connection to the outdoors, along with 3 bedrooms, 4 bathrooms, some 2,816 sq. ft. of custom/classic interior, with a total of 3,995 sq. ft.
Very spacious room sizes, sweeping windows and architectural details are found throughout, and the classic retro style kitchen is spacious and offers everything the chef desires.
The formal dining & living room areas are perfect for conversation and entertaining, with windows overlooking the tranquil screened pool, mature gardens and Lake Waterfront.
The 22x12 covered lanais expanding the living space to the outdoors & 90x36 deck + screened 32x17 pool provides great outdoor living.
Enter the great room connecting to the dining room, kitchen & inside laundry, and the first floor master bedroom, plus bedroom/bathroom 2 both with walk-in closets.
The 2nd floor offers a huge 3rd bedroom/bathroom suite & walk-in closet, but could also be used for other purposes.
New carpet in all bedrooms, entire house professionally cleaned, pool recently re-surfaced, new pool pump, whole house, decks, screen all just been jet washed, and all landscaping done make this home move-in ready & livable from day 1.
Enjoy boating, fishing and skiing on your choice of over 20 lakes, watch Legoland fireworks from your boat, dine at waterfront restaurants, and more!
Opportunities like this don’t last long, location & views are excellent!
Circular Driveway / Curb Parking / Driveway / Garage Door Opener / Golf Cart Parking / Ground Level / Guest / Off Street / On Street / Oversized / Parking Pad / Workshop in Garage
Year Built:
1984
Lot:
0.92 Acres
Heating:
Central / Electric
Price/sqft:
$249
Cooling:
Central Air / Humidity Control
HOA:
$225
Type:
Residential
Parking:
Circular Driveway / Curb Parking / Driveway / Garage Door Opener / Golf Cart Parking / Ground Level / Guest / Off Street / On Street / Oversized / Parking Pad / Workshop in Garage
Year Built:
1984
Lot:
0.92 Acres
Heating:
Central / Electric
Price/sqft:
$249
Cooling:
Central Air / Humidity Control
HOA:
$225
Private inquiry
Talk to the advisor on this listing.
Floor plans, HOA docs, off-market comparables, scheduling a private showing — one message, direct to the local specialist.