Sell Your Home
Get a free home valuation
Contact
Tell us about your needs

3840 WILLOW AVENUE

House For Sale
$1,059,000

BTC: 13.60920131

ETH: 441.25000000

3 days
Waterfront
4 bds
3 ba
3,162 sqft

Overview

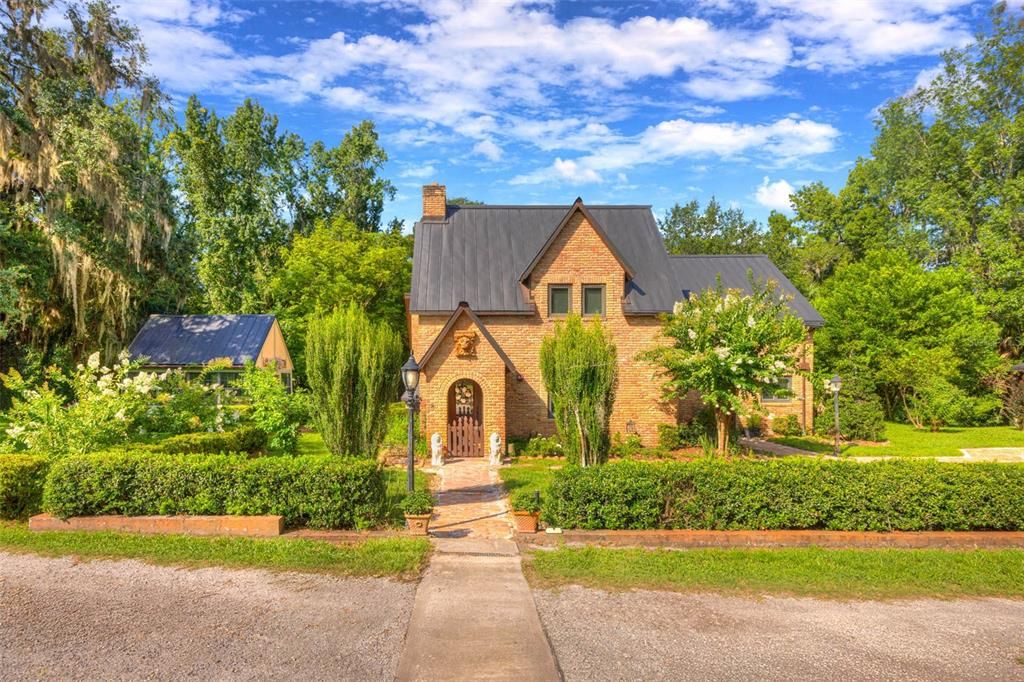
Leave the outside world behind and let the gate close behind you. Spread across 7.5 fenced and pristine acres in the Old Growth Oaks of North DeLand, this is the English countryside reimagined, a rare Cotswold Cottage handcrafted as a replica of the famed Rose Cottage of Dearborn, Michigan. Handpicked yellow brick rises beneath a lifetime custom COPPER ROOF, one shared by the cottage and most outbuildings too. Inside, exposed structural cedar beams, graceful arched doorways, and detailed craftsmanship from a slower era greet you at every turn. The 3,162 square foot main home offers 3 bedrooms and 2.5 baths, including two PRIMARY suites upstairs, each with its own fireplace and walk in closet, and a private balcony where morning coffee meets a well fed pond below. Downstairs, a basement bedroom has its own fireplace and terracotta floors. Adding to the home's appeal, beautiful fireplaces grace both the front foyer and living room, there is a laundry room upstairs and a brick courtyard in the back. Thoughtful updates carry throughout: fresh interior paint, new exterior front doors, plantation shutters, new blinds, granite counters in the kitchen and every bath, and newer equipment for the 22x48 in ground POOL of Italian glass tile and flagstone. A separate 793 square foot in-law suite, added in 2018, offers 1 bedroom and 1.5 baths for guests or family. Beyond the mature landscaping and fruit trees, the land is ready to work, zoned agricultural and fully fenced in board and wire, ideal for a horse operation, hobby farm, or agricultural business. You will find SIX NEW STALLS, four 10x12 and two 10x6, a dedicated tack room, a greenhouse, two oversized garages, separate enclosed spaces for chickens and goats and 3.5 acres of irrigated pasture. Just 4 miles from downtown DeLand and Stetson University, with roughly a 60 mile drive to the World Equestrian Center in Ocala, homes like this simply are not built anymore. Imagine the possibilities this one-of-a-kind property has to offer. Schedule your tour today and discover all it has in store before it's gone.

Location

Details

Type:
Residential
Parking:
No Data
Year Built:
1980
Lot:
7.50 Acres
Heating:
Central
Price/sqft:
$335
Cooling:
Central Air
HOA:
No Data

Highlights

Annual tax
$5,976
2025
Pool
In Ground
View
Garden, Pool
Waterfront
Pond
Garage
4 car garage
Pets
Allowed
All facts and features
  • Flooring

    • Brick/Stone

    • Tile

    • Hardwood

    Heating

    • Central

    Cooling

    • Central Air

    Appliances

    • Built-In Oven

    • Microwave

    • Range Hood

    • Refrigerator

    • Water Softener

    Other interior features

    • Built-in Features

    • Cathedral Ceiling(s)

    • Ceiling Fan(s)

    • Other

    • Solid Surface Counters

    • Solid Wood Cabinets

    • Vaulted Ceiling(s)

    • Walk-In Closet(s)

    • Window Treatments

    Bedrooms and bathrooms

    • Bedrooms: 4

    • Bathrooms: 2

    • Full bathrooms: 3

  • Property

    • Levels: Two

    • Pool Private: Yes

    • Exterior Features: Balcony / Irrigation System / Rain Gutters / Storage

    Lot

    • Lot: 7.50 Acres

    Other Property Information

    • Parcel Number: 44162901000335

    • Zoning: A-4

  • Type and style

    • Property Type: Residential

    • Property Sub Type: Single Family Residence

  • Utility

    • BB/HS Internet Available

    • Cable Available

    • Electricity Connected

    Green energy

    • Insulation

    • Windows

  • Other financial information

    • Annual tax amount: $5,976

  • Source details

    • MLS ID: V4950764

    Other facts

    • Construction Materials: Block / Brick

    • Foundation Details: Crawlspace / Slab

    • Fireplace Features: Decorative / Family Room / Living Room / Other Room / Master Bedroom / Wood Burning

    • Laundry Features: Inside / Upper Level

    • Lot Features: Farm / In County / Oversized Lot / Zoned for Horses

    • Patio And Porch Features: Covered / Deck / Other / Porch

    • Pool Features: In Ground / Lighting / Pool Sweep / Tile

    • Window Features: Thermal Windows / Window Treatments

    • Direction Faces: East

    • Other Structures: Guest House / Storage

    • Architectural Style: Custom / Other / Patio

    • Waterfront: Yes

    • Fireplace: Yes

    • Garage Spaces: 4

    • Garage: Yes

    • Living Area: 3162

    • Water Source: Well

    • Subdivision Name: NORRIS SUB DUPONT & GAUDRY GRANT

Private inquiry
Talk to the advisor on this listing.
Floor plans, HOA docs, off-market comparables, scheduling a private showing — one message, direct to the local specialist.

More like this

For Sale
$1,300,000
House
5 bds · 3 ba · 3,580 sqft
NORRIS DUPONT & GAUDRY GRANT, DELAND
1933 S FARM ROAD
For Sale
$1,300,000
Lots/Land
36.89 acres
DE LEON SPRINGS
REYNOLDS, LOT 0420 ROAD Lot 0420

Market around this address

Live counts in the same area.
View all

The multiple listing information is provided by the Stellar MLS from a copyrighted compilation of listings. The compilation of listings and each individual listing are ©2026-present Stellar MLS. All Rights Reserved. The information provided is for consumers' personal, noncommercial use and may not be used for any purpose other than to identify prospective properties consumers may be interested in purchasing. All properties are subject to prior sale or withdrawal. All information provided is deemed reliable but is not guaranteed accurate, and should be independently verified. Listing courtesy of: COSTA REALTY PARTNERS LLC