Sell Your Home
Get a free home valuation
Contact
Tell us about your needs
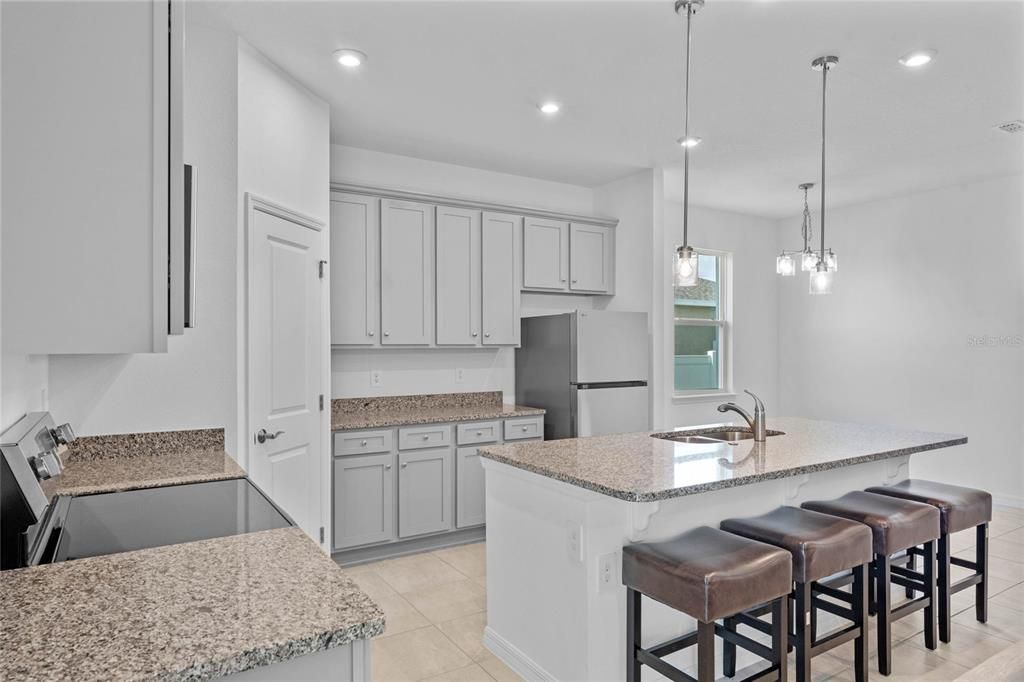
3851 WREN PLACE

House Recently Rented
$2,860

BTC: 0.03553678

ETH: 1.17598684

/mo
Sold on: 2025-02-01
61 days
4 bds
3 ba
2,001 sqft

Overview

Available for quick move-in, Welcome to Your Dream Home at 3851 Wren Place in Titusville! This new construction home, completed in September 2024, is move-in ready and located in the desirable Brookshire community, offering a perfect blend of modern comfort and prime convenience. Situated just off I-95 and Garden Street, Brookshire provides easy access to both work and play, with proximity to local schools, parks, beaches, and the Kennedy Space Center. Whether you're spending time outdoors by the water, exploring nearby parks, or enjoying the excitement of rocket launches from your front yard, this community offers it all! The 2,001 square-foot open-concept layout offers a bright and spacious living area , with the kitchen overlooking the family room and easy access to a private screened-in lanai—perfect for outdoor entertaining or simply relaxing in your oversized backyard. The kitchen features stainless steel appliances, upgraded lighting, and granite countertops. This home is designed for both family living and entertaining, boasting 4 bedrooms, including a front en suite with walk-in closet, and full bath, as well as a secluded master suite with double sinks, a spacious closet, and plenty of linen storage for ultimate comfort. A 2-car garage and laundry room provide ample space for storage and convenience. Located in a prime Titusville location, you’re minutes away from Historic Downtown Titusville, the Cocoa Beach Pier, Melbourne, the Eau Gallie Arts District, and miles of pristine beaches. You'll love the short drive for those working at top employers like SpaceX, Lockheed Martin, or NASA, or commuting to Patrick Space Force Base or Orlando VA Medical Center. The University of Central Florida and Melbourne-Orlando International Airport are just 35-40 minutes away. Start living the Space Coast lifesty

Location

Details

Type:
Residential Lease
Parking:
Driveway / Garage Door Opener / On Street
Year Built:
2024
Lot:
0.26 Acres
Heating:
Central
Price/sqft:
$1
Cooling:
Central Air
HOA:
No Data

Valuation

Our model vs. what's actually selling nearby.
Estimate
$394,490
$366K – $418K
Confidence Medium
List vs. estimate
$391K below estimate
List $2,800 · -99.3%
Our model says this listing is priced below recent comparable activity. Expect competition.
Price per sq ft
$1
-99.3% vs. city median $193
Based on
8 MLS comparables
Median of recent comparable listings. Sold comps use closing price, active listings use list price.

Highlights

Garage
2 car garage
Pets
Allowed
All facts and features
  • Flooring

    • Ceramic Tile

    Heating

    • Central

    Cooling

    • Central Air

    Appliances

    • Dishwasher

    • Disposal

    • Microwave

    • Range Hood

    Other interior features

    • Ceiling Fan(s)

    • Living Room/Dining Room Combo

    • Open Floorplan

    • Primary Bedroom Main Floor

    • Split Bedroom

    • Thermostat

    Bedrooms and bathrooms

    • Bedrooms: 4

    • Full bathrooms: 3

  • Parking

    • Driveway

    • Garage Door Opener

    • On Street

    Property

    • Levels: One

    • Exterior Features: Hurricane Shutters / Irrigation System / Lighting / Sidewalk / Sliding Doors

    Lot

    • Lot: 0.26 Acres

    Other Property Information

    • Parcel Number: 21 353176F7

  • Type and style

    • Property Type: Residential Lease

    • Property Sub Type: Single Family Residence

  • Utility

    • BB/HS Internet Available

    • Cable Available

    • Electricity Connected

    • Phone Available

    • Public

    • Sewer Connected

    • Street Lights

    • Underground Utilities

    • Water Connected

  • Source details

    • MLS ID: O6261249

    Other facts

    • Laundry Features: Inside

    • Lot Features: Corner Lot

    • Patio And Porch Features: Covered / Front Porch / Rear Porch

    • Window Features: Blinds / Double Pane Windows / Shutters

    • Direction Faces: East

    • Garage Spaces: 2

    • Attached Garage: Yes

    • Garage: Yes

    • Living Area: 2001

    • Water Source: Public

    • Lot Size Dimensions: 156 x 77

    • Subdivision Name: BROOKSHIRE

Private inquiry
Talk to the advisor on this listing.
Floor plans, HOA docs, off-market comparables, scheduling a private showing — one message, direct to the local specialist.

More like this

Recently Rented
$2,550 /mo
House
4 bds · 2 ba · 1,980 sqft
WHISPERING HILLS GOLF ESTATES, TITUSVILLE
1361 S PARK AVENUE
Recently Rented
$2,750 /mo
House
4 bds · 3 ba · 2,024 sqft
LAKEVIEW PARK UNIT 02, TITUSVILLE
585 ORA DELL AVENUE
Recently Rented
$2,090 /mo
House
4 bds · 2 ba · 1,440 sqft
VETERANS CITY UNIT 07, TITUSVILLE
1533 W POWDER HORN ROAD
Recently Rented
$2,550 /mo
House
4 bds · 2 ba · 1,980 sqft
WHISPERING HILLS GOLF ESTATES, TITUSVILLE
1361 S PARK AVENUE

Market around this address

Live counts in the same area.
View all

The multiple listing information is provided by the Stellar MLS from a copyrighted compilation of listings. The compilation of listings and each individual listing are ©2026-present Stellar MLS. All Rights Reserved. The information provided is for consumers' personal, noncommercial use and may not be used for any purpose other than to identify prospective properties consumers may be interested in purchasing. All properties are subject to prior sale or withdrawal. All information provided is deemed reliable but is not guaranteed accurate, and should be independently verified. Listing courtesy of: EXP REALTY LLC