Sell Your Home
Get a free home valuation
Contact
Tell us about your needs
3853 SW SOUNDVIEW DRIVE

House For Sale
$349,000

BTC: 5.45099570

ETH: 183.42934029

85 days
3 bds
3 ba
1,887 sqft

Overview

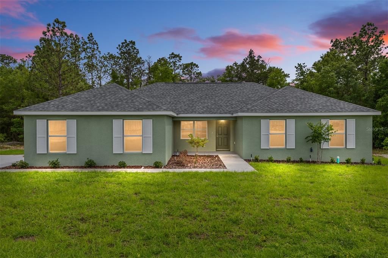
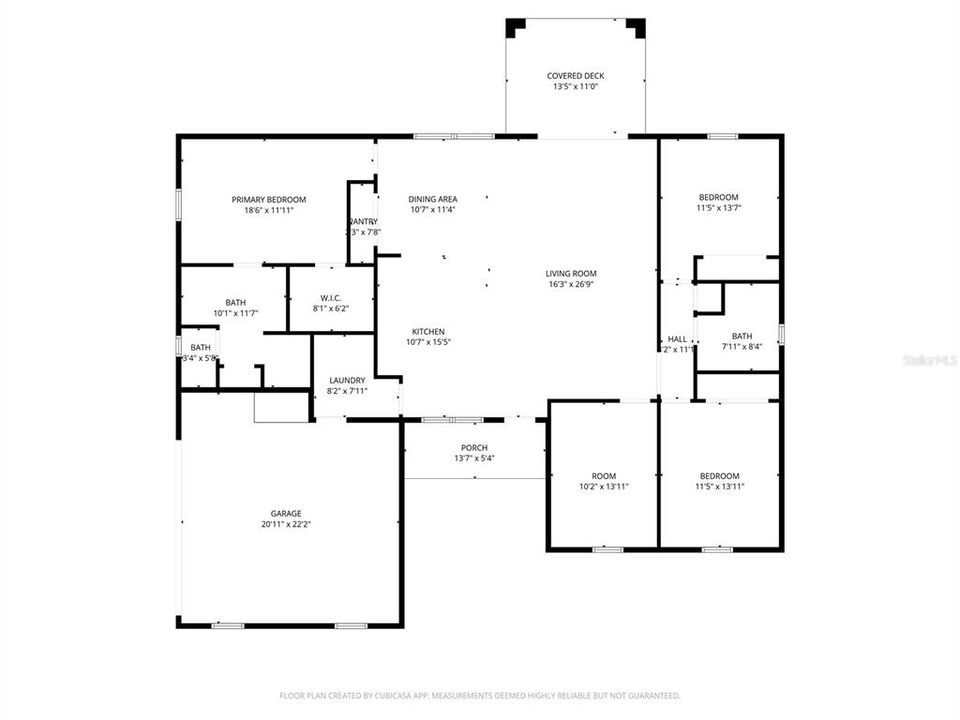
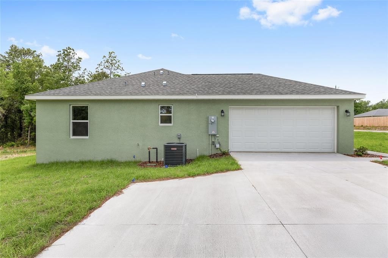
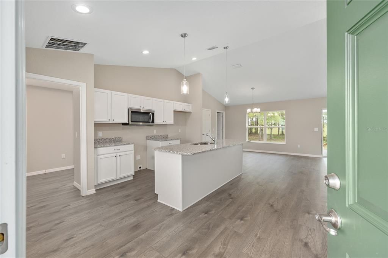
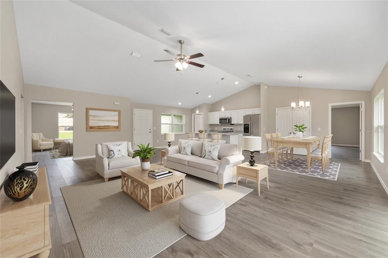
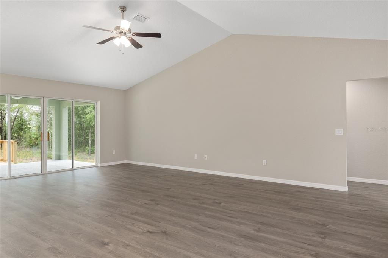
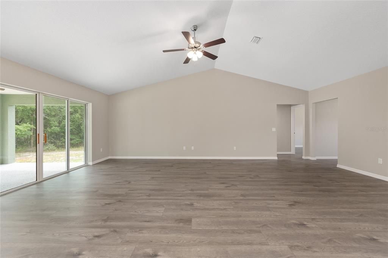
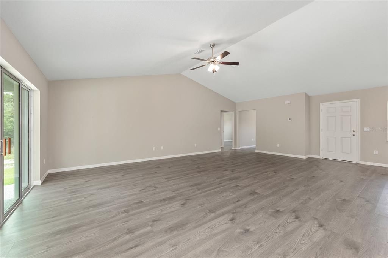
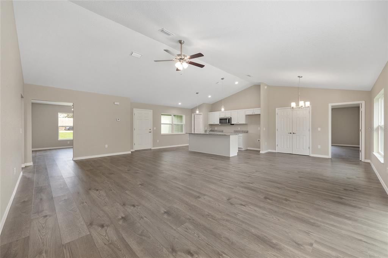
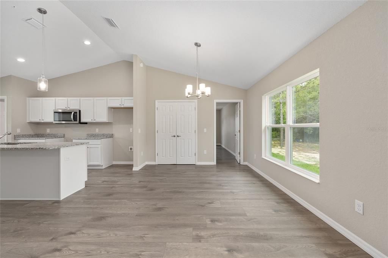
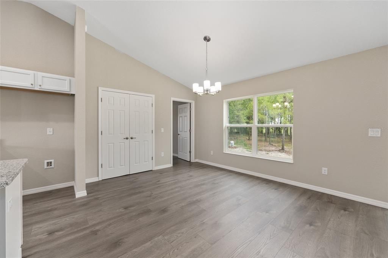
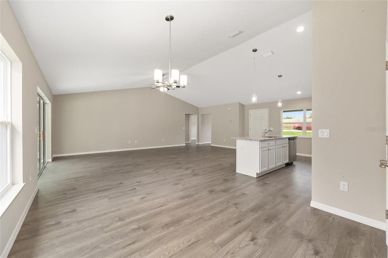
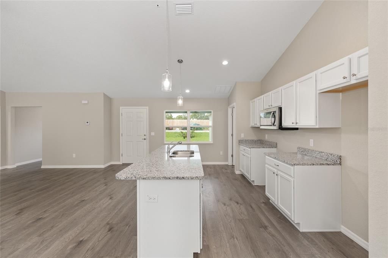
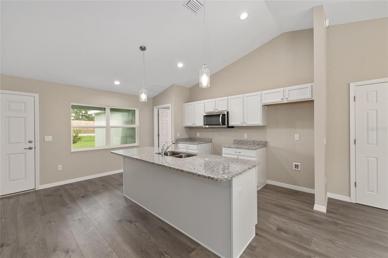
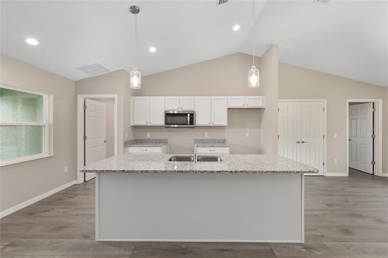
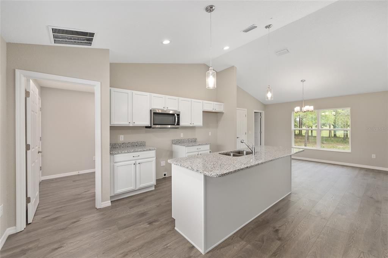
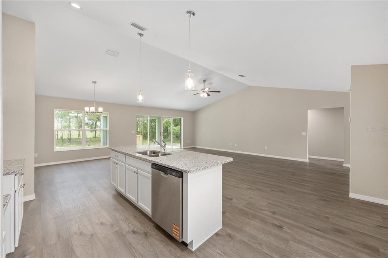
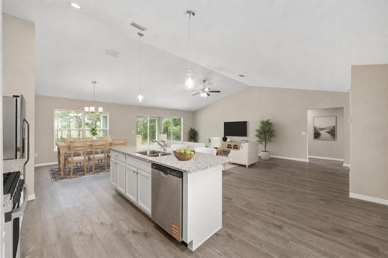
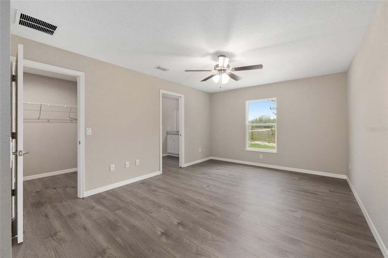
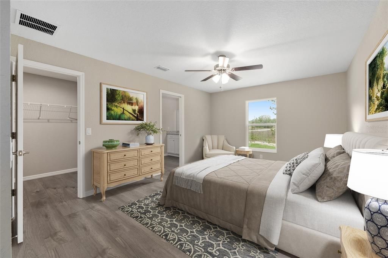
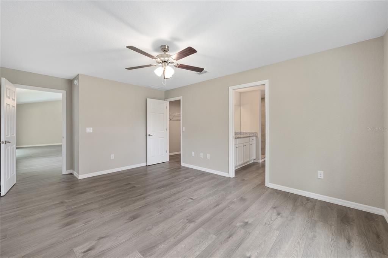
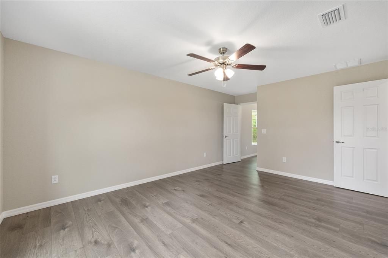
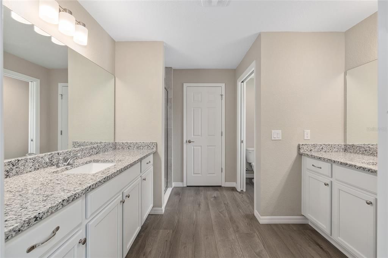
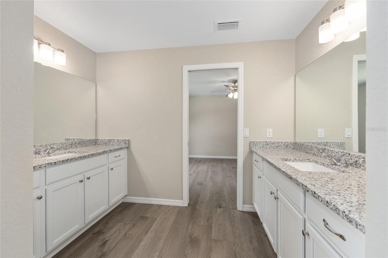
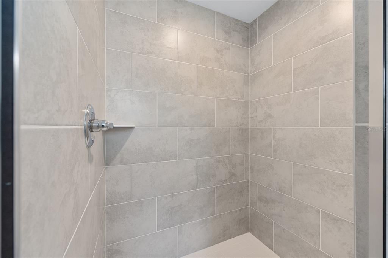
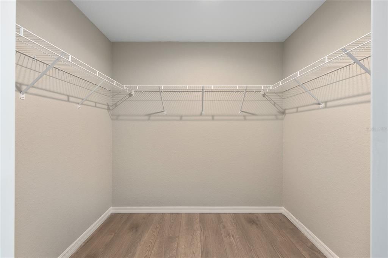
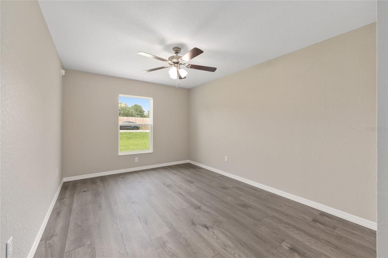
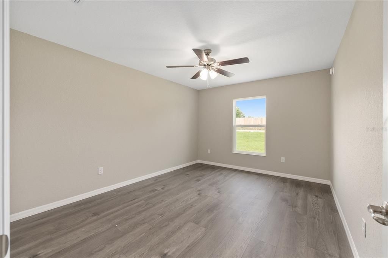
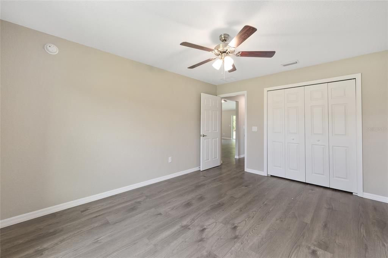
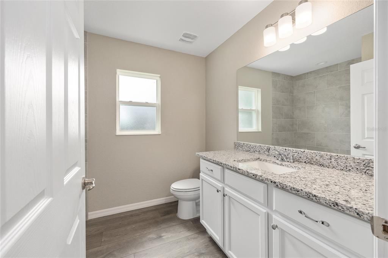
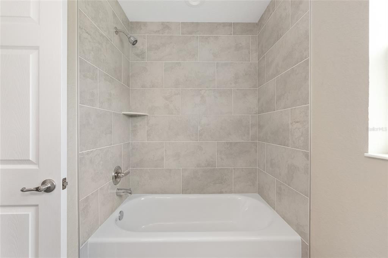
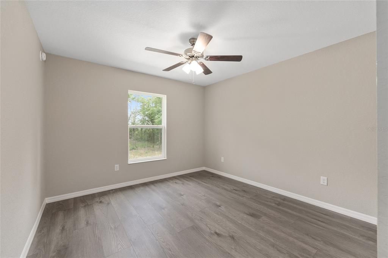
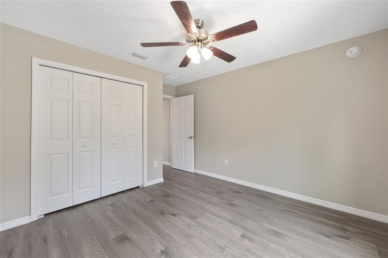
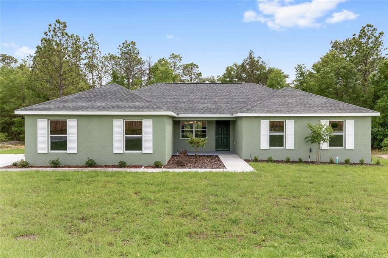
Under Construction. Under construction and scheduled for completion June 1, 2026, this custom built Lauren model offers upgraded finishes, a spacious layout, and the quality buyers are looking for in new construction. The side entry garage, spacious lot, and refined finishes give this home a more custom feel and help it stand apart from many of the standard builder grade options in the area. Built with concrete block construction, energy efficient low E windows, and quality finishes throughout, this home combines modern design with long term durability. Inside, the open layout features high ceilings, abundant natural light, and luxury vinyl plank flooring throughout. The kitchen was designed with both style and functionality in mind, featuring stone countertops, soft close cabinetry, a large center island, and an open flow into the main living space that works equally well for entertaining or everyday living. In addition to the main living areas, the home also features a bonus room that would make an ideal office, craft room, flex space, or additional sitting area depending on your needs. The split bedroom floor plan provides privacy and flexibility, with a spacious primary suite offering a walk in closet and dual sink vanity, while the guest bedrooms are positioned separately for comfort and convenience. The covered rear lanai creates a comfortable outdoor living space perfect for relaxing or entertaining. Rainbow Lakes Estates offers playgrounds, tennis courts, access to lakes, and community parks, all with no HOA fees. Built with attention to detail, this home offers an exceptional opportunity to own brand new construction with upgraded finishes and a functional layout designed for everyday living.

Location

Details

Type:
Residential
Parking:
Driveway
Year Built:
2026
Lot:
0.99 Acres
Heating:
Central / Electric
Price/sqft:
$185
Cooling:
Central Air
HOA:
No Data

Valuation

Our model vs. what's actually selling nearby.
Estimate
$309,900
$289K – $326K
Confidence Medium
List vs. estimate
$39K above estimate
List $349,000 · +12.6%
Our model says this listing is priced above recent comparable activity. Room to negotiate.
Price per sq ft
$184
+0.0% vs. city median $184
Based on
48 MLS comparables
Median of recent comparable listings. Sold comps use closing price, active listings use list price.

Highlights

Annual tax
$284
2025
Garage
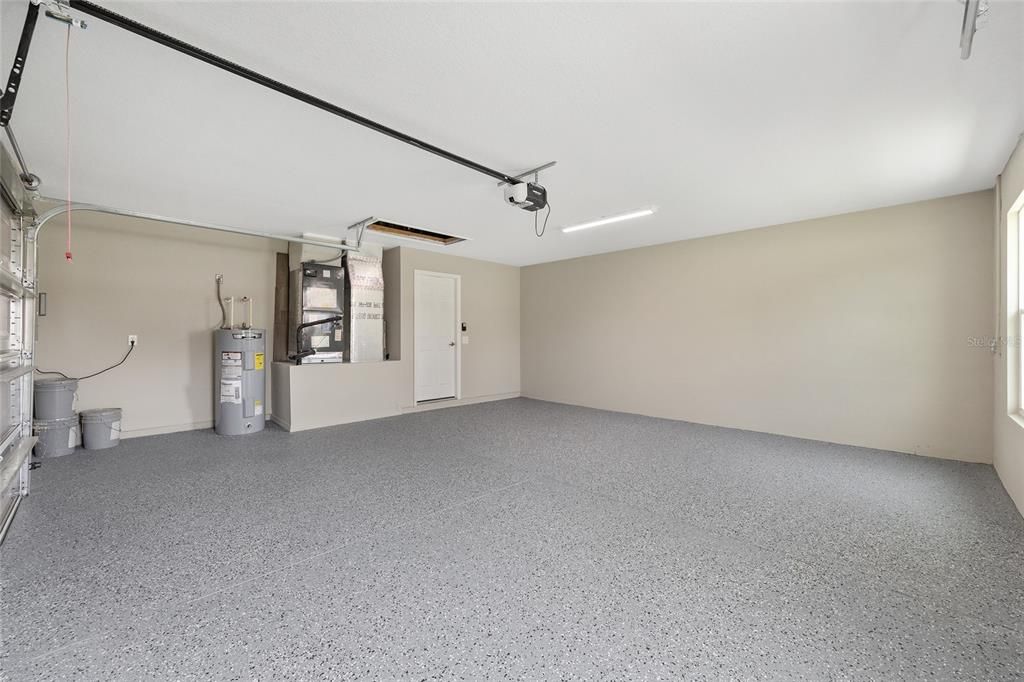
2 car garage
All facts and features
  • Flooring

    • Luxury Vinyl

    Heating

    • Central

    • Electric

    Cooling

    • Central Air

    Appliances

    • Dishwasher

    • Electric Water Heater

    • Microwave

    • Range

    • Refrigerator

    Other interior features

    • High Ceilings

    • Open Floorplan

    • Primary Bedroom Main Floor

    • Solid Surface Counters

    • Solid Wood Cabinets

    • Stone Counters

    • Tray Ceiling(s)

    • Vaulted Ceiling(s)

    • Walk-In Closet(s)

    Bedrooms and bathrooms

    • Bedrooms: 3

    • Full bathrooms: 3

  • Parking

    • Driveway

    Property

    • Levels: One

    • Exterior Features: None

    Lot

    • Lot: 0.99 Acres

    Other Property Information

    • Parcel Number: 1812018016

    • Zoning: R1

  • Type and style

    • Property Type: Residential

    • Property Sub Type: Single Family Residence

  • Utility

    • BB/HS Internet Available

    • Electricity Connected

    • Phone Available

  • Other financial information

    • Annual tax amount: $285

  • Source details

    • MLS ID: OM724386

    Other facts

    • Construction Materials: Block / Stucco

    • Foundation Details: Slab

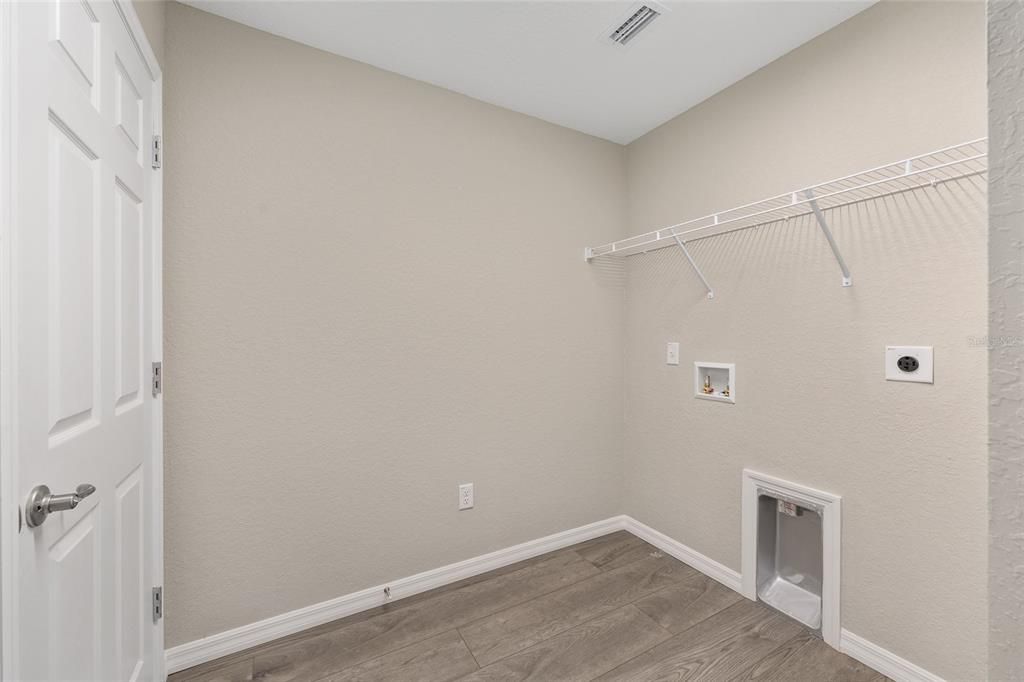
    • Laundry Features: Electric Dryer Hookup / Inside / Washer Hookup

    • Lot Features: Corner Lot / Landscaped

    • Patio And Porch Features: Rear Porch

    • Direction Faces: West

    • Architectural Style: Florida

    • Garage Spaces: 2

    • Attached Garage: Yes

    • Garage: Yes

    • Living Area: 1887

    • Water Source: Well

    • Lot Size Dimensions: 135 x 320

    • Subdivision Name: RAINBOW LAKES ESTATE

Private inquiry
Talk to the advisor on this listing.
Floor plans, HOA docs, off-market comparables, scheduling a private showing — one message, direct to the local specialist.

More like this

New
For Sale
$319,900
House
4 bds · 2 ba · 1,790 sqft
RAINBOW LAKES ESTATE, DUNNELLON
22243 SW ANCHOR BOULEVARD
New
For Sale
$276,000
House
3 bds · 2 ba · 1,394 sqft
RAINBOW LAKES ESTATE, DUNNELLON
2990 TIMBERLAKE
New
For Sale
$299,900
House
3 bds · 2 ba · 1,430 sqft
RAINBOW LAKES ESTATE, DUNNELLON
22575 SW ANCHOR BOULEVARD
For Sale
$309,900
House
3 bds · 2 ba · 1,936 sqft
RAINBOW LAKES ESTATE, DUNNELLON
22528 SW SURF BOULEVARD
For Sale
$314,900
House
4 bds · 2 ba · 1,679 sqft
RAINBOW LAKES ESTATE, DUNNELLON
23163 SW PONY RIDGE DRIVE
For Sale
$309,900
House
3 bds · 2 ba · 1,936 sqft
RAINBOW LAKES ESTATE, DUNNELLON
22122 SW SEA CLIFF AVENUE
For Sale
$349,000
House
3 bds · 2 ba · 1,936 sqft
RAINBOW LAKES ESTATES, DUNNELLON
22081 SW PINE BLUFFS ROAD
For Sale
$275,000
House
3 bds · 2 ba · 1,394 sqft
RAINBOW LAKES ESTATE, DUNNELLON
1870 SW OBEE RIDGE ROAD

Market around this address

Live counts in the same area.
View all

The multiple listing information is provided by the Stellar MLS from a copyrighted compilation of listings. The compilation of listings and each individual listing are ©2026-present Stellar MLS. All Rights Reserved. The information provided is for consumers' personal, noncommercial use and may not be used for any purpose other than to identify prospective properties consumers may be interested in purchasing. All properties are subject to prior sale or withdrawal. All information provided is deemed reliable but is not guaranteed accurate, and should be independently verified. Listing courtesy of: COMPASS FLORIDA LLC