Sell Your Home
Get a free home valuation
Contact
Tell us about your needs

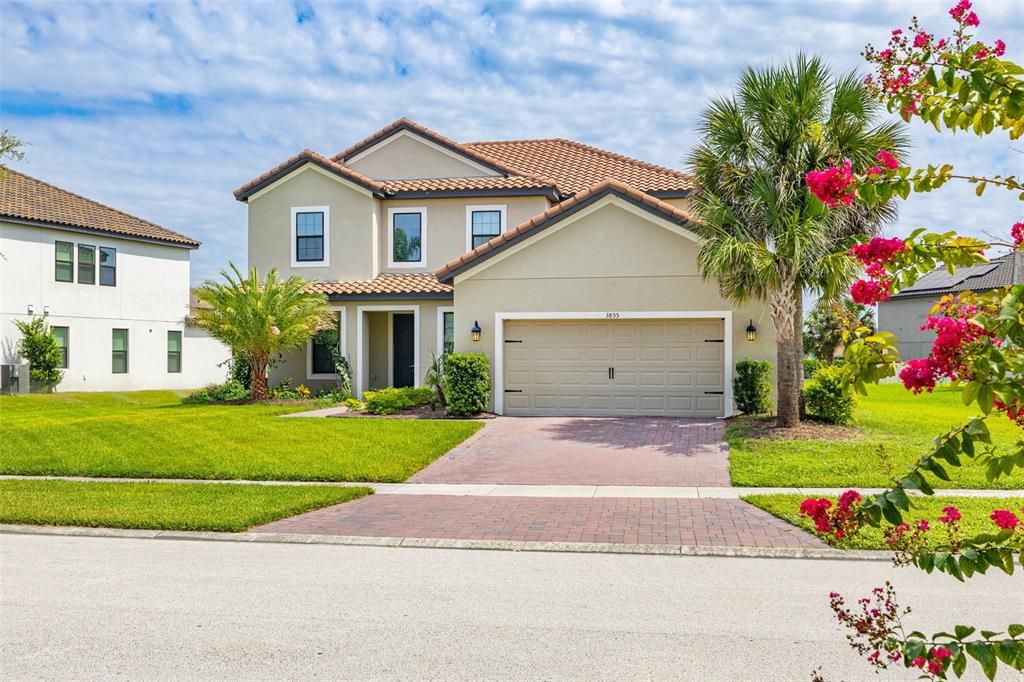
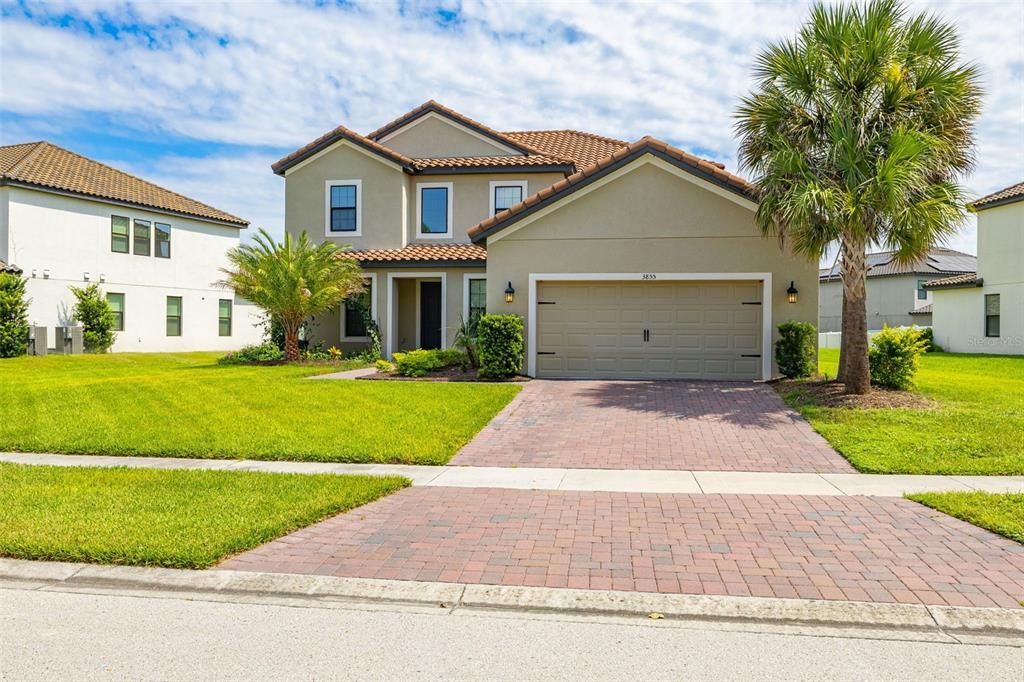
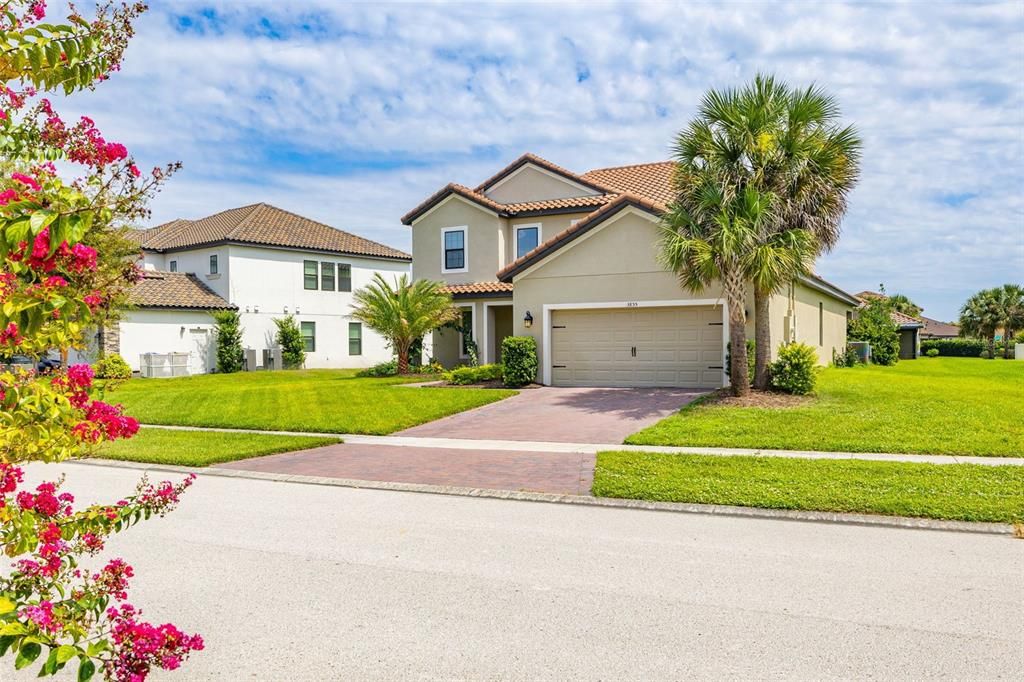
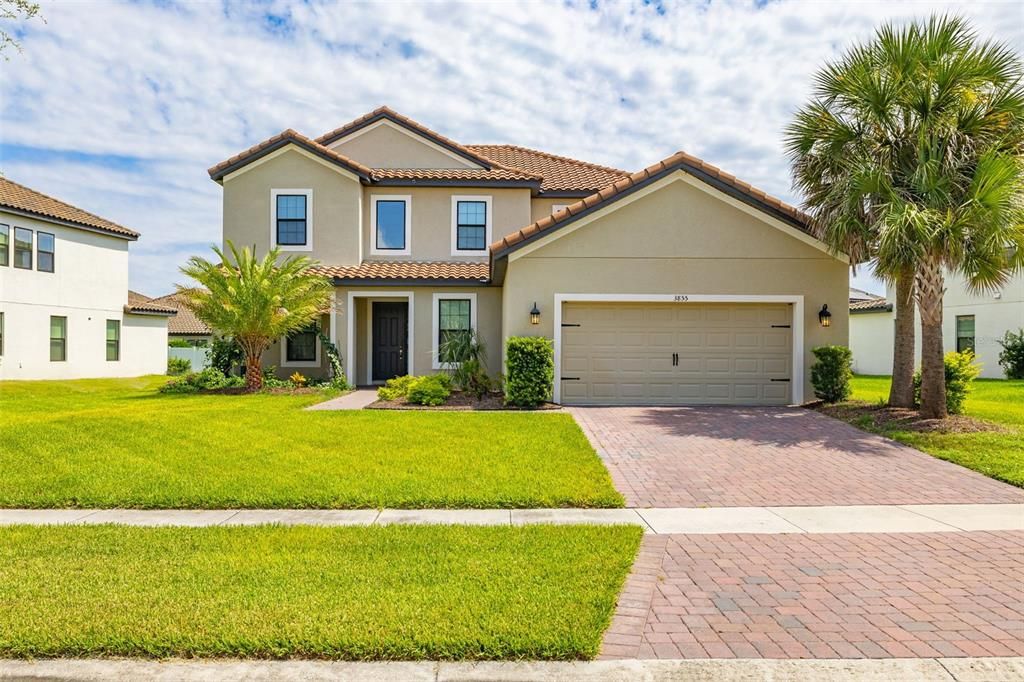
3855 BOWFIN TRAIL

House For Sale
$750,000

BTC: 9.29368030

ETH: 312.50000000

+$35K (2026/08/21)
3 days
5 bds
4 ba
3,857 sqft

Overview

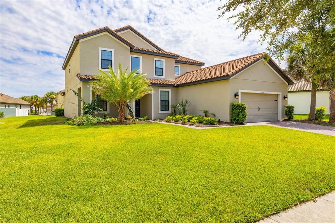
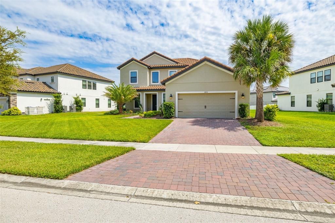
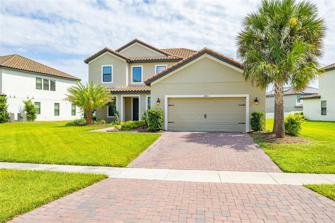
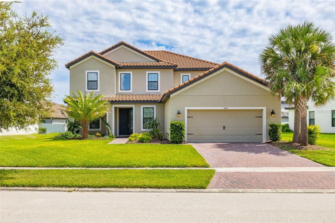
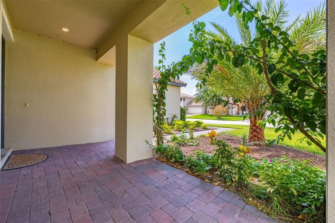
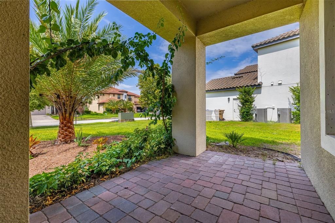
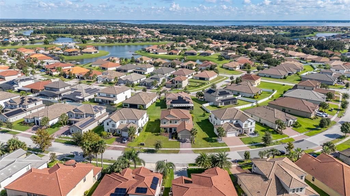
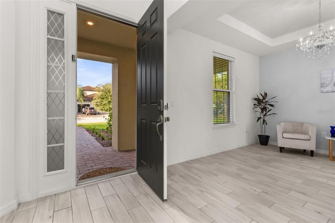
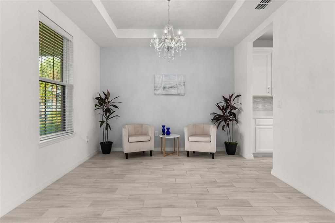
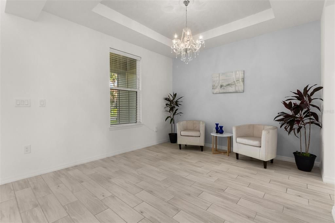
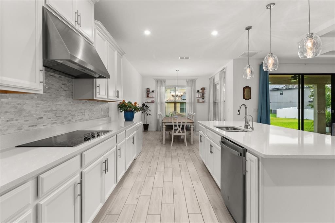
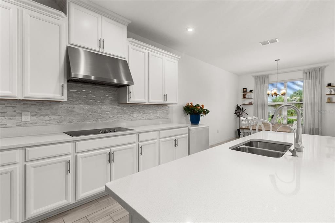
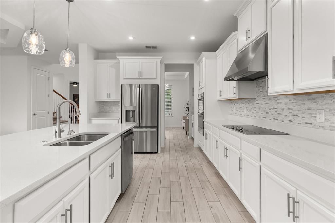
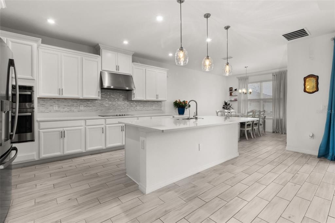
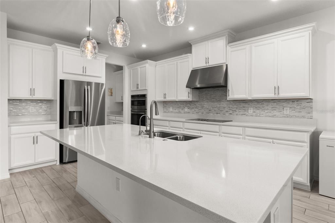
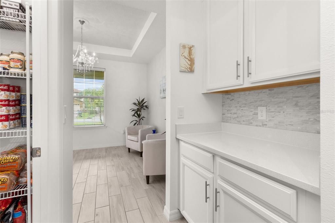
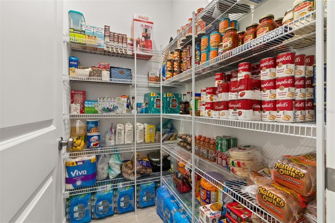
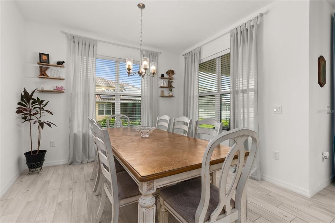
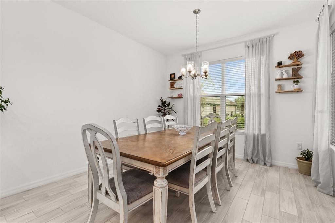
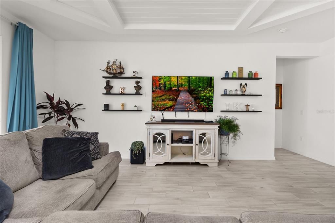
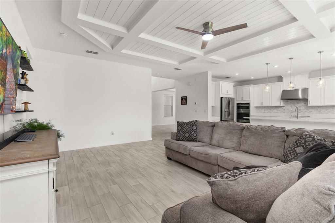
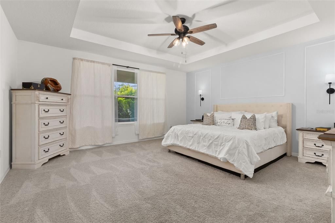
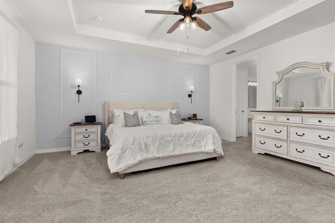
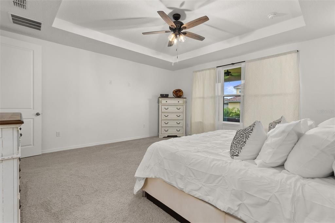
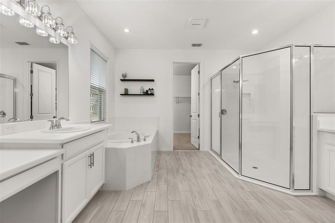
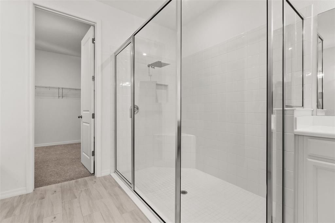
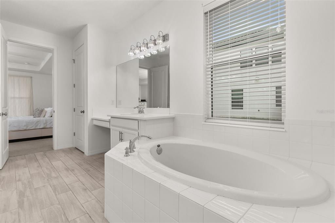
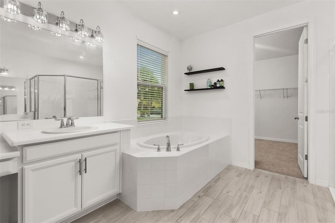
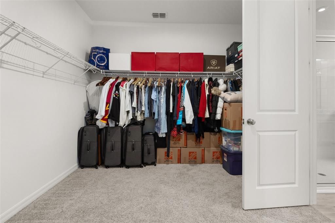
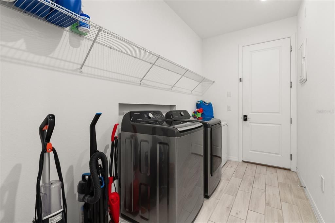
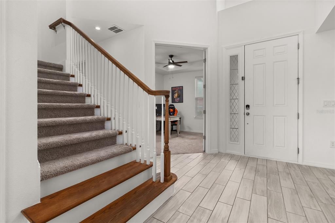
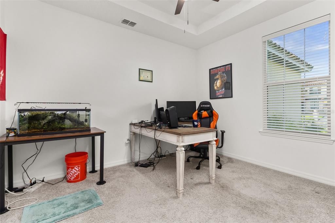
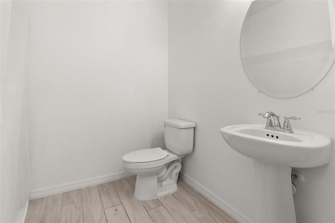
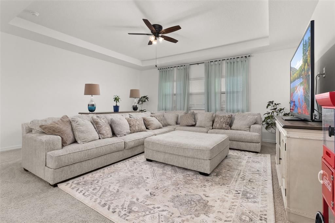
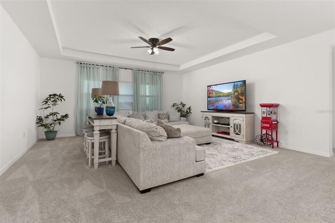
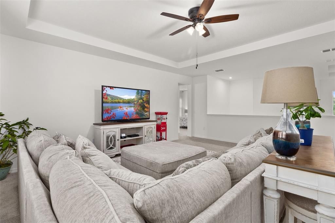
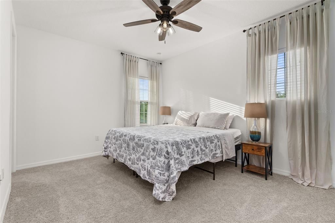
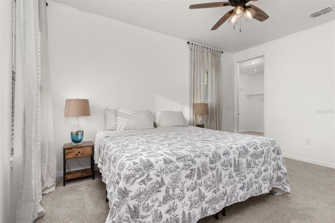
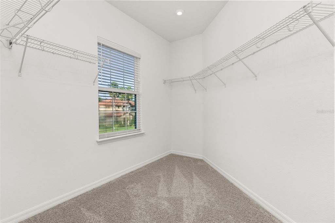
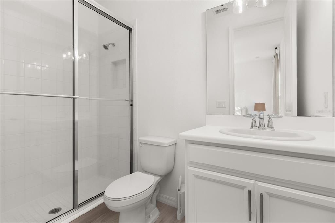
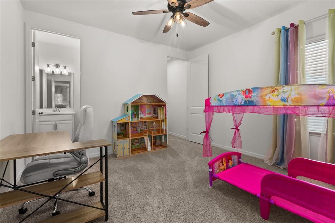
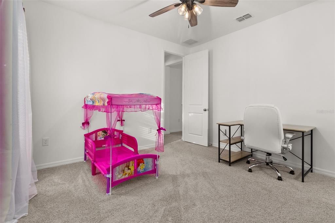

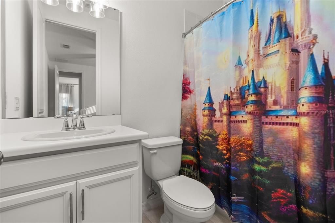
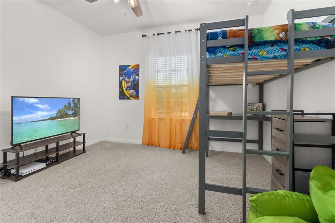
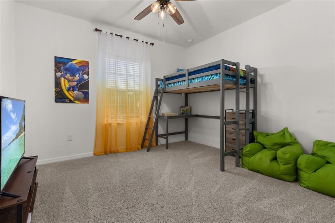
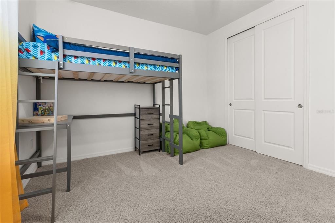
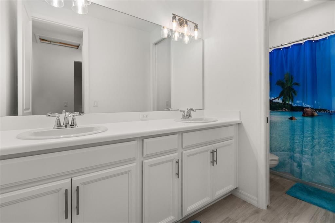
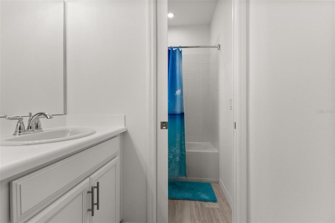
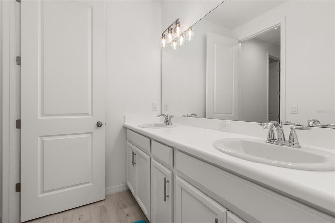
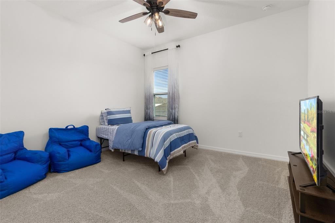
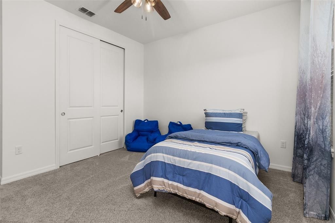
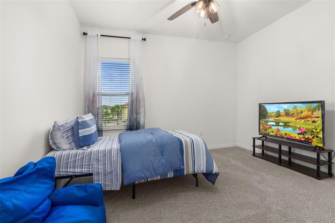
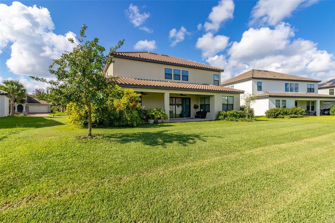
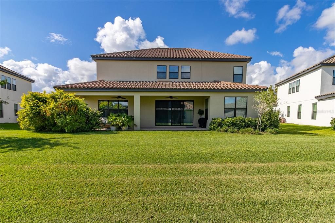
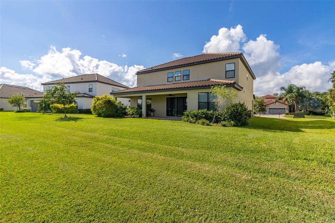
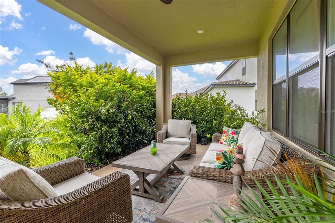
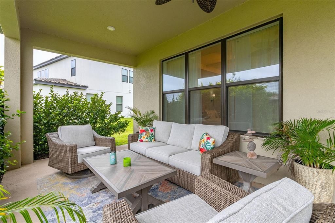
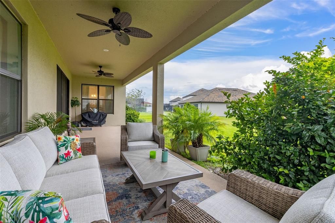
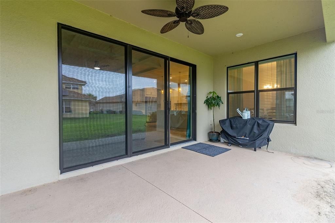
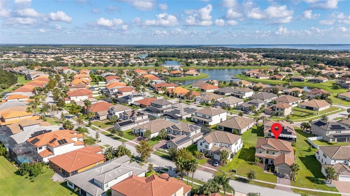
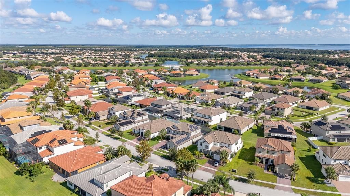
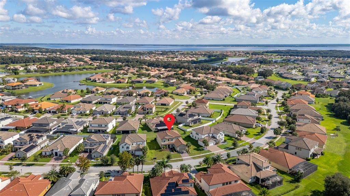
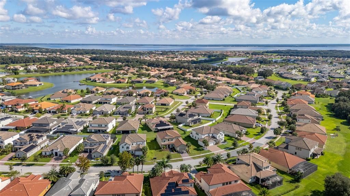
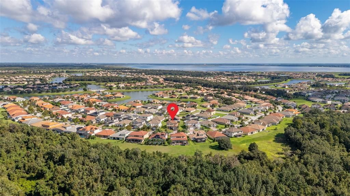
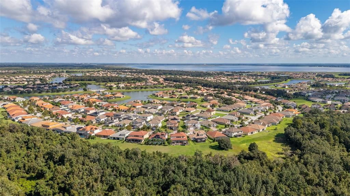
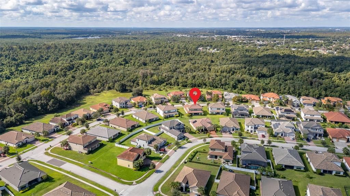
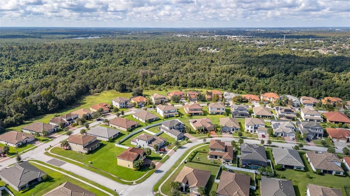
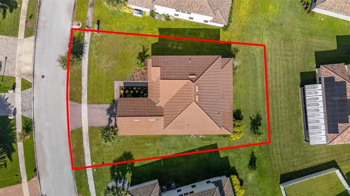
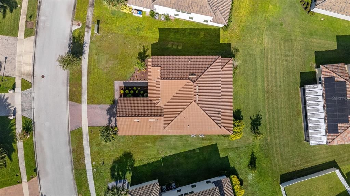
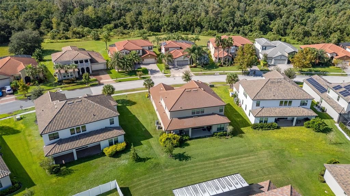
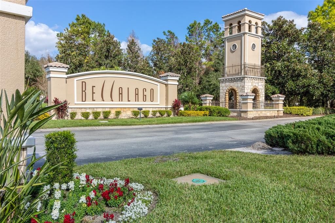
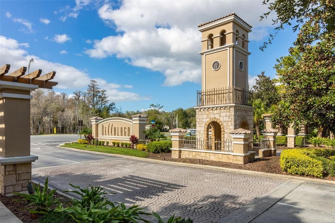
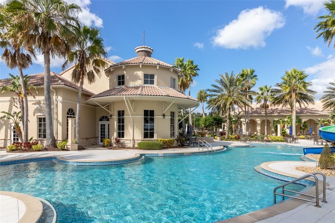
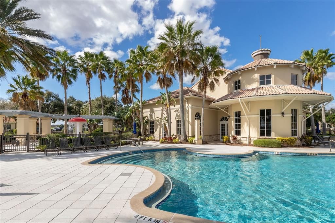
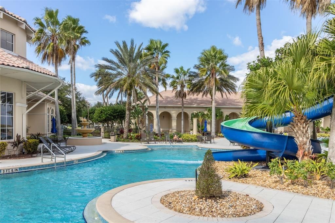
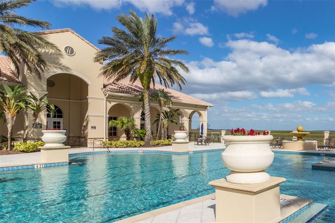
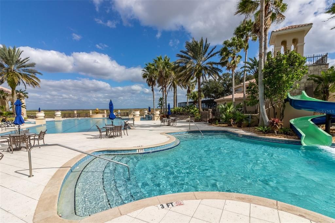
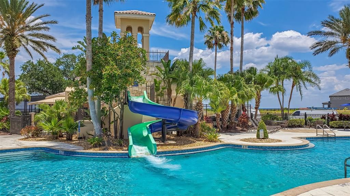
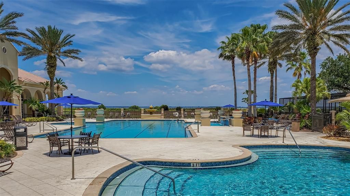
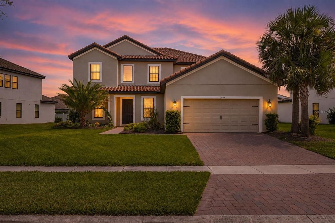
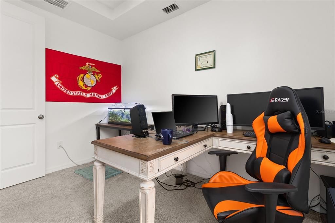
Discover something special at 3855 Bowfin Trail—a meticulously maintained, one-owner residence on an oversized lot within Bellalago’s sought-after 24-hour guard-gated community. Offering five spacious bedrooms, five bathrooms, a private office, and a large upstairs bonus room, this home delivers the space and flexibility today’s buyers are searching for. Inside, soaring ceilings, eight-foot doors, tray ceilings, upgraded lighting, and abundant natural light create an immediate sense of elegance. The open-concept living area flows into a gourmet-inspired kitchen featuring quartz countertops, stainless-steel GE Profile appliances, an oversized island, crown molding, a spacious dinette, and a walk-in pantry. Generous closets and a large storage area beneath the staircase provide even more room to stay organized. The first-floor primary suite feels like a private retreat, with a spacious walk-in closet, dual vanities, a soaking tub, and an oversized spa-inspired shower. Upstairs are four additional bedrooms—two sharing a full bathroom and two offering private en-suite baths—along with a versatile bonus room perfect for a theater, game room, fitness studio, or second living area. Double sliding doors reveal a fully expanded covered lanai and beautifully maintained backyard—an inviting outdoor setting that must be experienced in person. Additional features include ceiling fans throughout the home and lanai, window blinds, UV lighting in every full bathroom, an under-sink water-treatment system, preparation for a whole-home water-treatment system, and concealed outlets and wiring for wall-mounted televisions. Sellers are willing to negotiate many of the furnishings. Bellalago offers community pools, fitness centers, recreational amenities, shopping, and a private boat ramp with access to Lake Tohopekaliga—all approximately 30 minutes from Walt Disney World, Universal Orlando, and Central Florida’s famous attractions. The photographs only tell part of the story. Schedule your private tour of 3855 Bowfin Trail and experience its space, thoughtful upgrades, and resort-style setting for yourself.

Location

Details

Type:
Residential
Parking:
No Data
Year Built:
2022
Lot:
0.25 Acres
Heating:
Central
Price/sqft:
$194
Cooling:
Central Air
HOA:
$205

Valuation

Our model vs. what's actually selling nearby.
Estimate
$699,900
$502K – $809K
Confidence Low
List vs. estimate
$50K above estimate
List $750,000 · +7.2%
Our model says this listing is priced above recent comparable activity. Room to negotiate.
Price per sq ft
$194
-4.1% vs. city median $202
Based on
5 MLS comparables
Median of recent comparable listings. Sold comps use closing price, active listings use list price.

Highlights

Annual tax
$8,186
2025
HOA
$205/mo
24-Hour Guard, Community Pool
Garage
2 car garage
Pets
Allowed
All facts and features
  • Flooring

    • Carpet

    • Ceramic Tile

    Heating

    • Central

    Cooling

    • Central Air

    Appliances

    • Cooktop

    • Dishwasher

    • Disposal

    • Microwave

    • Range Hood

    • Refrigerator

    Other interior features

    • Ceiling Fan(s)

    • High Ceilings

    • Kitchen/Family Room Combo

    • Open Floorplan

    • Thermostat

    • Walk-In Closet(s)

    Bedrooms and bathrooms

    • Bedrooms: 5

    • Bathrooms: 1

    • Full bathrooms: 4

  • Property

    • Levels: Two

    • Exterior Features: Irrigation System

    Lot

    • Lot: 0.25 Acres

    Other Property Information

    • Parcel Number: 292629294300011490

    • Zoning: PD

  • Type and style

    • Property Type: Residential

    • Property Sub Type: Single Family Residence

  • Utility

    • Cable Available

    • Electricity Available

    • Electricity Connected

  • Other financial information

    • HOA: $205

    • HOA Frequency: Monthly

    • Annual tax amount: $8,187

  • Source details

    • MLS ID: S5154306

    Other facts

    • Construction Materials: Block / Stucco

    • Foundation Details: Slab

    • Laundry Features: Laundry Room

    • Lot Features: Level

    • Patio And Porch Features: Covered

    • Window Features: Blinds

    • Direction Faces: Southwest

    • Garage Spaces: 2

    • Attached Garage: Yes

    • Garage: Yes

    • Living Area: 3857

    • Water Source: Public

    • Subdivision Name: BELLALAGO PH 4K

Private inquiry
Talk to the advisor on this listing.
Floor plans, HOA docs, off-market comparables, scheduling a private showing — one message, direct to the local specialist.

More like this

New
For Sale
$564,900
House
4 bds · 3 ba · 2,925 sqft
BELLALAGO PH B-2, KISSIMMEE
2931 AGOSTINO TERRACE
For Sale
$570,000
House
5 bds · 5 ba · 3,189 sqft
BELLALAGO, KISSIMMEE
1711 WINDWARD OAKS COURT
For Sale
$559,000
House
4 bds · 2 ba · 2,901 sqft
PLEASANT HILL HEIGHTS UNIT 2, KISSIMMEE
2749 S STEWART STREET
For Sale
$975,000
House
5 bds · 4 ba · 4,566 sqft
BELLALAGO PH 6H & 6I, KISSIMMEE
3713 DOCKSIDE DR
-$4K
For Sale
$645,000
House
5 bds · 4 ba · 2,970 sqft
BELLALAGO, KISSIMMEE
1511 GATEWAY LANE
-$10K
For Sale
$619,000
House
5 bds · 4 ba · 3,972 sqft
BELLALAGO PH 4K, KISSIMMEE
3814 SHORESIDE DRIVE
For Sale
$625,000
House
3 bds · 3 ba · 2,293 sqft
COUNTRY SIDE MANOR, KISSIMMEE
4531 YORKSHIRE LANE
For Sale
$780,000
House
5 bds · 4 ba · 4,322 sqft
BELLALAGO PH 6-I 1ST ADD, KISSIMMEE
1100 WINDLASS COURT

Market around this address

Live counts in the same area.
View all

The multiple listing information is provided by the Stellar MLS from a copyrighted compilation of listings. The compilation of listings and each individual listing are ©2026-present Stellar MLS. All Rights Reserved. The information provided is for consumers' personal, noncommercial use and may not be used for any purpose other than to identify prospective properties consumers may be interested in purchasing. All properties are subject to prior sale or withdrawal. All information provided is deemed reliable but is not guaranteed accurate, and should be independently verified. Listing courtesy of: LPT REALTY, LLC