
Sell Your Home
Get a free home valuation
Contact
Tell us about your needs
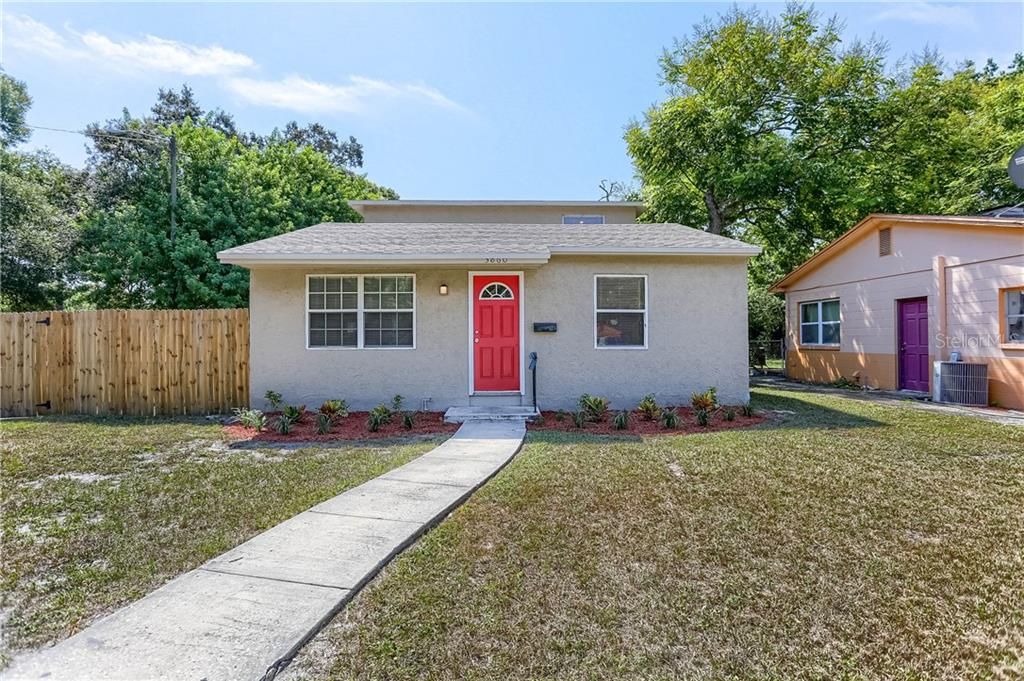
3860 13TH AVENUE S

House Recently Sold
$179,000

BTC: 2.15299495

ETH: 67.54716981

Sold on: 2020-01-03
42 days
4 bds
2 ba
1,680 sqft

Overview

Wow! Lots of house for the money. 4bed/2bath/garage(storage) home with 1680 htd sq ft. This 2 story split plan home features a brand new remodeled kitchen with stainless steel appliances and butcher block countertops. The home also has a large family room with fireplace, a spacious yard(with new fencing), zoned CHA and a balcony off the master suite. All of this on a quiet dead end street. Note: Garage is currently not accessible from the alley because of the existing fence, but it could be changed back.

Location

Details

Type:
Residential
Parking:
No Data
Year Built:
1959
Lot:
0.13 Acres
Heating:
Central
Price/sqft:
$119
Cooling:
Central Air
HOA:
No Data

Valuation

Our model vs. what's actually selling nearby.
Estimate
$254,900
$179K – $325K
Confidence Low
List vs. estimate
$55K below estimate
List $199,900 · -21.6%
Our model says this listing is priced below recent comparable activity. Expect competition.
Price per sq ft
$118
Based on
6 MLS comparables
Median of recent comparable listings. Sold comps use closing price, active listings use list price.

Highlights

Annual tax
$1,324
2018
Garage
1 car garage
All facts and features
  • Flooring

    • Carpet

    • Ceramic Tile

    Heating

    • Central

    Cooling

    • Central Air

    Appliances

    • Range

    • Refrigerator

    Other interior features

    • Ceiling Fan(s)

    • Split Bedroom

    • Walk-In Closet(s)

    Bedrooms and bathrooms

    • Bedrooms: 4

    • Full bathrooms: 2

  • Property

    • Levels: Two

    • Exterior Features: Balcony / Sliding Doors / Storage

    Lot

    • Lot: 0.13 Acres

    Other Property Information

    • Parcel Number: 273116126720000130

    • Zoning: RES

  • Type and style

    • Property Type: Residential

    • Property Sub Type: Single Family Residence

  • Utility

    • Cable Available

  • Other financial information

    • Annual tax amount: $1,324

  • Source details

    • MLS ID: U8060687

    Other facts

    • Construction Materials: Stucco

    • Foundation Details: Slab

    • Direction Faces: North

    • Fireplace: Yes

    • Garage Spaces: 1

    • Garage: Yes

    • Living Area: 1680

    • Water Source: None

    • Lot Size Dimensions: 42 x 136

    • Subdivision Name: BUCKEYE DIV

Private inquiry
Talk to the advisor on this listing.
Floor plans, HOA docs, off-market comparables, scheduling a private showing — one message, direct to the local specialist.

More like this

New
Recently Sold
$185,000
House
2 bds · 1 ba · 660 sqft
COLUMBIA HEIGHTS, ST PETERSBURG
1251 11TH AVENUE S
New
Recently Sold
$230,000
Condo/Co-op
3 bds · 2 ba · 1,140 sqft
CASABLANCA CONDO, ST PETERSBURG
2117 LAKEWOOD CLUB DRIVE S UNIT 7-N
Recently Sold
$145,000
Commercial
0 room(s)
St Petersburg
575 49TH ST S, St Petersburg FL 33707
Recently Sold
$145,000
House
2 bds · 1 ba
1, St Petersburg
575 49th st s, St Petersburg FL 33707
Recently Sold
$195,000
House
3 bds · 2 ba · 984 sqft
BAYVIEW TERRACE ROY SCOTTS, ST PETERSBURG
3800 28TH AVENUE S
Recently Sold
$120,000
House
3 bds · 1 ba · 1,120 sqft
SOUTH SHADOW LAWN, ST PETERSBURG
4535 YARMOUTH AVENUE S
Recently Sold
$249,900
Condo/Co-op
2 bds · 2 ba · 1,370 sqft
MOORINGS OF MAXIMO CONDO, ST PETERSBURG
4920 38TH WAY S UNIT 204
Recently Sold
$248,500
House
4 bds · 2 ba · 1,170 sqft
BICKLEYS LAKEWOOD ADD BLK 3 REP, ST PETERSBURG
5386 ALHAMBRA WAY S

Market around this address

Live counts in the same area.
View all

The multiple listing information is provided by the Stellar MLS from a copyrighted compilation of listings. The compilation of listings and each individual listing are ©2026-present Stellar MLS. All Rights Reserved. The information provided is for consumers' personal, noncommercial use and may not be used for any purpose other than to identify prospective properties consumers may be interested in purchasing. All properties are subject to prior sale or withdrawal. All information provided is deemed reliable but is not guaranteed accurate, and should be independently verified. Listing courtesy of: EJI & ASSOCIATES LLC