Sell Your Home
Get a free home valuation
Contact
Tell us about your needs
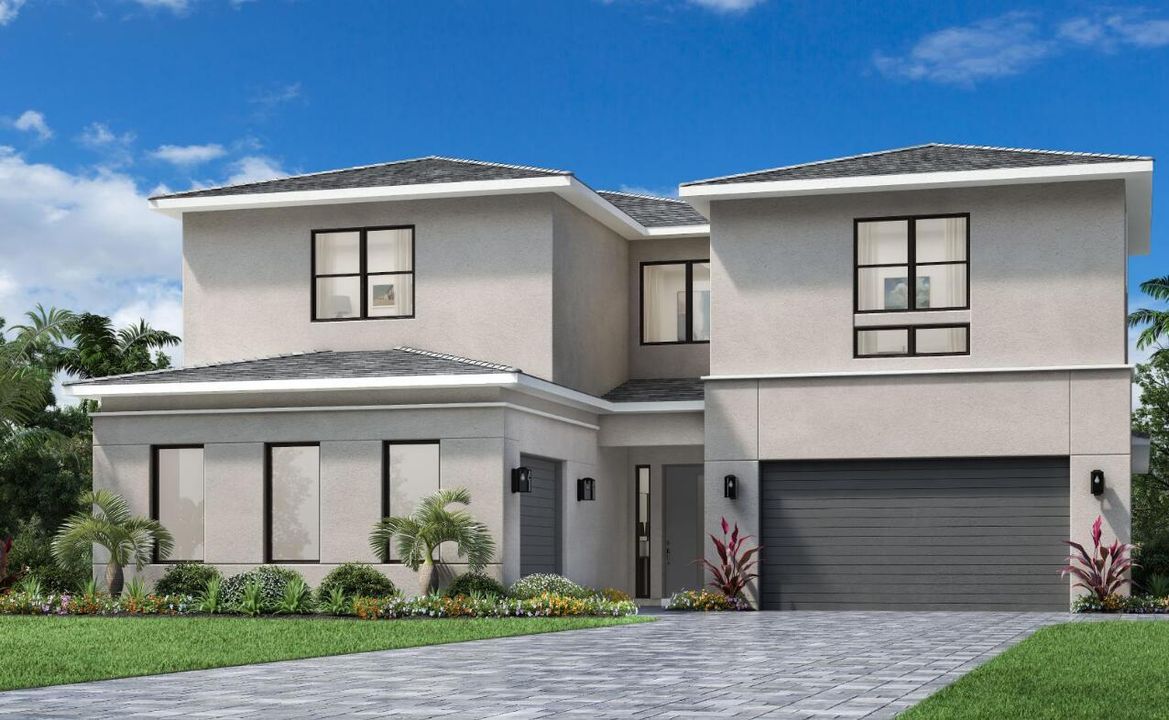
3878 SHERWOOD Boulevard, Delray Beach FL 33445

House For Sale
$1,799,000

BTC: 21.63820063

ETH: 678.86792453

2 days
5 bds
4 ba
3,507 sqft

Overview

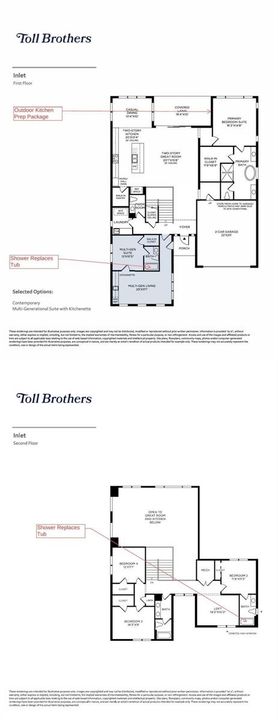
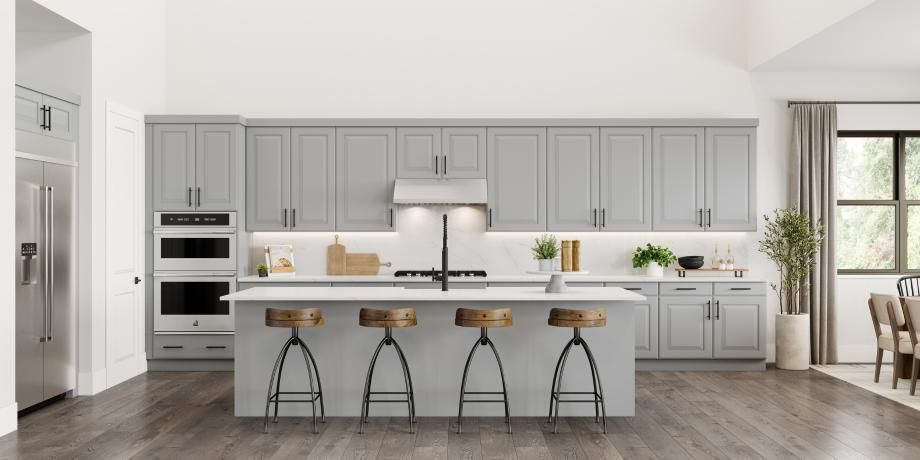
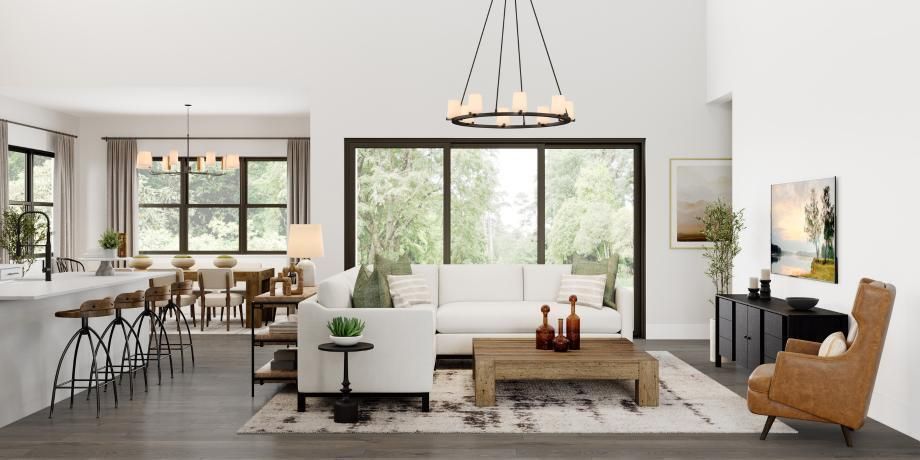
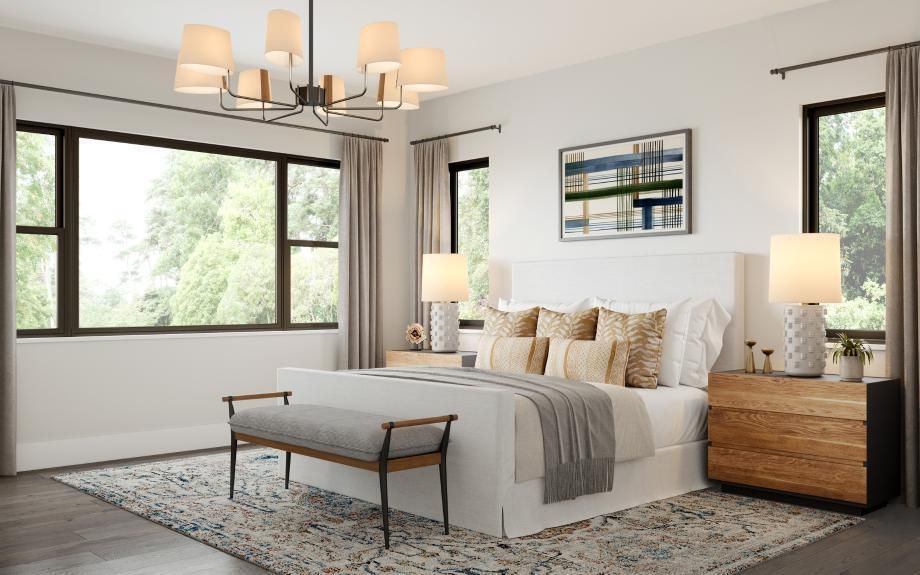
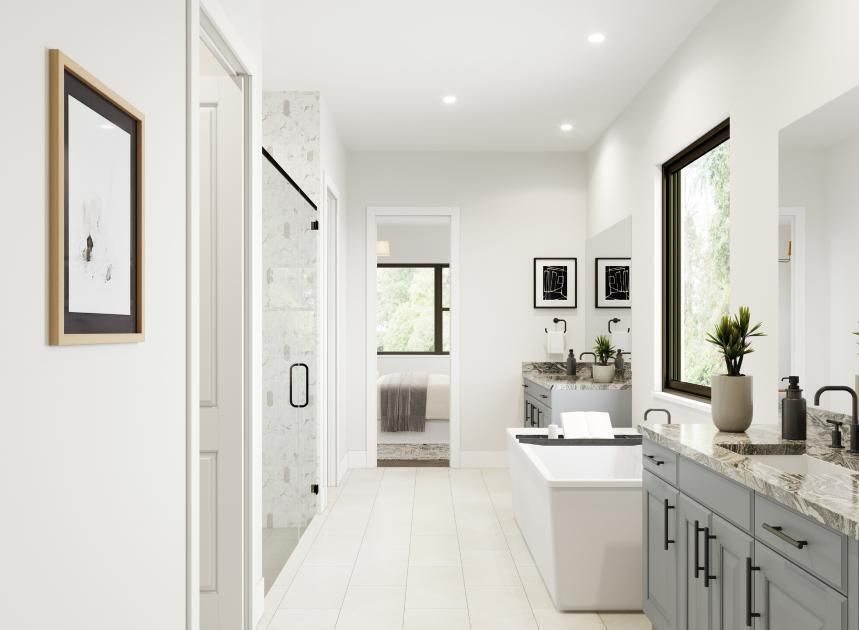
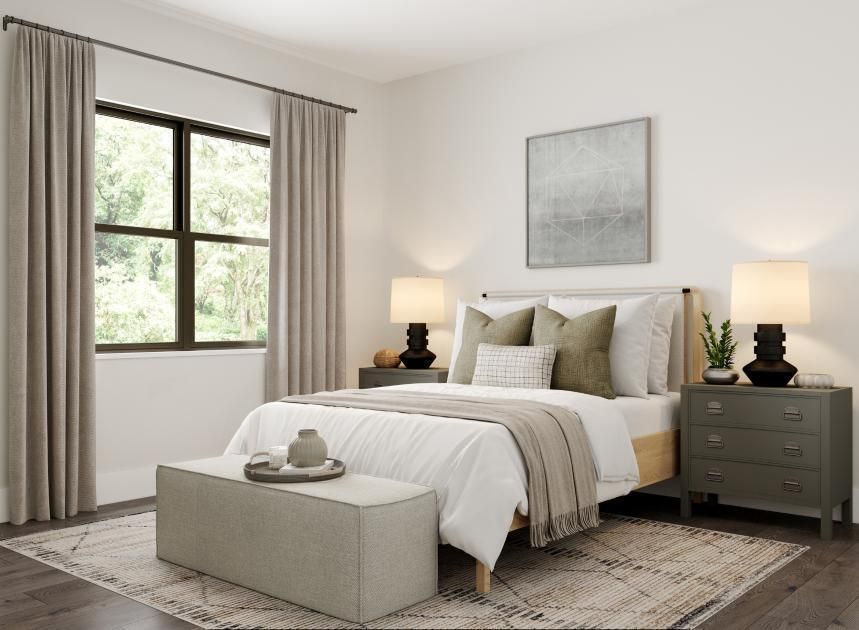
The Inlet home design features gorgeous indoor and outdoor spaces ideal for entertaining and everyday living. The welcoming foyer offers views into the heart of the home, including a soaring two-story great room and a stunning covered lanai beyond. Open to a bright casual dining area, the well-appointed kitchen features a spacious island, a walk-in pantry, and plentiful counter and cabinet space. The serene primary bedroom is enhanced by a roomy walk-in closet and a luxurious bathroom with dual vanities, a free-standing tub, a large shower, and a private water closet. Multi-Generational Suite on first floor. Second floor reveals sweeping views of the first floor and a versatile loft. Two secondary bedrooms share a full hall bath with a separate vanity area, and one offers a private bath Primary Bedroom and Muti-Generational Suite both on first floor with additional 3 bedrooms on second floor.

Location

Details

Type:
Residential
Parking:
2 Or More Spaces / Driveway / Parking Garage
Year Built:
2026
Lot:
0.29 Acres
Heating:
Central / Heat Strip / Zoned
Price/sqft:
$513
Cooling:
Central Air / Electric / Zoned
HOA:
No Data

Valuation

Our model vs. what's actually selling nearby.
Estimate
$2,250,970
$1.9M – $4.6M
Confidence Low
List vs. estimate
$451K below estimate
List $1,799,000 · -20.1%
Our model says this listing is priced below recent comparable activity. Expect competition.
Price per sq ft
$512
-2.1% vs. city median $524
Based on
7 MLS comparables
+ 22 public-records sales within 0.5 mi
Median actual sale: $382K
Median of recent comparable listings. Sold comps use closing price, active listings use list price.

Highlights

Annual tax
$32,000
2027
Pool
Gunite
View
Garden, Pool
Garage
2 car garage
Pets
Allowed
All facts and features
  • Flooring

    • Carpet

    • Tile

    • Wood

    Heating

    • Central

    • Heat Strip

    • Zoned

    Cooling

    • Central Air

    • Electric

    • Zoned

    Appliances

    • Gas Water Heater

    • Natural Gas Water Heater

    • Disposal

    • Ice Maker

    • Microwave

    • Refrigerator

    • Self Cleaning Oven

    • Wall Oven

    • Washer

    Other interior features

    • Cooking Island

    • Laundry Tub

    • Pantry

    • Split Bedroom

    • Volume Ceilings

    • Walk-In Closet(s)

    • Den/Library/Office

    • Great Room

    • Loft

    • Utility Room/Laundry

    Bedrooms and bathrooms

    • Bedrooms: 5

    • Bathrooms: 1

    • Full bathrooms: 4

  • Parking

    • 2 Or More Spaces

    • Driveway

    • Parking Garage

    Property

    • Levels: 2

    • Pool Private: Yes

    • Exterior Features: West Of Us1

    Lot

    • Lot: 0.29 Acres

    Other Property Information

    • Parcel Number: 12424624020070028

    • Zoning: City

  • Type and style

    • Property Type: Residential

    • Property Sub Type: Single Family Residence

  • Utility

    • Electricity Connected

    • Phone Connected

    • Underground Utilities

    • Cable Available

    • Electricity Available

    • Natural Gas Available

    • Phone Available

    • Sewer Available

    • Water Available

  • Other financial information

    • Annual tax amount: $32,000

  • Source details

    • MLS ID: B26079157

    Other facts

    • Construction Materials: Concrete Block Construction / Brick Veneer / CBS Construction / Metal Construction / Slab Construction / Stucco

    • Laundry Features: Laundry Tub / Laundry Room / Utility Room/Laundry

    • Lot Features: 1/4 To Less Than 1/2 Acre Lot / Less Than 1 Acre / Oversized Lot / West Of US 1 / Fenced

    • Patio And Porch Features: Patio

    • Pool Features: Gunite / Private

    • Window Features: Complete Impact Glass / Sliding / Solar Film/Tinted

    • Direction Faces: North

    • Other Structures: Livable

    • Architectural Style: Two Story / Modern/Contemporary

    • Garage Spaces: 2

    • Attached Garage: Yes

    • Garage: Yes

    • Living Area: 3507

    • Water Source: Public

    • Lot Size Dimensions: 100x125

    • Subdivision Name: SHERWOOD PK REPL BLKS 7 TO,Layton Pointe by Tol

Private inquiry
Talk to the advisor on this listing.
Floor plans, HOA docs, off-market comparables, scheduling a private showing — one message, direct to the local specialist.

More like this

For Sale
$1,400,000
House
4 bds · 3 ba · 2,424 sqft
ANDOVER SEC 2,Andover, Delray Beach
2735 Windham Court, Delray Beach FL 33445
For Sale
$1,695,000
Multi-family
0 room(s) · 2,944 sqft
DELRAY TOWN, Delray Beach
115 NW 8th Avenue, Delray Beach FL 33444
New
For Sale
$1,695,000
Multi-family
0 room(s) · 2,944 sqft
DELRAY TOWN, Delray Beach
115 NW 8th Avenue, Delray Beach FL 33444
New
For Sale
$1,350,000
Condo/Co-op
3 bds · 2 ba · 2,612 sqft
CYPRESS ISLE AT POLO CLUB ,POLO CLUB, Delray Beach
16915 ISLE OF PALMS Drive # C, Delray Beach FL 33484
For Sale
$2,000,000
House
4 bds · 3 ba · 3,114 sqft
GRAND ORCHID,GRANDE ORCHID, Delray Beach
6903 Royal Orchid Circle, Delray Beach FL 33446
For Sale
$2,195,000
House
3 bds · 3 ba · 2,762 sqft
Seagate Golf at The Hamlet,Seagate Golf at The, Delray Beach
4668 Wildewood Drive, Delray Beach FL 33445
For Sale
$1,499,000
House
4 bds · 3 ba · 2,330 sqft
DELRAY TRAILS AT VILLA DEL,PALM GREENS AT VILLA, Delray Beach
5826 Spacious Skies Way, Delray Beach FL 33484
For Sale
$1,725,000
House
3 bds · 3 ba · 2,641 sqft
ADDISON RESERVE ,Addison Reserve, Delray Beach
16053 VILLA VIZCAYA Place, Delray Beach FL 33446

Market around this address

Live counts in the same area.
View all

The multiple listing information is provided by the Miami Association of REALTORS® from a copyrighted compilation of listings. The compilation of listings and each individual listing are ©2026-present Miami Association of REALTORS®. All Rights Reserved. The information provided is for consumers' personal, noncommercial use and may not be used for any purpose other than to identify prospective properties consumers may be interested in purchasing. All properties are subject to prior sale or withdrawal. All information provided is deemed reliable but is not guaranteed accurate, and should be independently verified. Listing courtesy of: Frenchman's Reserve Realty