Sell Your Home
Get a free home valuation
Contact
Tell us about your needs
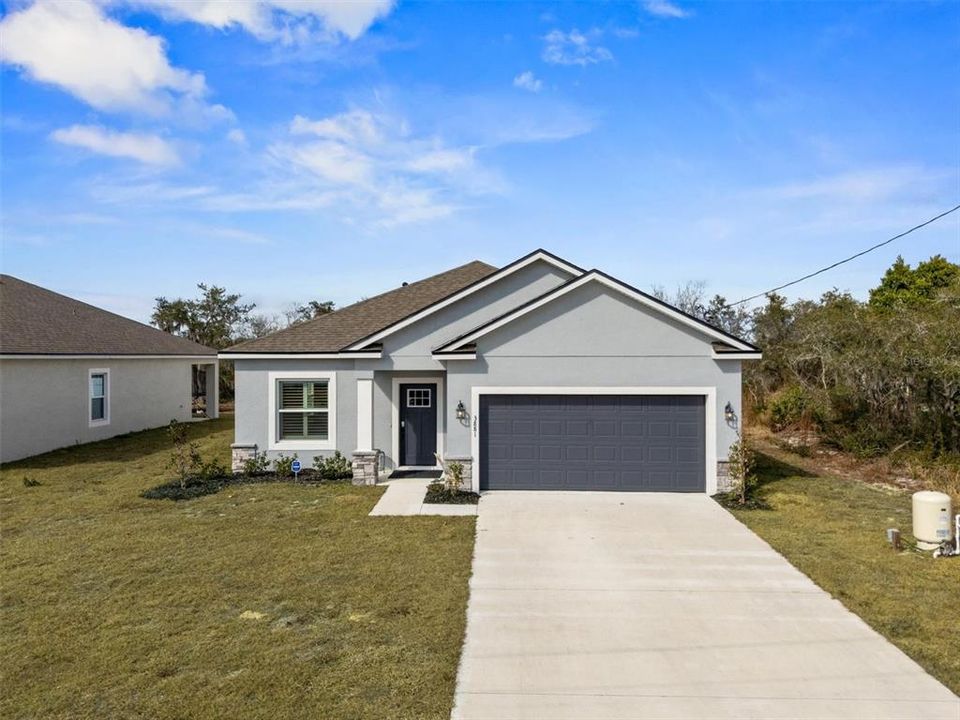
3881 PHILLIPS ROAD

House Recently Sold
$310,000

BTC: 3.85188867

ETH: 127.46710526

Sold on: 2026-03-31
5 days
3 bds
2 ba
1,586 sqft

Overview

Nearly new and beautifully upgraded, this just-over-a-year-old home delivers the perfect blend of modern design and relaxed country living — all just minutes from shopping, dining, and the waterfront charm of Cherry Pocket Steak & Seafood Shak.From the moment you step inside, you’ll notice the spacious layout and thoughtful details. The expansive living room features an elegant tray ceiling that adds architectural interest and a sense of openness. The large dining area flows seamlessly into the kitchen, where quartz countertops, a generous island with stylish pendant lighting, and contemporary finishes create a clean, elevated look. Quartz surfaces continue into the bathrooms for a cohesive, upscale feel.Upgraded ceiling fans in the living room and bedrooms enhance comfort, while plantation shutters throughout the home provide timeless style and privacy. The generously sized primary bedroom offers a peaceful retreat with ample space to unwind at the end of the day.Step outside to enjoy the covered lanai — ideal for morning coffee or evening gatherings — overlooking a fully fenced backyard with room to relax, entertain, or simply enjoy the quiet surroundings.Offering the convenience of nearby amenities with the serenity of a country setting, this move-in-ready home checks all the boxes for modern Florida living.

Location

Details

Type:
Residential
Parking:
Driveway / Garage Door Opener
Year Built:
2024
Lot:
0.17 Acres
Heating:
Central / Electric
Price/sqft:
$195
Cooling:
Central Air
HOA:
No Data

Valuation

Our model vs. what's actually selling nearby.
Estimate
$299,990
$287K – $319K
Confidence Medium
List vs. estimate
$10K above estimate
List $310,000 · +3.3%
Our model says this listing is priced above recent comparable activity. Room to negotiate.
Price per sq ft
$195
+13.1% vs. city median $172
Based on
21 MLS comparables
Median of recent comparable listings. Sold comps use closing price, active listings use list price.

Highlights

Annual tax
$4,024
2025
View
Trees/Woods
Garage
2 car garage
Pets
Allowed
All facts and features
  • Flooring

    • Luxury Vinyl

    Heating

    • Central

    • Electric

    Cooling

    • Central Air

    Appliances

    • Dishwasher

    • Disposal

    • Electric Water Heater

    • Exhaust Fan

    • Microwave

    • Range

    • Range Hood

    • Refrigerator

    Other interior features

    • Ceiling Fan(s)

    • Eating Space In Kitchen

    • High Ceilings

    • Open Floorplan

    • Primary Bedroom Main Floor

    • Solid Surface Counters

    • Split Bedroom

    • Thermostat

    • Tray Ceiling(s)

    • Walk-In Closet(s)

    • Window Treatments

    Bedrooms and bathrooms

    • Bedrooms: 3

    • Full bathrooms: 2

  • Parking

    • Driveway

    • Garage Door Opener

    Property

    • Levels: One

    • Exterior Features: Sliding Doors

    Lot

    • Lot: 0.17 Acres

    Other Property Information

    • Parcel Number: 282905936610020260

    • Zoning: R-2

  • Type and style

    • Property Type: Residential

    • Property Sub Type: Single Family Residence

  • Utility

    • Cable Connected

    • Electricity Connected

    • Water Connected

  • Other financial information

    • Annual tax amount: $4,025

  • Source details

    • MLS ID: S5143903

    Other facts

    • Construction Materials: Block / Stucco

    • Foundation Details: Slab

    • Laundry Features: Electric Dryer Hookup / Laundry Room / Washer Hookup

    • Lot Features: Landscaped

    • Patio And Porch Features: Covered / Rear Porch

    • Window Features: Shutters

    • Direction Faces: South

    • Architectural Style: Ranch

    • Garage Spaces: 2

    • Attached Garage: Yes

    • Garage: Yes

    • Living Area: 1586

    • Water Source: Private / Well

    • Subdivision Name: LAKE PIERCE HEIGHTS RESUB PT & LAKE PIER

Private inquiry
Talk to the advisor on this listing.
Floor plans, HOA docs, off-market comparables, scheduling a private showing — one message, direct to the local specialist.

More like this

Recently Sold
$314,990
House
4 bds · 2 ba · 1,828 sqft
LAKE DEER ESTATES, KISSIMMEE
3707 BLUETHREAD WAY
Recently Sold
$399,990
House
5 bds · 3 ba · 2,616 sqft
LAKE DEER ESTATES, KISSIMMEE
2879 WATERLILY WAY
Recently Sold
$302,990
House
3 bds · 2 ba · 1,672 sqft
LAKE DEER ESTATES, KISSIMMEE
2875 WATERLILY WAY
Recently Sold
$321,990
House
4 bds · 2 ba · 1,828 sqft
LAKE DEER, POINCIANA
3747 BLUETHREAD WAY
Recently Sold
$291,990
House
3 bds · 2 ba · 1,672 sqft
LAKE DEER ESTATES, KISSIMMEE
3050 VICEROY COURT
Recently Sold
$266,990
House
4 bds · 2 ba · 1,665 sqft
LAKE DEER ESTATES, KISSIMMEE
3314 PINE LILY AVENUE
Recently Sold
$275,000
House
3 bds · 2 ba · 1,785 sqft
NATURES EDGE GOLF ESTATES, HAINES CITY
217 KENT COURT
Recently Sold
$240,000
House
2 bds · 2 ba · 1,032 sqft
NATURES EDGE RESORT PH 01, LAKE WALES
4254 CAMELIA STREET

Market around this address

Live counts in the same area.
View all

The multiple listing information is provided by the Stellar MLS from a copyrighted compilation of listings. The compilation of listings and each individual listing are ©2026-present Stellar MLS. All Rights Reserved. The information provided is for consumers' personal, noncommercial use and may not be used for any purpose other than to identify prospective properties consumers may be interested in purchasing. All properties are subject to prior sale or withdrawal. All information provided is deemed reliable but is not guaranteed accurate, and should be independently verified. Listing courtesy of: RE/MAX HERITAGE PROFESSIONALS