Sell Your Home
Get a free home valuation
Contact
Tell us about your needs
3883 SW 21ST DRIVE

House Active With Contract
$458,000

BTC: 5.98692810

ETH: 180.99189883

16 days
4 bds
2 ba
2,086 sqft

Overview

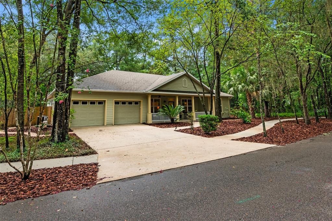
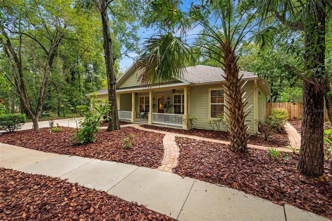
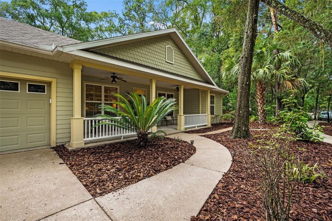
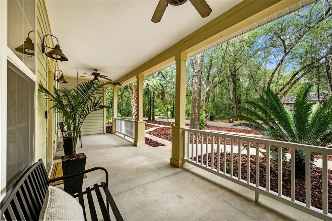
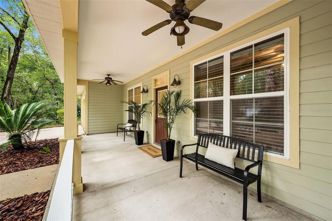
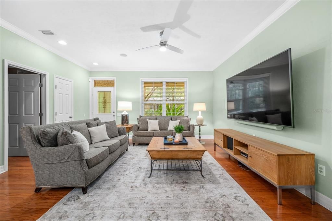
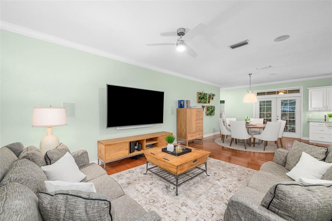
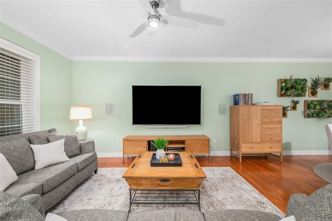
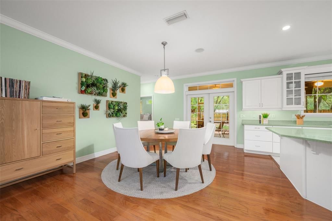
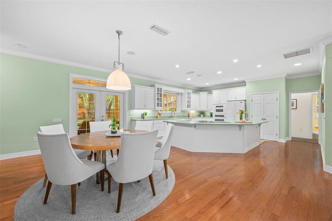
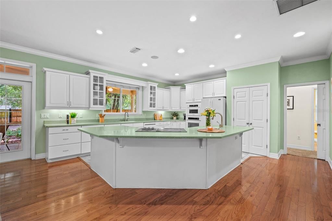
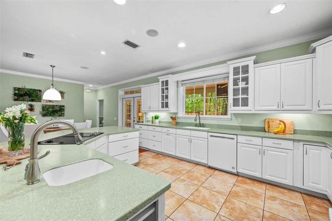
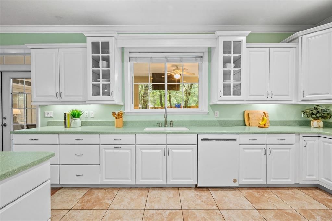
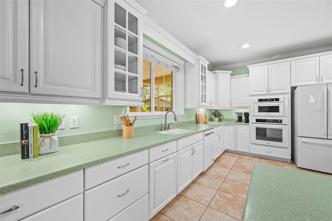
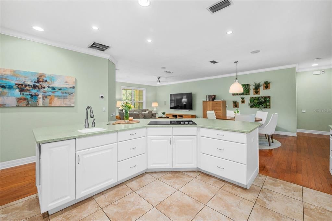
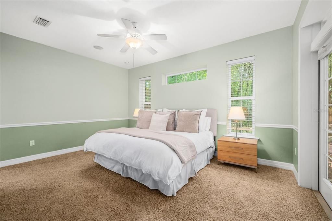
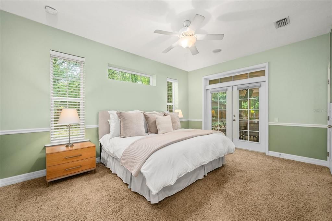
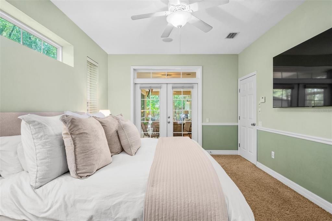
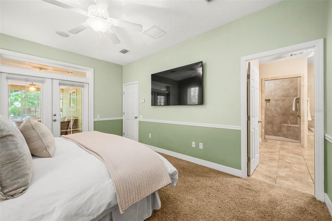
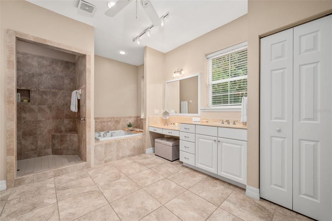
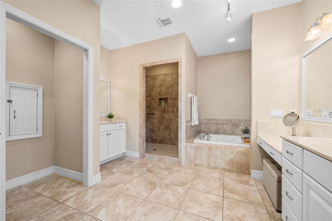
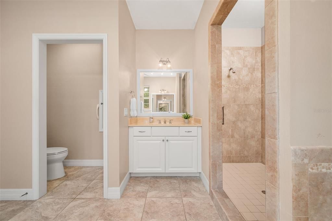
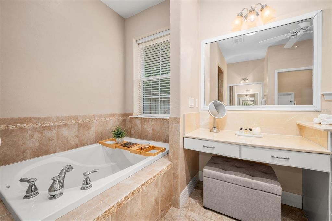
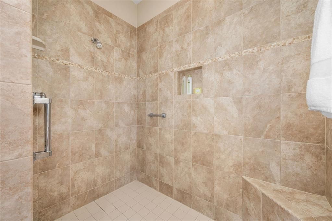
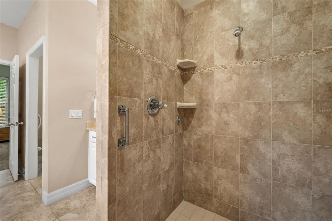
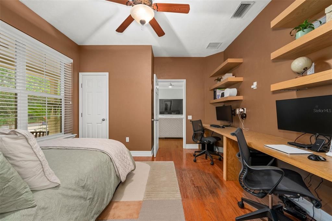
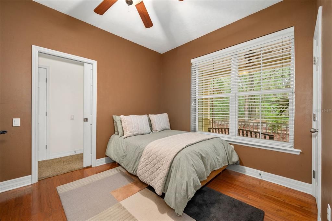
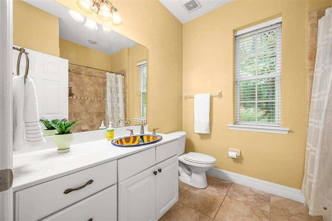
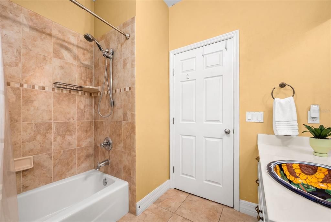
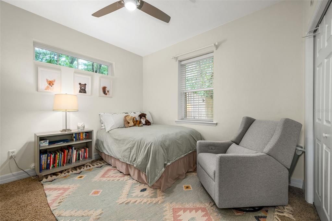
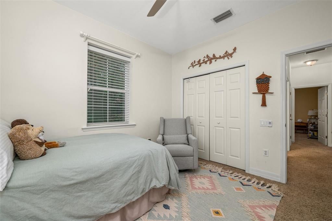
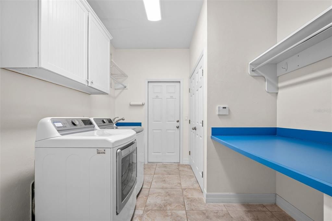
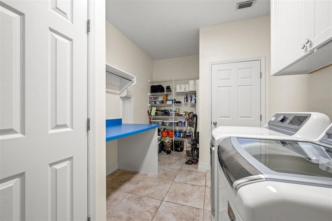
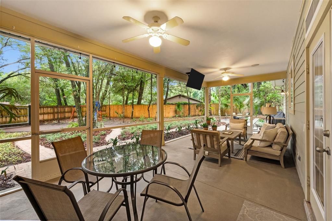
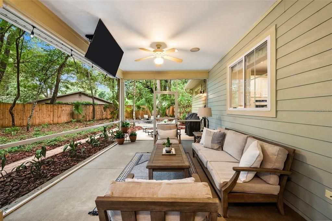
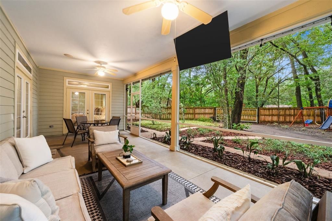
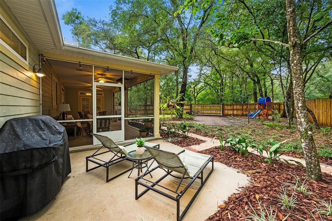
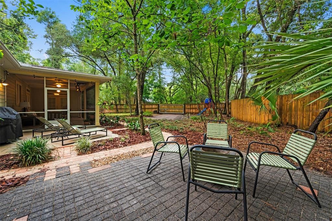
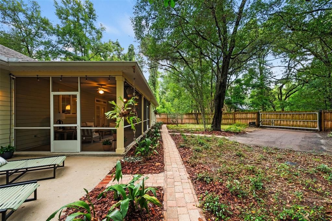
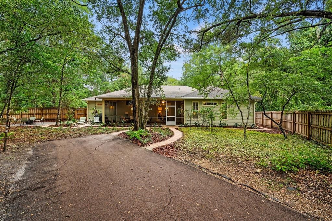
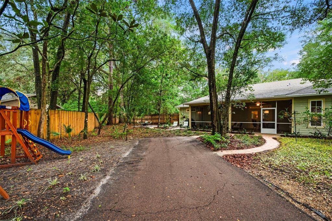
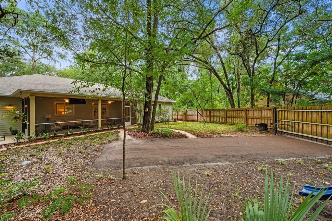
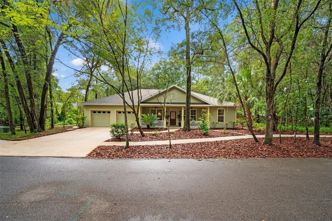
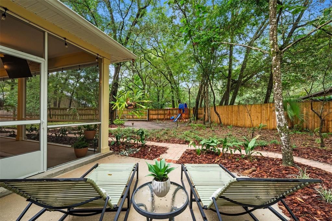
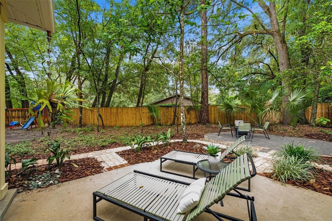
Located just 1.5 miles from the University of Florida and less than 10 minutes from UF Health Shands Hospital, this move-in ready and beautifully designed, four-bedroom, two-bath home is located in Madera, Gainesville’s premier green community. Set beneath a canopy of mature trees, the home welcomes you with a beautiful natural setting. A curved walkway winds through the property and leads to an oversized covered front porch, creating a warm and welcoming entrance. Step inside to the heart of the home featuring an open family room, dining room and kitchen, with plenty of space for everyday living and entertaining. The spacious kitchen has beautiful white cabinetry, some with glass-front doors, Corian countertops, a wall oven and microwave, cooktop and large pantry. A large window over the kitchen sink brings in plenty of natural light and looks out over the backyard. The primary suite is spacious with French doors that open directly to the screened porch. The en suite bath includes a large walk-in shower, soaking tub, dual vanities, separate makeup vanity, private water closet and linen closet. Two spacious secondary bedrooms share the hall bathroom, while the fourth bedroom has a closet and can easily function as either a bedroom or study. The laundry room is exceptionally large with a generous storage closet, cabinetry above the washer and dryer, folding counter, hanging rod and additional room for storage. French doors from the main living area lead to a large screened porch overlooking the newly fenced backyard. The backyard has an automatic gate and a concrete parking pad with room for a boat or motorhome. The oversized two-car garage has a mini-split HVAC system and an epoxy-finished floor. Madera was designed around the idea that people and nature can coexist, offering a peaceful, sustainable lifestyle in the heart of Gainesville. The neighborhood is also less than a five-minute drive from Expressions Learning Arts Academy, one of the top-ranked public schools in Alachua County.
Location

Details

Type:
Residential
Parking:
Driveway / Garage Door Opener
Year Built:
2008
Lot:
0.25 Acres
Heating:
Central
Price/sqft:
$220
Cooling:
Central Air
HOA:
$535

Valuation

Our model vs. what's actually selling nearby.
Estimate
$399,950
$347K – $492K
Confidence Low
List vs. estimate
$58K above estimate
List $458,000 · +14.5%
Our model says this listing is priced above recent comparable activity. Room to negotiate.
Price per sq ft
$219
+2.7% vs. city median $213
Based on
6 MLS comparables
Median of recent comparable listings. Sold comps use closing price, active listings use list price.

Highlights

Annual tax
$8,855
2025
HOA
$535/yr
Garage
2 car garage
Pets
Allowed
All facts and features
  • Flooring

    • Carpet

    • Engineered Hardwood

    • Tile

    Heating

    • Central

    Cooling

    • Central Air

    Appliances

    • Built-In Oven

    • Cooktop

    • Dishwasher

    • Disposal

    • Electric Water Heater

    • Microwave

    • Refrigerator

    Other interior features

    • Eating Space In Kitchen

    • High Ceilings

    • Kitchen/Family Room Combo

    • Open Floorplan

    • Primary Bedroom Main Floor

    • Solid Surface Counters

    • Split Bedroom

    • Walk-In Closet(s)

    Bedrooms and bathrooms

    • Bedrooms: 4

    • Full bathrooms: 2

  • Parking

    • Driveway

    • Garage Door Opener

    Property

    • Levels: One

    • Exterior Features: French Doors / Private Yard

    Lot

    • Lot: 0.25 Acres

    Other Property Information

    • Parcel Number: 07280010026

    • Zoning: RSF1

  • Type and style

    • Property Type: Residential

    • Property Sub Type: Single Family Residence

  • Utility

    • BB/HS Internet Available

    • Cable Available

    • Electricity Available

    • Electricity Connected

    • Phone Available

    • Sewer Available

    • Sewer Connected

    • Underground Utilities

    • Water Available

    • Water Connected

  • Other financial information

    • HOA: $535

    • HOA Frequency: Annually

    • Annual tax amount: $8,855

  • Source details

    • MLS ID: GC541907

    Other facts

    • Construction Materials: HardiPlank Type / Wood Frame

    • Foundation Details: Slab

    • Laundry Features: Inside / Laundry Room

    • Lot Features: Cleared / Landscaped / Oversized Lot / Private

    • Patio And Porch Features: Covered / Enclosed / Front Porch / Patio / Porch / Rear Porch / Screened

    • Window Features: Blinds

    • Direction Faces: Northeast

    • Garage Spaces: 2

    • Attached Garage: Yes

    • Garage: Yes

    • Living Area: 2086

    • Water Source: Public

    • Subdivision Name: MADERA CLUSTER DEV PH 1

Private inquiry
Talk to the advisor on this listing.
Floor plans, HOA docs, off-market comparables, scheduling a private showing — one message, direct to the local specialist.

More like this

Active With Contract
$591,735
Condo/Co-op
2 bds · 2 ba · 1,195 sqft
ARCHER PLACE, GAINESVILLE
3101 OLD ARCHER ROAD UNIT 301
Active With Contract
$453,900
Condo/Co-op
1 bds · 1 ba · 818 sqft
ARCHER, GAINESVILLE
3101 OLD ARCHER ROAD UNIT 209
New
Active With Contract
$349,900
Commercial
0 room(s) · 456 sqft
N/A, GAINESVILLE
916 SE 4TH STREET
-$10K
Active With Contract
$349,900
House
3 bds · 2 ba · 1,763 sqft
FLETCHER HEIGHTS, GAINESVILLE
3919 SW 4TH PLACE
Active With Contract
$469,900
Multi-family
8 bds · 3,360 sqft
PHOENIX SUB PH II NAPIER GRT, GAINESVILLE
2321 SW 31ST PLACE
Active With Contract
$425,000
Condo/Co-op
2 bds · 2 ba · 1,634 sqft
REGENTS PARK CONDO PH II, GAINESVILLE
125 NE 4TH STREET UNIT 38
-$10K
Active With Contract
$327,000
House
3 bds · 2 ba · 1,391 sqft
KIRKWOOD WEST CLINCH GRNT, GAINESVILLE
2000 SW 11TH TERRACE
-$29K
Active With Contract
$357,900
House
3 bds · 2 ba · 1,520 sqft
IDYLWILD, GAINESVILLE
1807 SW 36TH PLACE

Market around this address

Live counts in the same area.
View all

The multiple listing information is provided by the Stellar MLS from a copyrighted compilation of listings. The compilation of listings and each individual listing are ©2026-present Stellar MLS. All Rights Reserved. The information provided is for consumers' personal, noncommercial use and may not be used for any purpose other than to identify prospective properties consumers may be interested in purchasing. All properties are subject to prior sale or withdrawal. All information provided is deemed reliable but is not guaranteed accurate, and should be independently verified. Listing courtesy of: BHGRE THOMAS GROUP