Sell Your Home
Get a free home valuation
Contact
Tell us about your needs
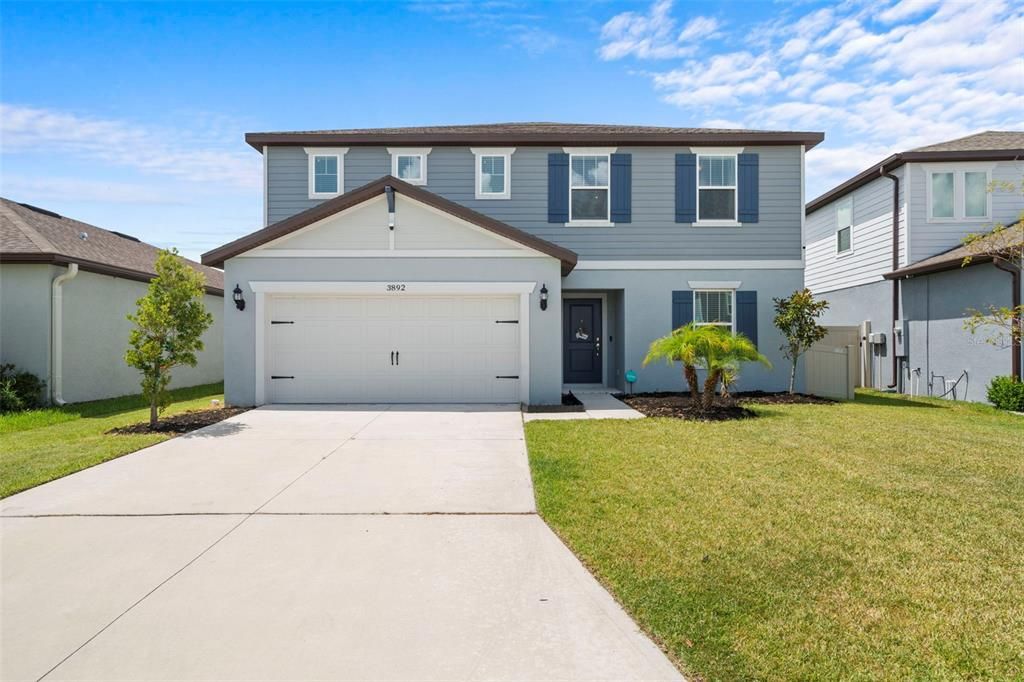
3892 CAPRI COAST DRIVE

House For Sale
$409,999

BTC: 6.29025775

ETH: 215.48953034

-$36K (2026/03/10)
366 days
Waterfront
4 bds
2 ba
2,416 sqft

Overview

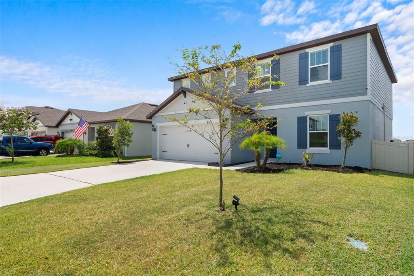
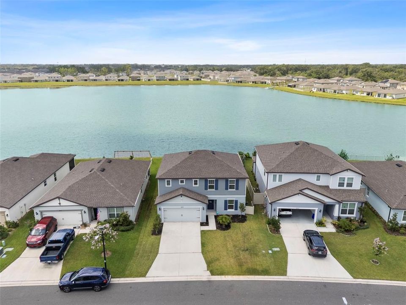
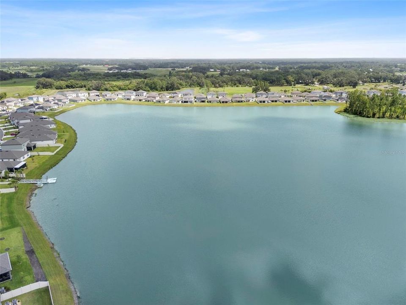
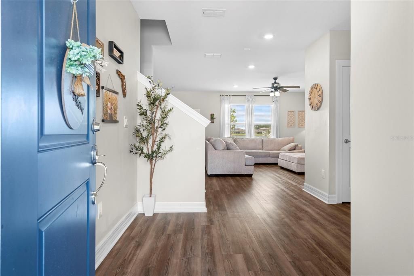
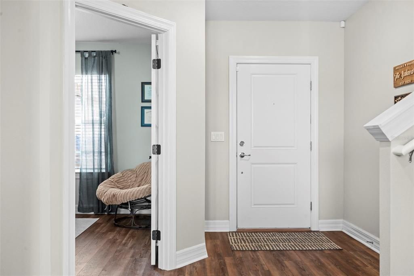
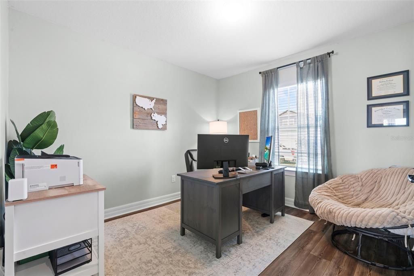
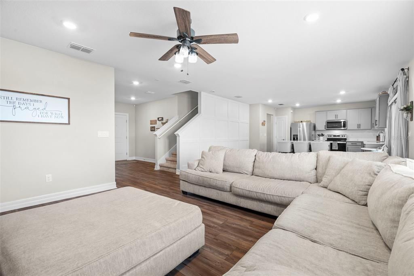
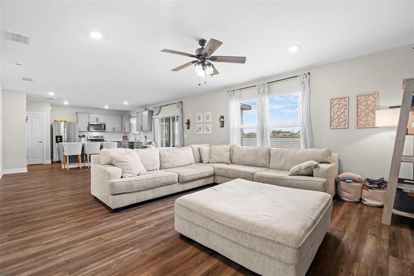
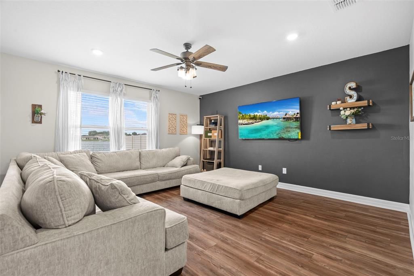
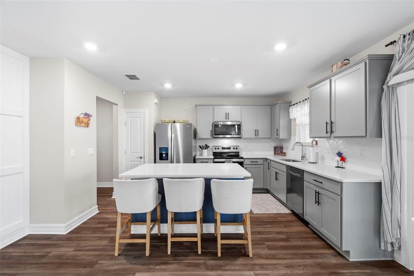
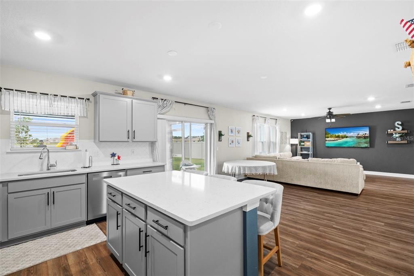
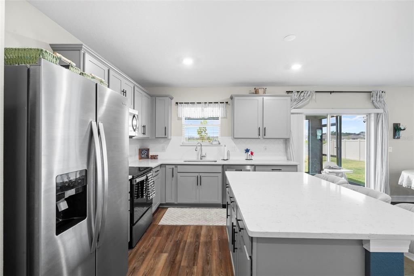
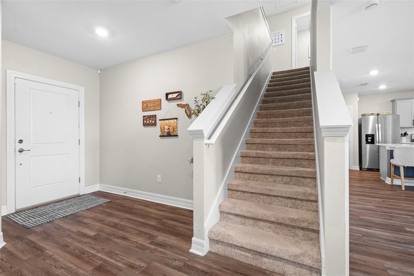
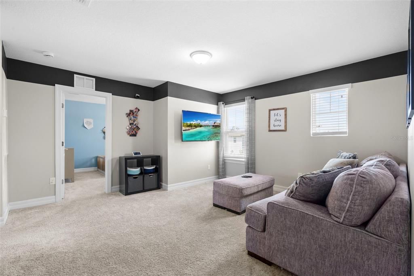
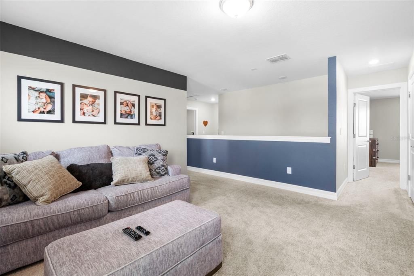
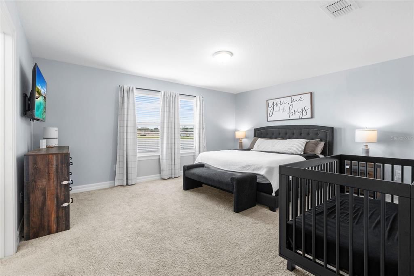
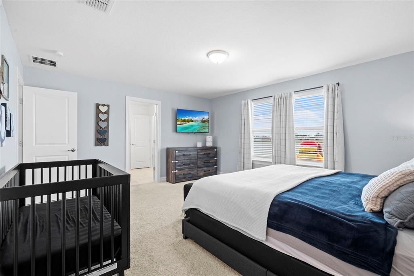
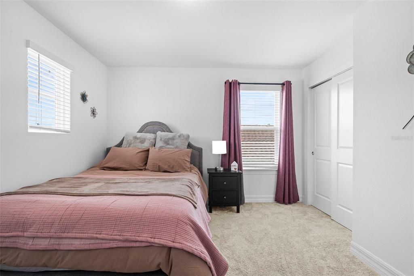
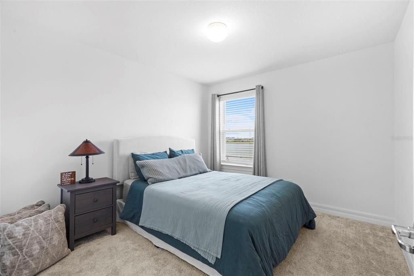
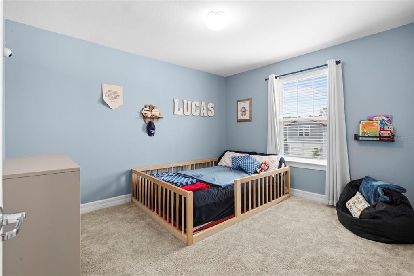
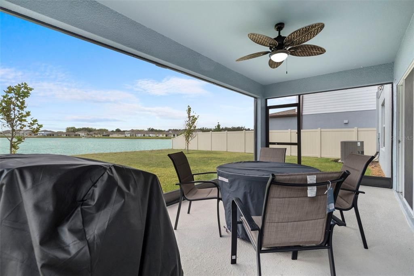
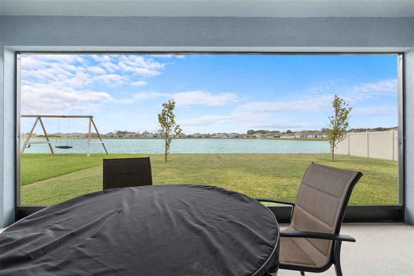
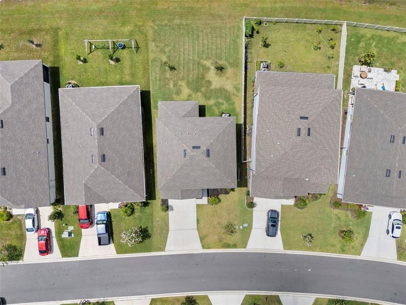
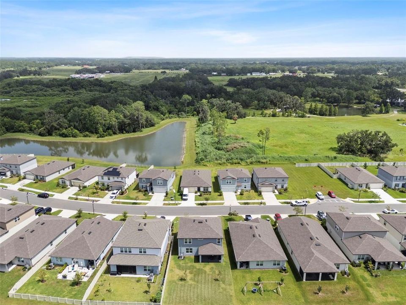
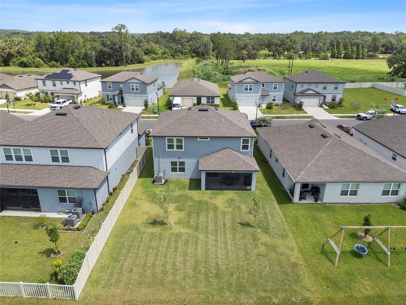
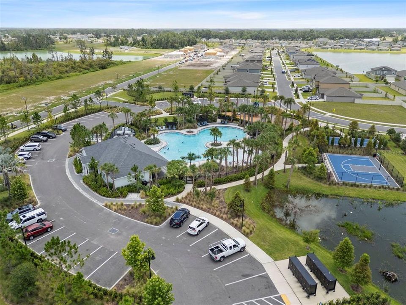
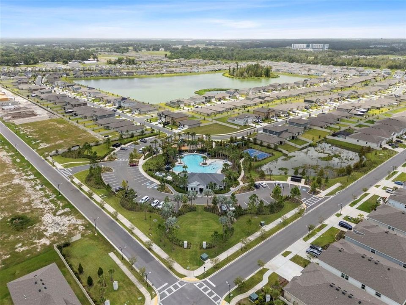
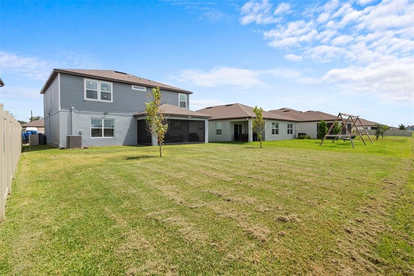
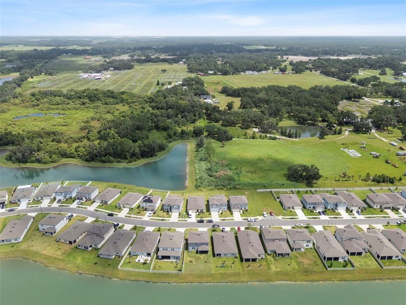
Imagine waking up every day to peaceful lake views right from your backyard. This stunning two-story home offers not just space—but lifestyle. With 4 bedrooms, a dedicated office or den, and an upstairs loft, there’s room for everyone and every need. Whether you’re working from home, homeschooling, or just want a separate play area, this layout delivers flexibility. The screened-in lanai with ceiling fan invites you to relax, entertain, or simply soak in the water view, and the oversized backyard gives you direct access to the private community lake—perfect for kayaking or enjoying quiet afternoons by the water. Homes like this don’t come around often. Designed for comfort, space, and connection with nature, it’s a rare find that feels like a retreat—yet it’s ready for you to move right in.
Location

Details

Type:
Residential
Parking:
No Data
Year Built:
2023
Lot:
0.14 Acres
Heating:
Central
Price/sqft:
$170
Cooling:
Central Air
HOA:
$9

Valuation

Our model vs. what's actually selling nearby.
Estimate
$380,490
$364K – $432K
Confidence Medium
List vs. estimate
$29K above estimate
List $409,999 · +7.8%
Our model says this listing is priced above recent comparable activity. Room to negotiate.
Price per sq ft
$169
-21.7% vs. city median $216
Based on
34 MLS comparables
Median of recent comparable listings. Sold comps use closing price, active listings use list price.

Highlights

Annual tax
$7,287
2024
HOA
$9/mo
Waterfront
Lake Front
Garage
2 car garage
Pets
Allowed
All facts and features
  • Flooring

    • Carpet

    • Tile

    • Vinyl

    Heating

    • Central

    Cooling

    • Central Air

    Appliances

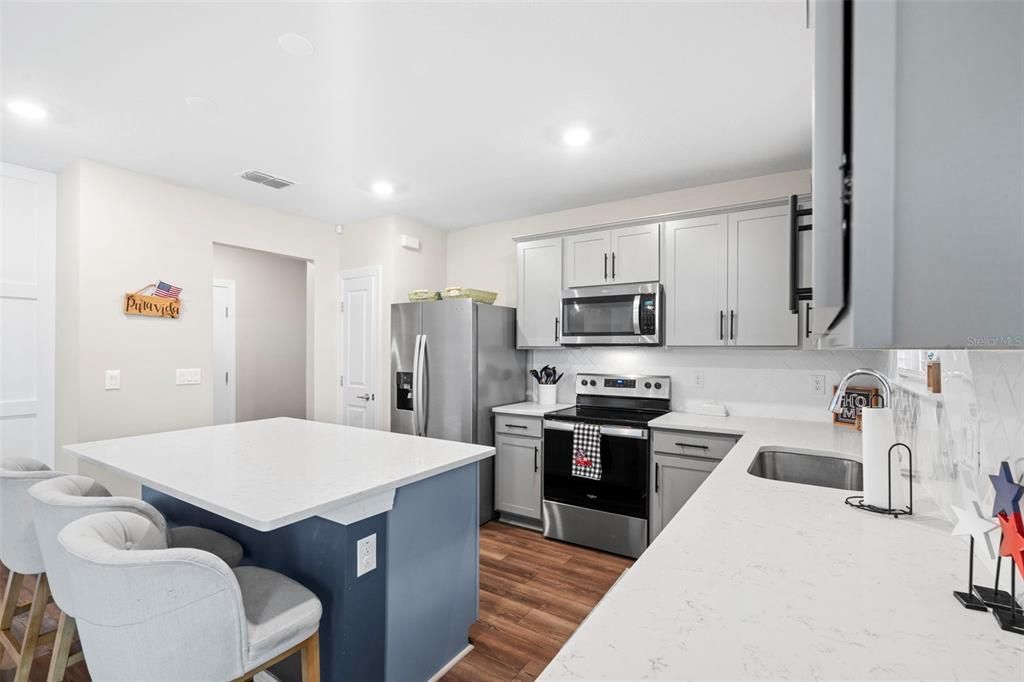
    • Convection Oven

    • Dishwasher

    • Electric Water Heater

    • Microwave

    Other interior features

    • Ceiling Fan(s)

    • Open Floorplan

    • PrimaryBedroom Upstairs

    • Walk-In Closet(s)

    Bedrooms and bathrooms

    • Bedrooms: 4

    • Bathrooms: 1

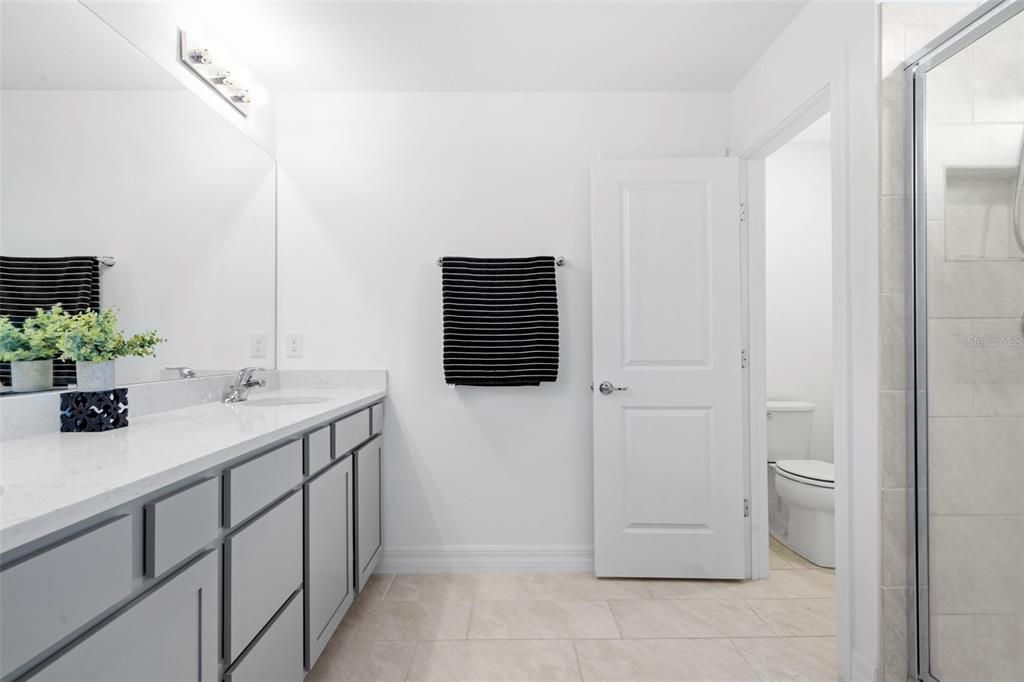
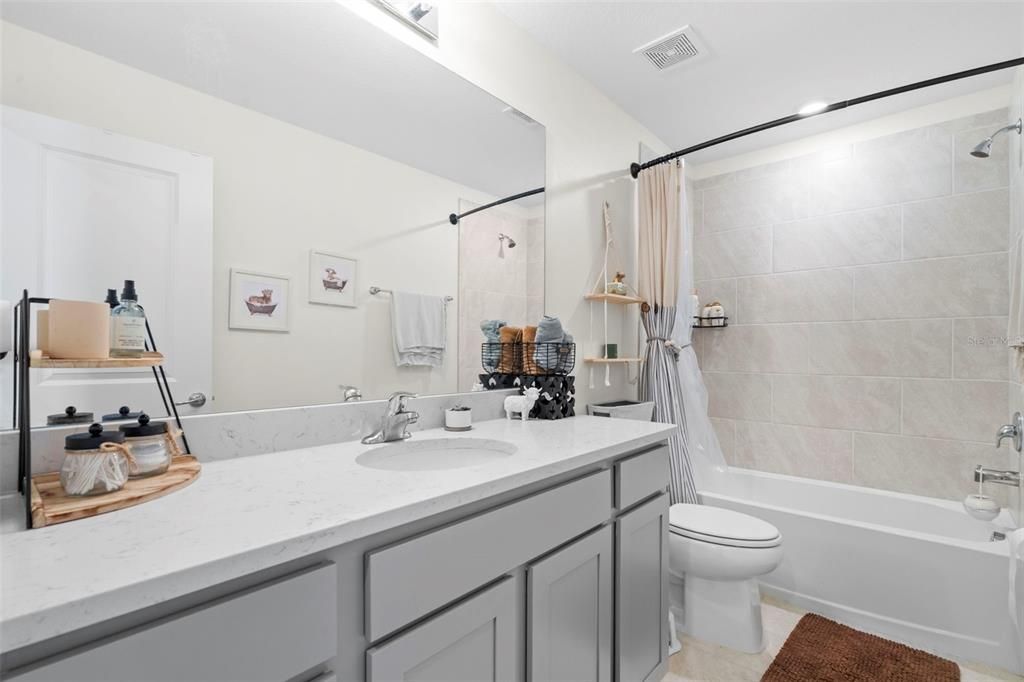
    • Full bathrooms: 2

  • Property

    • Levels: Two

    • Exterior Features: Hurricane Shutters / Irrigation System / Sliding Doors

    Lot

    • Lot: 0.14 Acres

    Other Property Information

    • Parcel Number: P092822C5B00000000284.0

    • Zoning: PD

  • Type and style

    • Property Type: Residential

    • Property Sub Type: Single Family Residence

  • Utility

    • Public

  • Other financial information

    • HOA: $9

    • HOA Frequency: Monthly

    • Annual tax amount: $7,288

  • Source details

    • MLS ID: TB8412841

    Other facts

    • Construction Materials: Stucco

    • Foundation Details: Slab

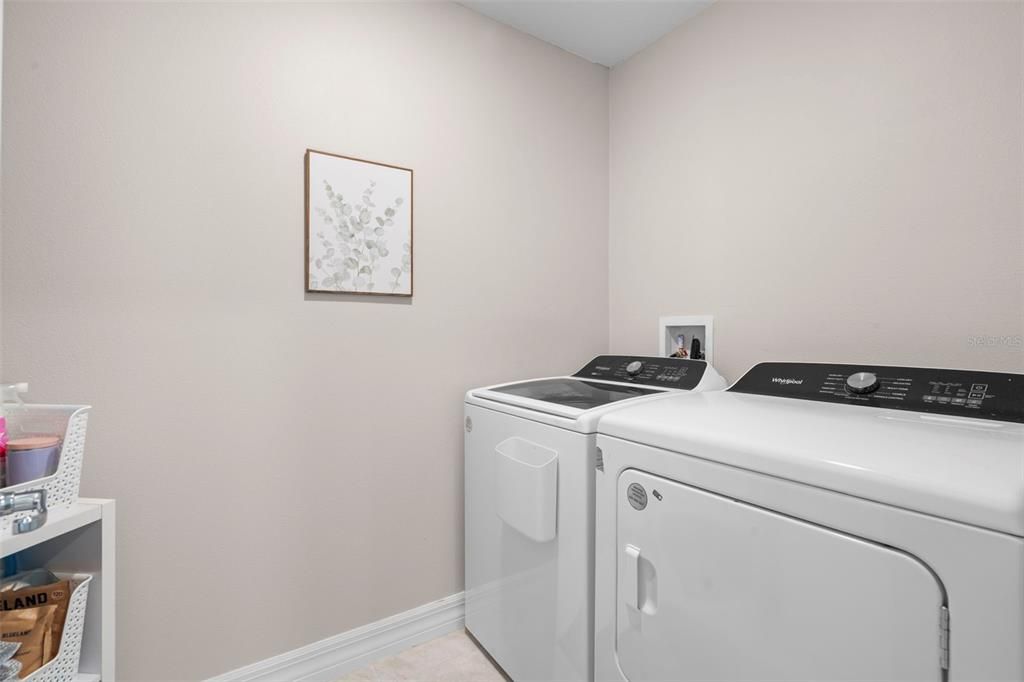
    • Laundry Features: Laundry Room / Upper Level

    • Direction Faces: South

    • Waterfront: Yes

    • Garage Spaces: 2

    • Garage: Yes

    • Living Area: 2416

    • Water Source: Public

    • Lot Size Dimensions: 52.18 x 120

    • Subdivision Name: NORTH PARK ISLE PH 1A

Private inquiry
Talk to the advisor on this listing.
Floor plans, HOA docs, off-market comparables, scheduling a private showing — one message, direct to the local specialist.

More like this

New
For Sale
$479,997
House
4 bds · 3 ba · 2,738 sqft
VARREA PH 2A, PLANT CITY
3817 SUNNY SPRING STREET
For Sale
$365,000
House
4 bds · 2 ba · 1,935 sqft
D1X | NORTH PARK ISLE PHASE 2C 3B AND 4, PLANT CITY
3607 NATURAL TRACE STREET
For Sale
$499,999
House
3 bds · 2 ba · 1,327 sqft
UNPLATTED, PLANT CITY
2911 WILLIAMS ROAD
For Sale
$430,000
House
4 bds · 3 ba · 2,890 sqft
NORTH PARK ISLE PH 1A, PLANT CITY
3891 CAPRI COAST DRIVE
For Sale
$320,000
House
3 bds · 2 ba · 1,566 sqft
VARREA PH 1, PLANT CITY
3520 MAPLE GROVE WAY
For Sale
$407,740
House
4 bds · 2 ba · 2,045 sqft
VARREA, PLANT CITY
4325 HIDDEN FARM DRIVE
For Sale
$377,990
House
4 bds · 2 ba · 2,305 sqft
FARM AT VARREA, PLANT CITY
4536 HIDDEN FARM DRIVE
For Sale
$325,000
House
3 bds · 2 ba · 1,551 sqft
WASHINGTON PARK, PLANT CITY
902 E TOMLIN STREET

Market around this address

Live counts in the same area.
View all

The multiple listing information is provided by the Stellar MLS from a copyrighted compilation of listings. The compilation of listings and each individual listing are ©2026-present Stellar MLS. All Rights Reserved. The information provided is for consumers' personal, noncommercial use and may not be used for any purpose other than to identify prospective properties consumers may be interested in purchasing. All properties are subject to prior sale or withdrawal. All information provided is deemed reliable but is not guaranteed accurate, and should be independently verified. Listing courtesy of: MY REALTY GROUP, LLC.