Sell Your Home
Get a free home valuation
Contact
Tell us about your needs
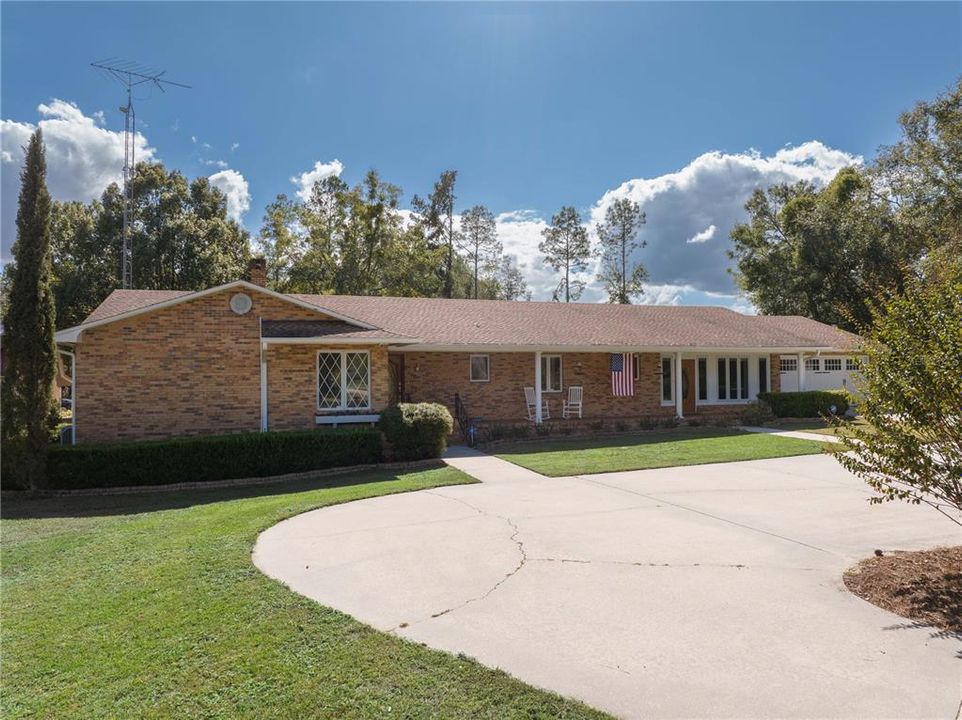
3897 SW PINEMOUNT ROAD

House Recently Sold
$887,000

BTC: 11.02137177

ETH: 364.72039474

Sold on: 2026-05-15
815 days
4 bds
4 ba
3,386 sqft

Overview

Looking for "multi-family"property? This property offers "two separate dwellings". The main home boast 3,386 sq ft and features (2) master bedrooms with (2) master en suite bathrooms. Perfectly situated on just shy of 13 acres compliments a plethora of amenities with an immense amount of detail and labor of love. All the bells and whistles with no stone left unturned. There is also a 2nd dwelling featuring a 40x30 2,400 sq ft custom finished Morton building offering (2) full bedrooms/bathrooms and (2) full kitchens. This property is spectacular and offers a well balanced turnkey opportunity. Features include but not limited to historic handrails by the front door on the main home that came directly from Henry Ford's home in Ft. Myers, (2) one thousand gallon propane tanks, well with hand pump, on demand water system, integrated Generic on both dwellings, custom cabinets, corian countertops in main kitchen and granite countertop in Morton building, (4) above ground planters with watering system, (2) additional 12x36 metal sheds, 20x32 garden shed insulated with A/C and electric, and lastly an 8ft perimeter fence!

Location

Details

Type:
Residential
Parking:
No Data
Year Built:
1981
Lot:
12.71 Acres
Heating:
Central
Price/sqft:
$265
Cooling:
Central Air
HOA:
No Data

Highlights

Annual tax
$3,126
2022
View
Garden, Trees/Woods
Garage
2 car garage
All facts and features
  • Flooring

    • Ceramic Tile

    • Hardwood

    Heating

    • Central

    Cooling

    • Central Air

    Appliances

    • Convection Oven

    • Dryer

    • Microwave

    • Refrigerator

    • Tankless Water Heater

    • Washer

    Other interior features

    • Ceiling Fan(s)

    • Solid Wood Cabinets

    • Window Treatments

    Bedrooms and bathrooms

    • Bedrooms: 4

    • Bathrooms: 1

    • Full bathrooms: 4

  • Property

    • Levels: One

    • Exterior Features: French Doors / Garden / Irrigation System / Rain Gutters / Storage

    Lot

    • Lot: 12.71 Acres

    Other Property Information

    • Parcel Number: 074S1602806004

    • Zoning: SFR

  • Type and style

    • Property Type: Residential

    • Property Sub Type: Single Family Residence

  • Utility

    • Natural Gas Connected

    • Underground Utilities

  • Other financial information

    • Annual tax amount: $3,126

  • Source details

    • MLS ID: GC517103

    Other facts

    • Construction Materials: Block / Brick

    • Foundation Details: Slab

    • Fireplace Features: Gas

    • Laundry Features: Inside

    • Lot Features: In County / Landscaped / Pasture / Zoned for Horses

    • Patio And Porch Features: Covered / Front Porch

    • Window Features: ENERGY STAR Qualified Windows / Storm Window(s) / Insulated Windows

    • Direction Faces: North

    • Other Structures: Guest House / Shed(s) / Storage / Workshop

    • Architectural Style: Ranch

    • Fireplace: Yes

    • Garage Spaces: 2

    • Attached Garage: Yes

    • Garage: Yes

    • Living Area: 3386

    • Water Source: Private / Well

    • Subdivision Name: NONE

Private inquiry
Talk to the advisor on this listing.
Floor plans, HOA docs, off-market comparables, scheduling a private showing — one message, direct to the local specialist.

More like this

Recently Sold
$778,000
House
4 bds · 2 ba · 3,003 sqft
STARLAKE ESTATES, LAKE CITY
264 NW SYLVI DRIVE

Market around this address

Live counts in the same area.
View all

The multiple listing information is provided by the Stellar MLS from a copyrighted compilation of listings. The compilation of listings and each individual listing are ©2026-present Stellar MLS. All Rights Reserved. The information provided is for consumers' personal, noncommercial use and may not be used for any purpose other than to identify prospective properties consumers may be interested in purchasing. All properties are subject to prior sale or withdrawal. All information provided is deemed reliable but is not guaranteed accurate, and should be independently verified. Listing courtesy of: REAL ESTATE WITH VICTORIA LLC