
Sell Your Home
Get a free home valuation
Contact
Tell us about your needs
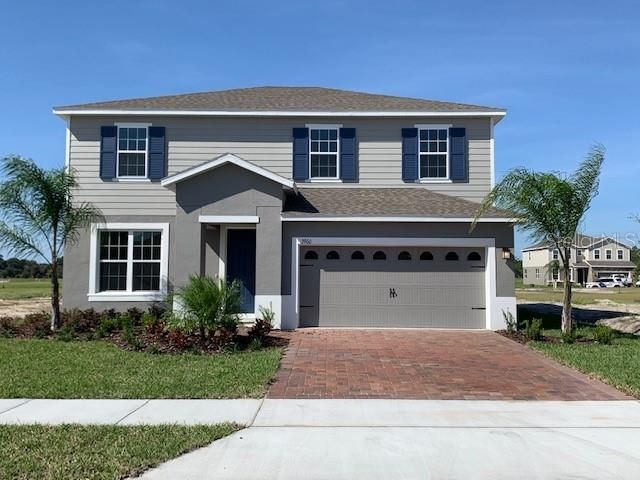
3900 HANWORTH LOOP

House Recently Sold
$369,990

BTC: 4.45020447

ETH: 139.61886792

Sold on: 2020-02-21
102 days
4 bds
3 ba
2,515 sqft

Overview

COMPLETED HOME, READY FOR OCCUPANCY. Kensington Reserve is a fully amenitized gated community located minutes from the Sanford Airport and downtown Historic Sanford! With a beach entry pool, cabanas, and a tot lot-you may have just found home. This gorgeous Santa Rosa floorplan has 4 bedrooms, 3 baths, and 2 car garage. This home offers a large loft and a separate formal dining room for entertaining. The kitchen is open with granite counter tops, 42" upper cabinets, GE appliance package (Microwave, dishwasher, oven, range) and a large kitchen island.A MORNING ROOM AND LANAI round out entertainment space.Enjoy your spacious owner's bedroom and owner's bath with a walk-in shower, dual sinks with raised vanity, and huge walk-in closet. This home is perfect for entertaining with its open kitchen, connected to a spacious great room. A loft off the stairs gives the feeling of a second floor living area, and two more bedrooms provide plenty of space.The laundry room is conveniently located on the second floor of the home. Includes WIFI garage openers and smart thermostats. DISCLAIMER: Prices, financing, promotion, and offers subject to change without notice. Must use builder’s lender affiliate to receive certain promotions. Offer valid on new sales only. Cannot be combined with any other offer. See Sales Rep for details. All uploaded photos are stock photos of this floor plan. Home will look similar to photos.

Location

Details

Type:
Residential
Parking:
Driveway / Garage Door Opener
Year Built:
2019
Lot:
0.16 Acres
Heating:
Central
Price/sqft:
$147
Cooling:
Central Air
HOA:
$67

Valuation

Our model vs. what's actually selling nearby.
Estimate
$411,729
$328K – $596K
Confidence Low
List vs. estimate
$41K below estimate
List $369,990 · -10.1%
Our model says this listing is priced below recent comparable activity. Expect competition.
Price per sq ft
$147
Based on
8 MLS comparables
Median of recent comparable listings. Sold comps use closing price, active listings use list price.

Highlights

HOA
$67/mo
Maintenance Grounds, Recreational Facilities
Pool
Child Safety Fence
Garage
2 car garage
Pets
Allowed
All facts and features
  • Flooring

    • Carpet

    • Ceramic Tile

    Heating

    • Central

    Cooling

    • Central Air

    Appliances

    • Dishwasher

    • Disposal

    • Microwave

    • Range

    Other interior features

    • Crown Molding

    • Eating Space In Kitchen

    • Kitchen/Family Room Combo

    • Open Floorplan

    • Solid Wood Cabinets

    • Split Bedroom

    • Stone Counters

    • Thermostat

    • Walk-In Closet(s)

    Bedrooms and bathrooms

    • Bedrooms: 4

    • Full bathrooms: 3

  • Parking

    • Driveway

    • Garage Door Opener

    Property

    • Levels: Two

    • Exterior Features: Lighting / Sliding Doors

    Lot

    • Lot: 0.16 Acres

    Other Property Information

    • Parcel Number: 17203150300002060

    • Zoning: 00

  • Type and style

    • Property Type: Residential

    • Property Sub Type: Single Family Residence

  • Utility

    • BB/HS Internet Available

    • Cable Available

    • Electricity Connected

    • Public

    • Street Lights

    Green energy

    • Appliances

    • HVAC

    • Lighting

    • Thermostat

    • Windows

  • Other financial information

    • HOA: $67

    • HOA Frequency: Monthly

  • Source details

    • MLS ID: W7816206

    Other facts

    • Construction Materials: Block / Stucco / Wood Frame

    • Foundation Details: Slab

    • Laundry Features: Inside / Laundry Room / Upper Level

    • Lot Features: Sidewalk

    • Patio And Porch Features: Covered / Patio

    • Pool Features: Child Safety Fence / Gunite / In Ground

    • Window Features: ENERGY STAR Qualified Windows

    • Direction Faces: East

    • Architectural Style: Florida / Traditional

    • Garage Spaces: 2

    • Attached Garage: Yes

    • Garage: Yes

    • Living Area: 2515

    • Water Source: Public

    • Lot Size Dimensions: 60 x 115

    • Subdivision Name: KENSINGTON RESERVE

Private inquiry
Talk to the advisor on this listing.
Floor plans, HOA docs, off-market comparables, scheduling a private showing — one message, direct to the local specialist.

More like this

New
Recently Sold
$295,790
House
3 bds · 2 ba · 1,517 sqft
KENSINGTON RESERVE, SANFORD
4003 CRAWLEY DOWN LOOP
New
Recently Sold
$415,000
House
4 bds · 2 ba · 2,027 sqft
KENSINGTON RESERVE, SANFORD
3670 CRAWLEY DOWN LOOP
New
Recently Sold
$385,000
House
4 bds · 3 ba · 2,366 sqft
MAGNOLIA PARK, SANFORD
186 MAGNOLIA PARK TRAIL
Recently Sold
$265,000
House
3 bds · 2 ba · 1,628 sqft
WOODBINE, SANFORD
706 OLD CREEK COURT
Recently Sold
$436,320
House
5 bds · 2 ba · 2,424 sqft
KENSINGTON RESERVE, SANFORD
3767 CRAWLEY DOWN LOOP
Recently Sold
$425,000
House
4 bds · 2 ba · 2,711 sqft
Eureka Hammock, Other City - In The State Of Florida
5971 Lake Ave., Other City - In The State Of Florida FL 32773
Recently Sold
$317,240
House
4 bds · 2 ba · 2,156 sqft
KENSINGTON RESERVE, SANFORD
3894 CRAWLEY DOWN LOOP
Recently Sold
$336,480
House
4 bds · 2 ba · 2,421 sqft
KENSINGTON RESERVE, SANFORD
3991 CRAWLEY DOWN LOOP

Market around this address

Live counts in the same area.
View all

The multiple listing information is provided by the Stellar MLS from a copyrighted compilation of listings. The compilation of listings and each individual listing are ©2026-present Stellar MLS. All Rights Reserved. The information provided is for consumers' personal, noncommercial use and may not be used for any purpose other than to identify prospective properties consumers may be interested in purchasing. All properties are subject to prior sale or withdrawal. All information provided is deemed reliable but is not guaranteed accurate, and should be independently verified. Listing courtesy of: MARGE F MALTBIE