Sell Your Home
Get a free home valuation
Contact
Tell us about your needs
3906 SANTIAGO STREET

House For Sale
$269,900

BTC: 3.22018732

ETH: 101.84905660

30 days
3 bds
2 ba
1,652 sqft

Overview

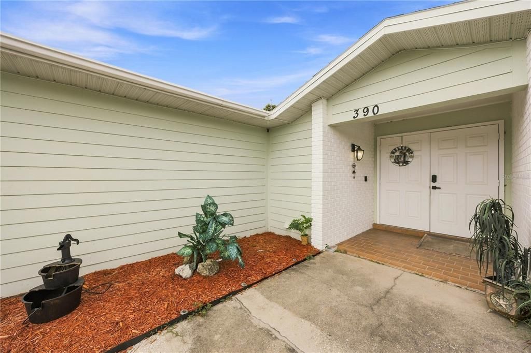
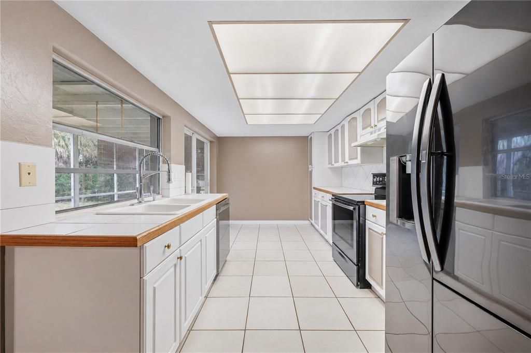
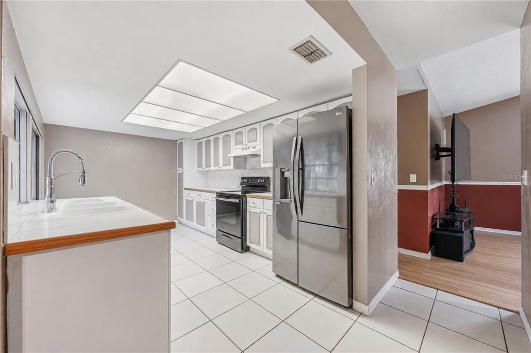
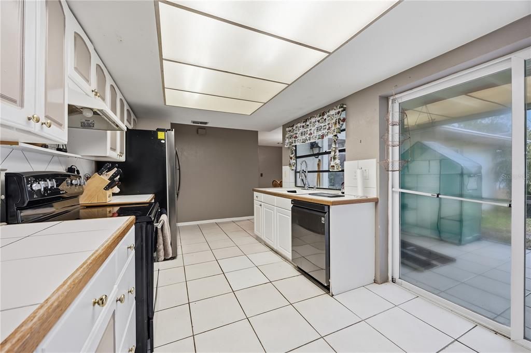
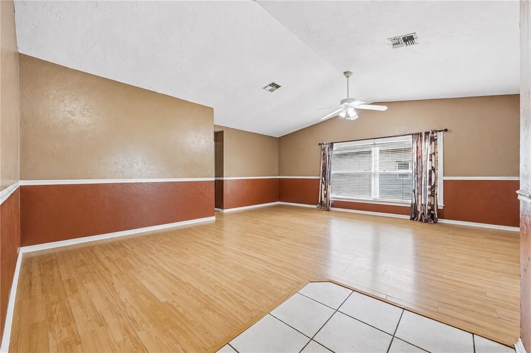
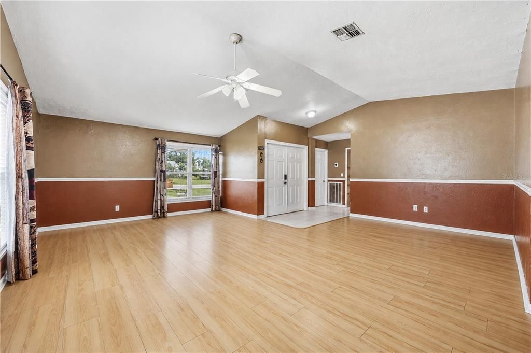
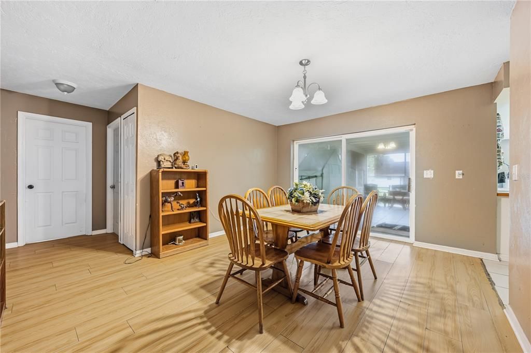
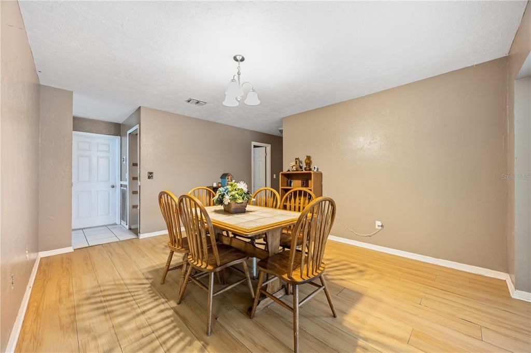
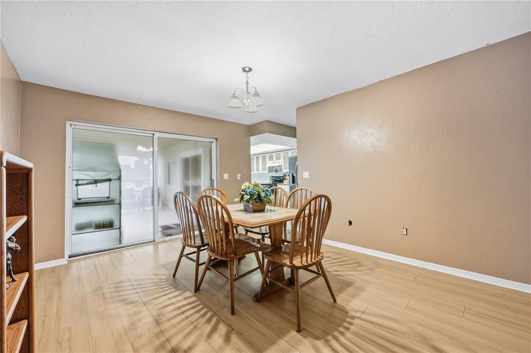
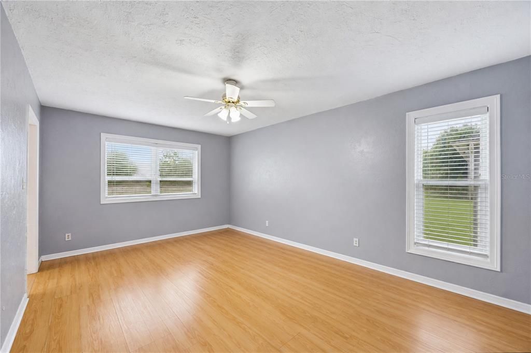
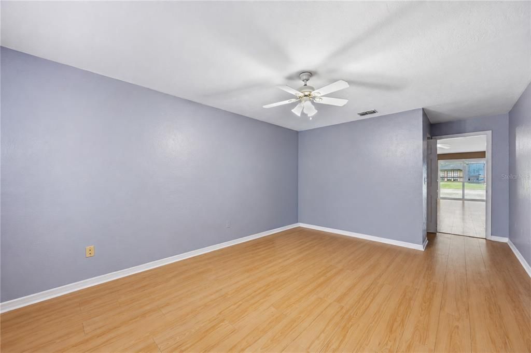
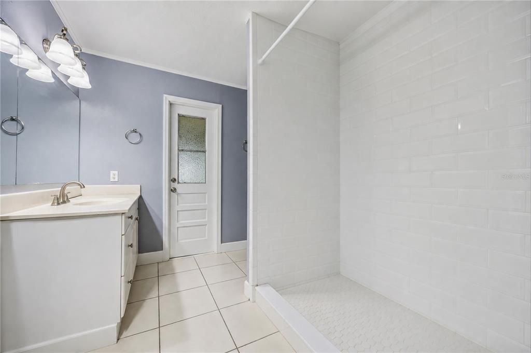
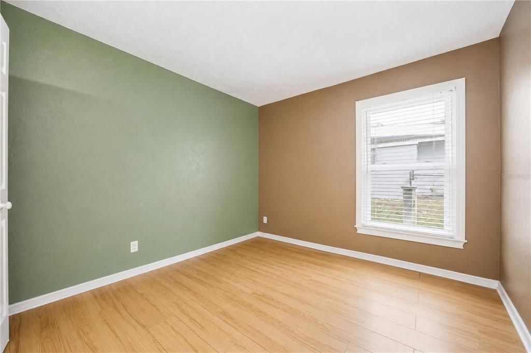
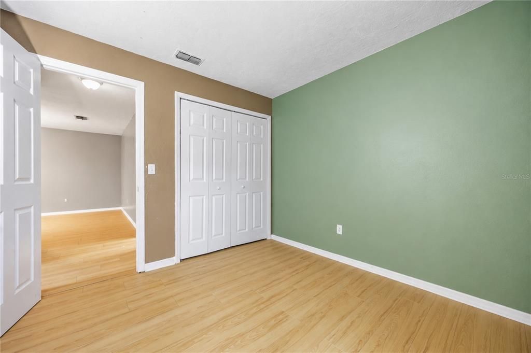
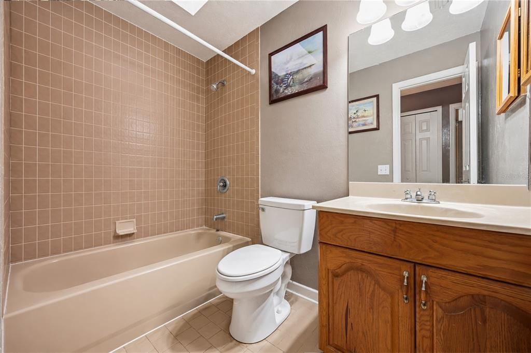
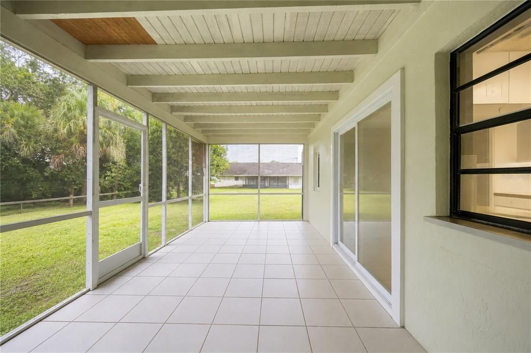
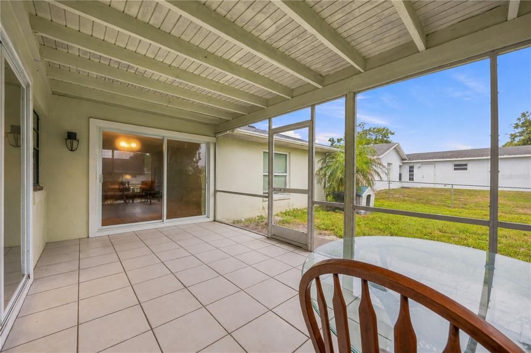
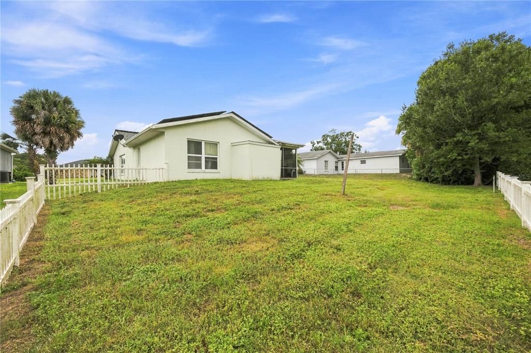
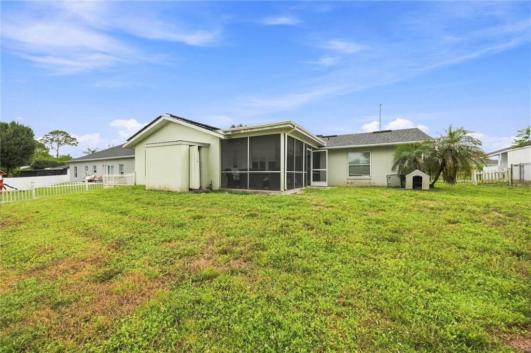
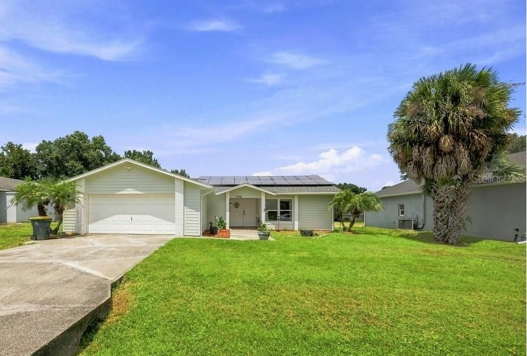
Tired of high electric bills and cookie-cutter layouts? Discover a more comfortable way to live at 3906 Santiago St in Sun ’N Lake of Sebring. This move-in-ready 3-bedroom, 2-bath CBS block home combines vaulted living space, carpet-free flooring, an oversized screened porch, and a fully fenced backyard with owned solar panels and no mandatory HOA fee or CDD assessment. This 3 bedroom, 2 bath CBS block home combines soaring cathedral ceilings and an open, airy great room feel with practical, low-maintenance finishes: tile and laminate flooring throughout (no carpet to maintain), plus an open kitchen with generous prep space. When it is time to unwind, the oversized screened porch opens to a fully fenced backyard—ideal for pets, play, grilling, gardening, or a quiet Florida morning. A standout value feature is the owned solar system, offering energy efficiency potential and lower utility cost potential. Call to learn about transferring ownership! The property is shown in FEMA Flood Zone X; This inviting home offers peace-of-mind features and potential long-term savings. Sun ’N Lake brings the lifestyle beyond the front door, with two championship golf courses, a 36-hole golf club, pool, fitness and racquet facilities, pickleball, tennis, clubhouse dining, and year-round recreation nearby. Amenity availability, fees, memberships, and access are subject to applicable rules. Offered at $269,900. Come see the volume, outdoor space, and Sun ’N Lake lifestyle in person. Schedule your private tour today!

Location

Details

Type:
Residential
Parking:
Driveway / Garage Door Opener
Year Built:
1979
Lot:
0.23 Acres
Heating:
Central / Electric / Solar
Price/sqft:
$163
Cooling:
Central Air
HOA:
No Data

Valuation

Our model vs. what's actually selling nearby.
Estimate
$242,500
$128K – $284K
Confidence Low
List vs. estimate
$27K above estimate
List $269,900 · +11.3%
Our model says this listing is priced above recent comparable activity. Room to negotiate.
Price per sq ft
$163
-9.6% vs. city median $180
Based on
6 MLS comparables
Median of recent comparable listings. Sold comps use closing price, active listings use list price.

Highlights

Annual tax
$1,236
2025
Garage
2 car garage
Furnished
Partially
Pets
Allowed
All facts and features
  • Flooring

    • Ceramic Tile

    • Laminate

    Heating

    • Central

    • Electric

    • Solar

    Cooling

    • Central Air

    Appliances

    • Dishwasher

    • Electric Water Heater

    • Range

    • Range Hood

    • Refrigerator

    Other interior features

    • Cathedral Ceiling(s)

    • Ceiling Fan(s)

    • Chair Rail

    • Open Floorplan

    • Primary Bedroom Main Floor

    • Split Bedroom

    • Thermostat

    • Vaulted Ceiling(s)

    • Walk-In Closet(s)

    • Window Treatments

    Bedrooms and bathrooms

    • Bedrooms: 3

    • Full bathrooms: 2

  • Parking

    • Driveway

    • Garage Door Opener

    Property

    • Levels: One

    • Exterior Features: Lighting / Private Yard / Sidewalk / Sliding Doors

    Lot

    • Lot: 0.23 Acres

    Other Property Information

    • Parcel Number: C04342802002400210

    • Zoning: R1

  • Type and style

    • Property Type: Residential

    • Property Sub Type: Single Family Residence

  • Utility

    • BB/HS Internet Available

    • Cable Connected

    • Electricity Available

    • Electricity Connected

    • Sewer Connected

    • Solar

    • Street Lights

    • Water Connected

    Green energy

    • Incentives

    • Windows

  • Other financial information

    • Annual tax amount: $1,236

  • Source details

    • MLS ID: TB8544080

    Other facts

    • Construction Materials: Block / Concrete / Stucco / Vinyl Siding

    • Foundation Details: Slab

    • Laundry Features: Electric Dryer Hookup / Inside / Laundry Room / Washer Hookup

    • Lot Features: Cleared / In County / Level / Near Golf Course / Sidewalk / Unincorporated

    • Patio And Porch Features: Covered / Front Porch / Patio / Rear Porch / Screened

    • Direction Faces: South

    • Architectural Style: Florida / Ranch

    • Garage Spaces: 2

    • Attached Garage: Yes

    • Garage: Yes

    • Living Area: 1652

    • Water Source: Public

    • Lot Size Dimensions: 80 x 125

    • Subdivision Name: SUN N LAKE

Private inquiry
Talk to the advisor on this listing.
Floor plans, HOA docs, off-market comparables, scheduling a private showing — one message, direct to the local specialist.

More like this

For Sale
$315,000
House
2 bds · 2 ba · 1,846 sqft
Sebring Hills, Sebring
123 Swallow Avenue, Sebring FL 33870
For Sale
$335,000
House
3 bds · 2 ba · 2,011 sqft
SUN N LAKE, SEBRING
3931 HARLANDO AVENUE
For Sale
$315,000
House
2 bds · 2 ba · 1,846 sqft
SEBRING HILLS, SEBRING
123 SWALLOW AVENUE
For Sale
$299,900
House
3 bds · 2 ba · 1,500 sqft
SEBRING COUNTRY EST SEC 02, Sebring
3240 BRISTOL Street, Sebring FL 33872
For Sale
$339,900
House
2 bds · 2 ba · 1,512 sqft
MAGNOLIA GOLF VILLAS, SEBRING
3082 KAPALUA COURT
New
For Sale
$324,900
House
3 bds · 3 ba · 1,505 sqft
SUN N LAKE EST OF SEBRING, Sebring
3915 EL RADO AVE, Sebring FL 33872
New
For Sale
$254,900
House
3 bds · 2 ba · 1,632 sqft
SEBRING SHORES DEV SEC 03, SEBRING
125 PARKVIEW ROAD
New
For Sale
$269,900
House
2 bds · 2 ba · 1,344 sqft
Sebring Rdg Sec C, Sebring
2619 Pompano Drive, Sebring FL 33870

Market around this address

Live counts in the same area.
View all

The multiple listing information is provided by the Stellar MLS from a copyrighted compilation of listings. The compilation of listings and each individual listing are ©2026-present Stellar MLS. All Rights Reserved. The information provided is for consumers' personal, noncommercial use and may not be used for any purpose other than to identify prospective properties consumers may be interested in purchasing. All properties are subject to prior sale or withdrawal. All information provided is deemed reliable but is not guaranteed accurate, and should be independently verified. Listing courtesy of: KELLER WILLIAMS SOUTH SHORE