
Sell Your Home
Get a free home valuation
Contact
Tell us about your needs
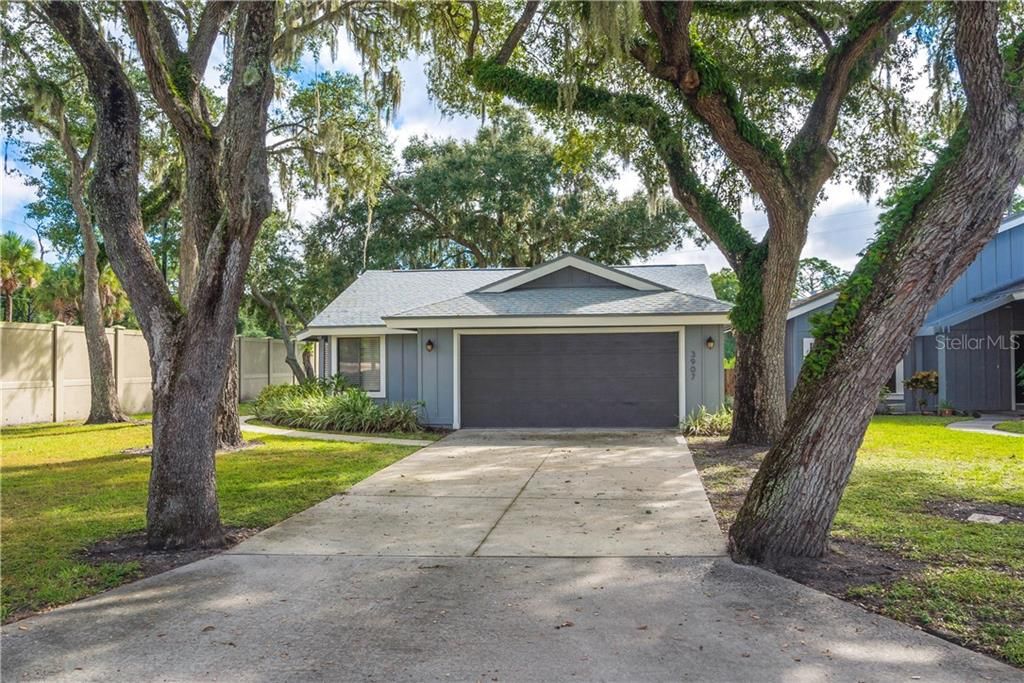
3907 SHADY GLEN LANE UNIT 1

House Recently Sold
$175,000

BTC: 2.10488333

ETH: 66.03773585

Sold on: 2020-03-10
106 days
3 bds
2 ba
1,441 sqft

Overview

Welcome to The Glens, this quaint enclave of homes right on Bee Ridge. Just down the street from the interstate and plenty of shopping nearby Close to everything that you want along with top rated schools. Your new home has been updated with new kitchen and both bathrooms. Walk in and see the retro sunken living room! Private patio area and split bedrooms. There is an over sized 2 car garage, This home has a great feel and is open and bright. Large master suite with walk in closet. Master bath has dual vanity.With shopping only a short distance and within a few miles of award winning Siesta Key beach, you will not want to miss out on this one!

Location

Details

Type:
Residential
Parking:
No Data
Year Built:
1981
Lot:
No Data
Heating:
Central / Electric
Price/sqft:
$132
Cooling:
Central Air
HOA:
$352

Valuation

Our model vs. what's actually selling nearby.
Estimate
$189,450
$179K – $254K
Confidence Low
List vs. estimate
At estimate
List $189,900 · +0.2%
List is in line with recent comparable activity.
Price per sq ft
$131
Based on
8 MLS comparables
Median of recent comparable listings. Sold comps use closing price, active listings use list price.

Highlights

Annual tax
$2,189
2018
HOA
$352/mo
Common Area Taxes, Escrow Reserves Fund, Insurance
Garage
2 car garage
Pets
Allowed
All facts and features
  • Flooring

    • Carpet

    • Ceramic Tile

    Heating

    • Central

    • Electric

    Cooling

    • Central Air

    Appliances

    • Dishwasher

    • Disposal

    • Electric Water Heater

    • Microwave

    • Range

    • Refrigerator

    Other interior features

    • Dry Bar

    • Split Bedroom

    • Walk-In Closet(s)

    Bedrooms and bathrooms

    • Bedrooms: 3

    • Full bathrooms: 2

  • Property

    • Levels: One

    • Exterior Features: Sliding Doors

    Other Property Information

    • Parcel Number: 0259011001

  • Type and style

    • Property Type: Residential

    • Property Sub Type: Single Family Residence

  • Utility

    • Cable Available

    • Cable Connected

  • Other financial information

    • HOA: $352

    • HOA Frequency: Monthly

    • Annual tax amount: $2,189

  • Source details

    • MLS ID: A4448710

    Other facts

    • Construction Materials: Wood Frame / Wood Siding

    • Foundation Details: Slab

    • Laundry Features: Inside / In Kitchen

    • Direction Faces: West

    • Garage Spaces: 2

    • Attached Garage: Yes

    • Garage: Yes

    • Living Area: 1441

    • Water Source: Public

    • Subdivision Name: GLENS THE

Private inquiry
Talk to the advisor on this listing.
Floor plans, HOA docs, off-market comparables, scheduling a private showing — one message, direct to the local specialist.

More like this

Recently Sold
$227,000
House
2 bds · 2 ba · 1,300 sqft
CASA DEL SOL SEC V, SARASOTA
4154 ROSAS AVENUE UNIT 3076
Recently Sold
$182,500
House
2 bds · 2 ba · 1,462 sqft
CENTER GATE VILLAGE 5, SARASOTA
4332 BOWLING GREEN CIRCLE UNIT 7
Recently Sold
$147,000
Condo/Co-op
2 bds · 2 ba · 1,112 sqft
ADMIRALS WALK, SARASOTA
5550 ROSEHILL ROAD UNIT 104
Recently Sold
$207,812
House
2 bds · 2 ba · 1,670 sqft
CENTER GATE VILLAGE 4, SARASOTA
4228 CENTER GATE LANE UNIT 10
Recently Sold
$130,000
Condo/Co-op
2 bds · 2 ba · 1,003 sqft
CASA DEL SOL SEC VII, SARASOTA
4230 MADEIRA COURT UNIT 3311
Recently Sold
$200,000
Lots/Land
0.43 acres
FOUNDERS CLUB, SARASOTA
9248 MCDANIEL LANE
Recently Sold
$227,000
House
2 bds · 2 ba · 1,515 sqft
CASA DEL SOL SEC VIII, SARASOTA
4112 VALLARTA COURT UNIT 3041
Recently Sold
$219,000
Lots/Land
0.46 acres
FOUNDERS CLUB, SARASOTA
8859 COLONELS COURT

Market around this address

Live counts in the same area.
View all

The multiple listing information is provided by the Stellar MLS from a copyrighted compilation of listings. The compilation of listings and each individual listing are ©2026-present Stellar MLS. All Rights Reserved. The information provided is for consumers' personal, noncommercial use and may not be used for any purpose other than to identify prospective properties consumers may be interested in purchasing. All properties are subject to prior sale or withdrawal. All information provided is deemed reliable but is not guaranteed accurate, and should be independently verified. Listing courtesy of: RE/MAX ALLIANCE GROUP