Sell Your Home
Get a free home valuation
Contact
Tell us about your needs

3908 BRILEY LOOP

House For Sale
$415,000

BTC: 5.23989899

ETH: 169.45692119

3 days
3 bds
2 ba
1,841 sqft

Overview

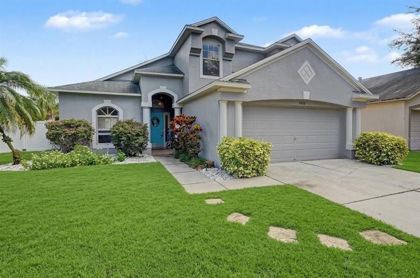
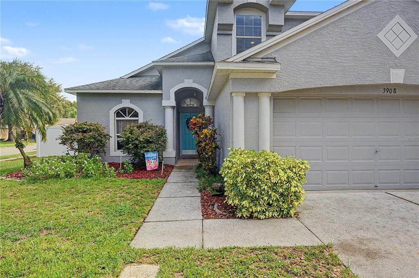
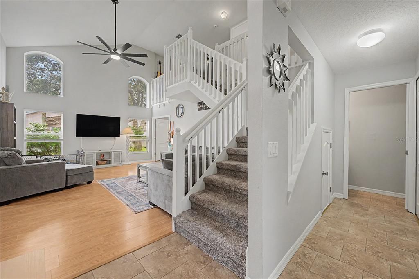
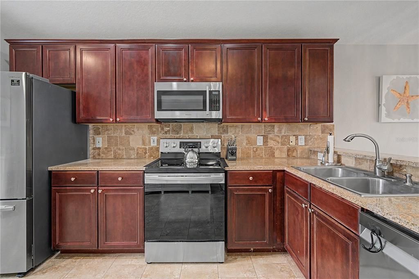
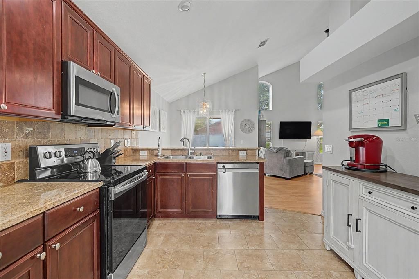
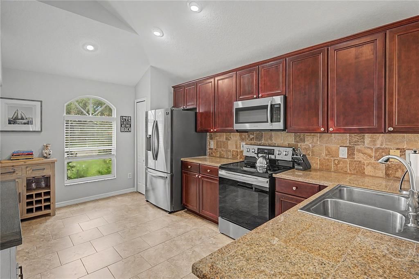
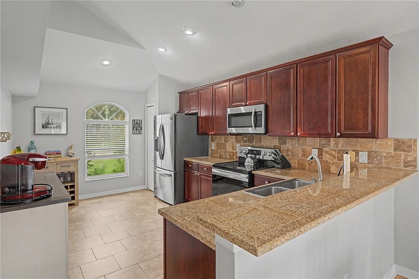
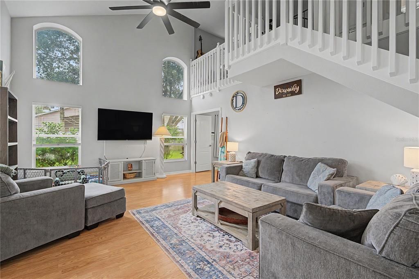
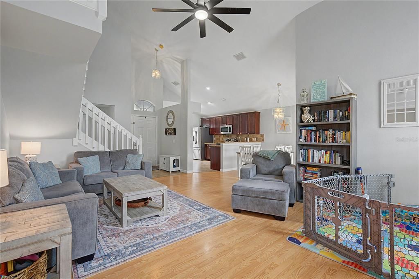
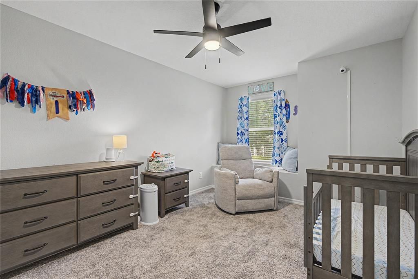
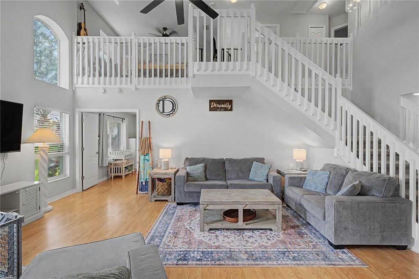
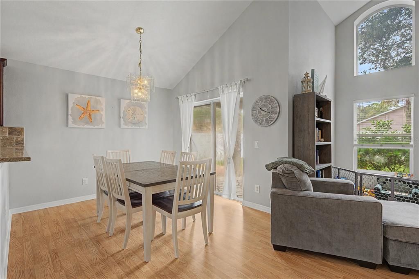
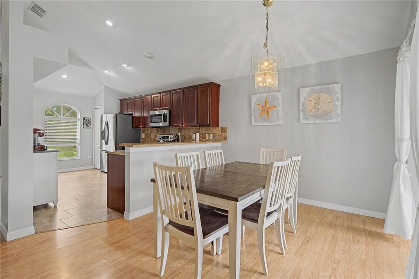
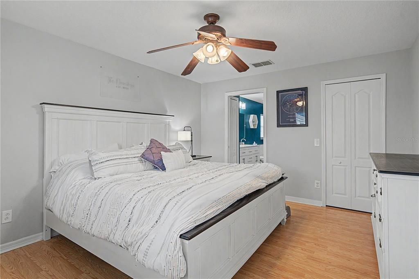
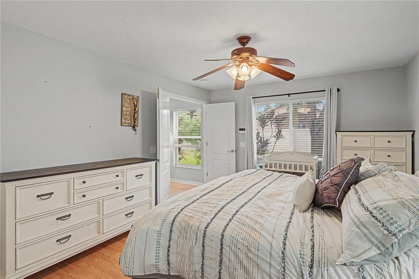
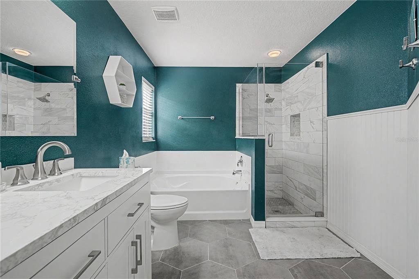
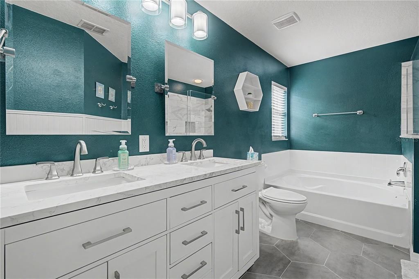
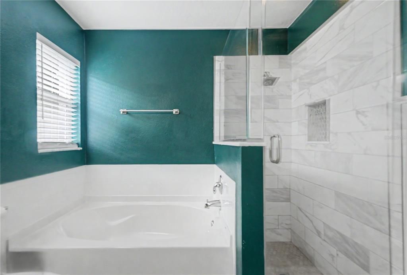
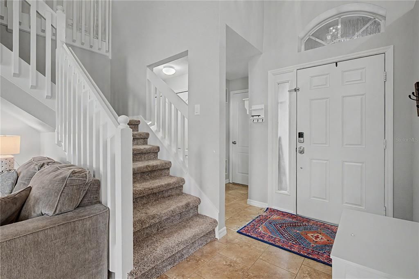
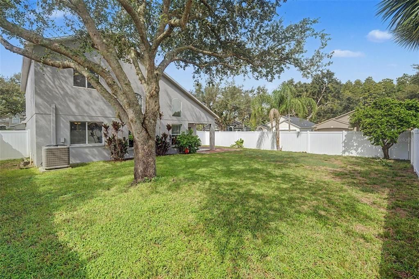
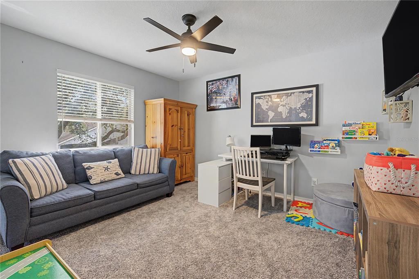
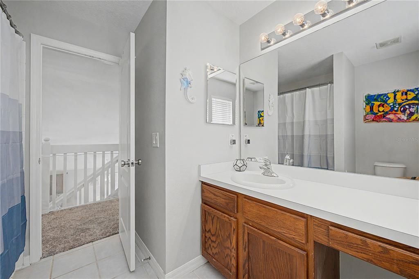
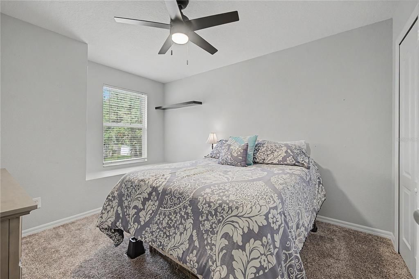
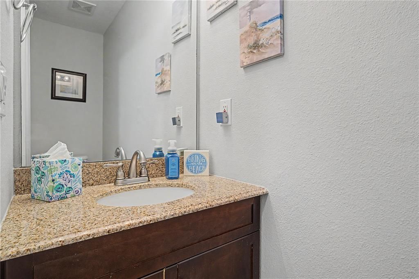
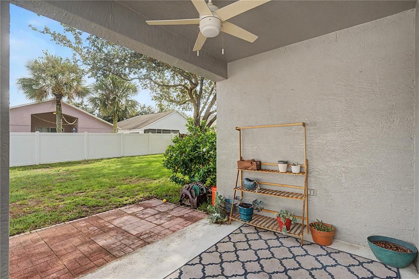
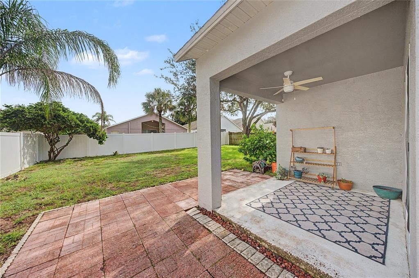
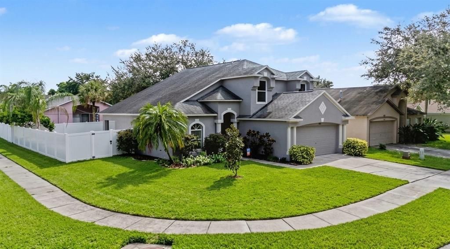
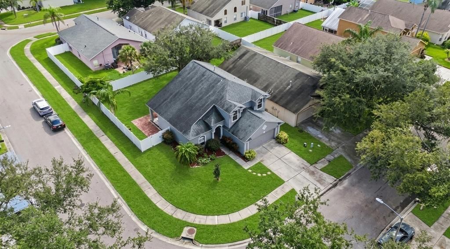
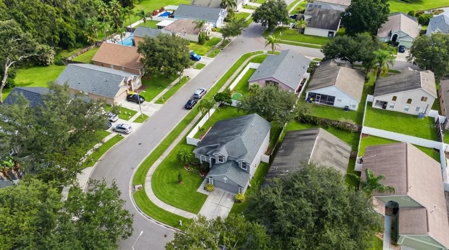
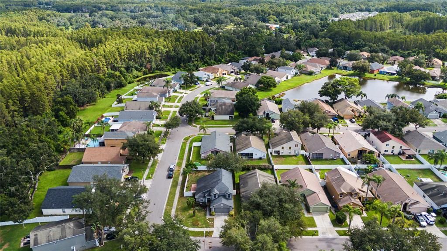
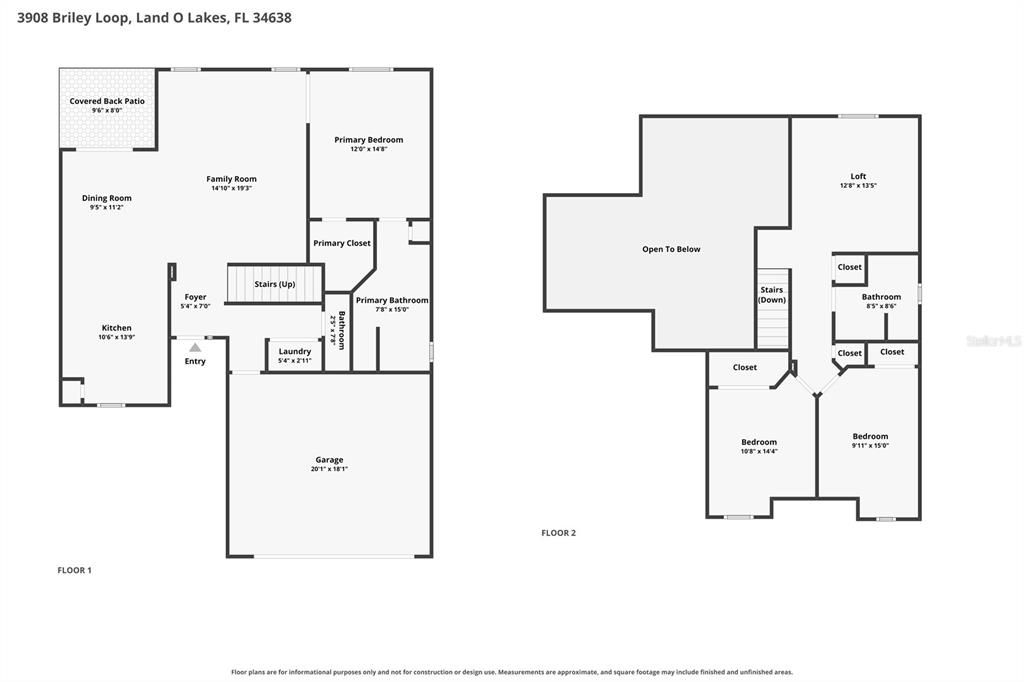
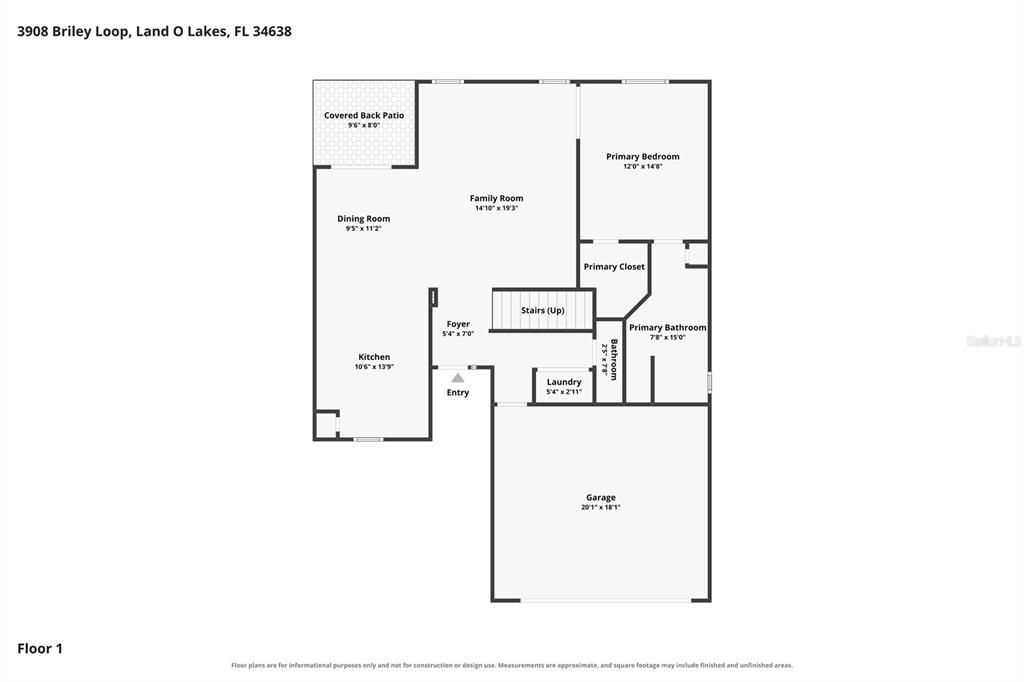
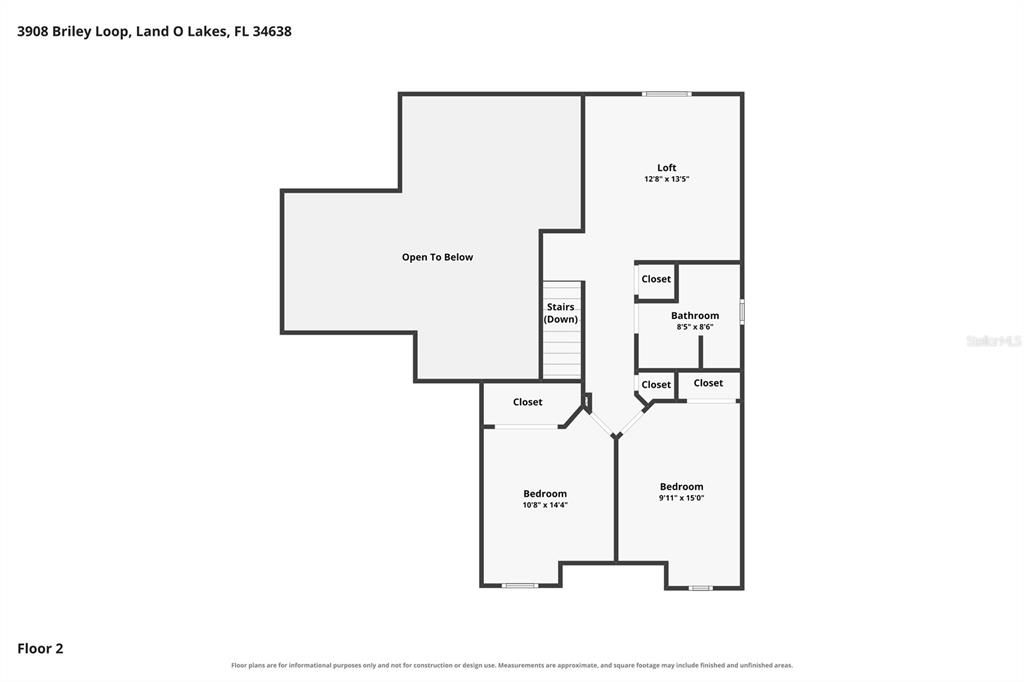
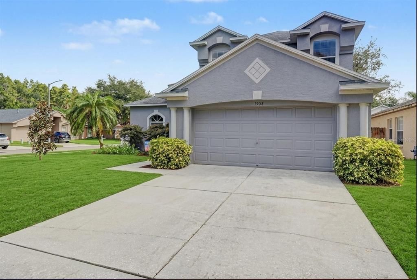
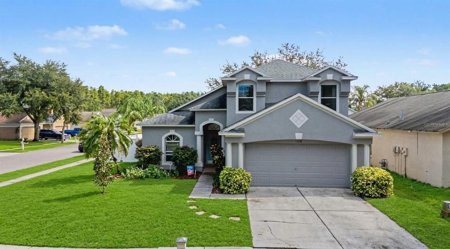
Welcome To Gated Living In Oakstead! Located In The Desirable Hillington Section Of Oakstead In Land O’ Lakes, This Spacious 3-Bedroom, 2.5-Bath Home Features A First-Floor Primary Suite, Remodeled Primary Bathroom, Upstairs Loft, 2-Car Garage, And Large Fully Fenced Backyard—Plus Valuable Major-System Updates Including A Roof Replaced In 2020, HVAC Replaced In 2021, And Water Heater Replaced In 2022. Step Inside To A Bright, Open Floor Plan Featuring Vaulted Ceilings, Abundant Natural Light, Laminate Flooring, And Ceiling Fans Throughout The Bedrooms And Main Living Areas. The Spacious Family Room Flows Into The Dining Area And Kitchen, Creating A Comfortable Layout For Everyday Living And Entertaining. The Kitchen Features Granite Countertops, Stainless Steel Appliances, A Breakfast Bar, Travertine Tile Backsplash, And Ceramic Tile Flooring. Conveniently Located On The First Floor, The Spacious Primary Suite Offers Added Privacy And Features A Walk-In Closet And Beautifully Remodeled En-Suite Bathroom With An Updated Vanity, Flooring, Tub, Shower, And Commode. Upstairs, You’ll Find The Secondary Bedrooms Along With A Versatile Loft That Provides Valuable Additional Living Space For A Home Office, Playroom, Media Room, Fitness Area, Or Game Room. Step Outside To The Covered Patio And Large Fully Fenced Backyard With Plenty Of Space For Entertaining, Pets, Play, Gardening, Or Simply Relaxing And Enjoying The Florida Lifestyle. An Interior Laundry Room And Attached 2-Car Garage Add Everyday Convenience. Oakstead Residents Enjoy An Impressive Collection Of Resort-Style Community Amenities Including A Swimming Pool, Splash Pad, Clubhouse, Fitness Center, Tennis Courts, Basketball Courts, Volleyball, Sports Fields, Playground, And More. Ideally Located In Land O’ Lakes With Convenient Access To SR 54, US 41, The Suncoast Parkway, I-75, And I-275, Plus Nearby Shopping, Dining, Medical Facilities, Schools, Recreation, And Everything The Growing Tampa Bay Area Has To Offer. Gated Oakstead Living, First-Floor Primary Suite, Remodeled Primary Bathroom, Flexible Loft, Fenced Backyard, 2-Car Garage, And Important Major-System Updates—This Home Checks So Many Of The Boxes Buyers Are Looking For. Schedule Your Private Showing Today!

Location

Details

Type:
Residential
Parking:
Driveway / Garage Door Opener
Year Built:
2002
Lot:
0.16 Acres
Heating:
Central / Electric
Price/sqft:
$225
Cooling:
Central Air
HOA:
$75

Valuation

Our model vs. what's actually selling nearby.
Estimate
$379,999
$265K – $459K
Confidence Low
List vs. estimate
$35K above estimate
List $415,000 · +9.2%
Our model says this listing is priced above recent comparable activity. Room to negotiate.
Price per sq ft
$225
+8.5% vs. city median $207
Based on
35 MLS comparables
Median of recent comparable listings. Sold comps use closing price, active listings use list price.

Highlights

Annual tax
$5,228
2025
HOA
$75/yr
Garage
2 car garage
Pets
Allowed
All facts and features
  • Flooring

    • Carpet

    • Ceramic Tile

    • Laminate

    Heating

    • Central

    • Electric

    Cooling

    • Central Air

    Appliances

    • Dishwasher

    • Microwave

    • Range

    • Refrigerator

    Other interior features

    • Ceiling Fan(s)

    • Open Floorplan

    • Primary Bedroom Main Floor

    • Split Bedroom

    • Vaulted Ceiling(s)

    • Walk-In Closet(s)

    Bedrooms and bathrooms

    • Bedrooms: 3

    • Bathrooms: 1

    • Full bathrooms: 2

  • Parking

    • Driveway

    • Garage Door Opener

    Property

    • Levels: Two

    • Exterior Features: Irrigation System

    Lot

    • Lot: 0.16 Acres

    Other Property Information

    • Parcel Number: 182622006.0002.00012.0

    • Zoning: MPUD

  • Type and style

    • Property Type: Residential

    • Property Sub Type: Single Family Residence

  • Utility

    • BB/HS Internet Available

    • Cable Available

    • Electricity Connected

    • Natural Gas Available

  • Other financial information

    • HOA: $75

    • HOA Frequency: Annually

    • Annual tax amount: $5,228

  • Source details

    • MLS ID: TB8545112

    Other facts

    • Construction Materials: Block / Stucco / Wood Frame

    • Foundation Details: Slab

    • Laundry Features: Inside / Laundry Closet

    • Lot Features: Corner Lot

    • Patio And Porch Features: Covered / Patio

    • Window Features: Blinds

    • Direction Faces: Southwest

    • Architectural Style: Contemporary

    • Garage Spaces: 2

    • Attached Garage: Yes

    • Garage: Yes

    • Living Area: 1841

    • Water Source: Public

    • Subdivision Name: OAKSTEAD PRCL 04

Private inquiry
Talk to the advisor on this listing.
Floor plans, HOA docs, off-market comparables, scheduling a private showing — one message, direct to the local specialist.

More like this

New
For Sale
$475,000
Townhouse
3 bds · 2 ba · 2,363 sqft
TOWNES AT CYPRESS RANCH, LUTZ
2213 CERULEAN SKY DRIVE
New
For Sale
$474,900
House
4 bds · 2 ba · 2,300 sqft
OAKSTEAD PRCL 9 & 10, LAND O LAKES
3333 BRENFORD PLACE
New
For Sale
$519,900
House
5 bds · 3 ba · 2,615 sqft
WHISPERING PINES PH 1, LAND O LAKES
20865 DRAKE ELM DRIVE
New
For Sale
$325,000
House
3 bds · 2 ba · 1,722 sqft
OAKSTEAD PRCL 06 UNIT 01 PRCL 07, LAND O LAKES
19343 HASKELL PLACE
New
For Sale
$515,000
House
4 bds · 2 ba · 2,098 sqft
BEXLEY SOUTH PRCL 4 PH 2B, LAND O LAKES
4447 TUBULAR RUN
For Sale
$515,000
House
4 bds · 3 ba · 2,133 sqft
CONCORD STATION PH 01 UNITS A & B, LAND O LAKES
3307 CHESSINGTON DRIVE
For Sale
$480,000
Townhouse
3 bds · 2 ba · 2,243 sqft
PARKVIEW/LONG LAKE RANCH PH 2A, LUTZ
2376 AUDUBON PRESERVE LANE
For Sale
$469,000
House
4 bds · 2 ba · 2,789 sqft
SUNCOAST POINTE VILLAGES 1A & 1B, LAND O LAKES
2722 HEATHGATE WAY

Market around this address

Live counts in the same area.
View all

The multiple listing information is provided by the Stellar MLS from a copyrighted compilation of listings. The compilation of listings and each individual listing are ©2026-present Stellar MLS. All Rights Reserved. The information provided is for consumers' personal, noncommercial use and may not be used for any purpose other than to identify prospective properties consumers may be interested in purchasing. All properties are subject to prior sale or withdrawal. All information provided is deemed reliable but is not guaranteed accurate, and should be independently verified. Listing courtesy of: 54 REALTY LLC