Sell Your Home
Get a free home valuation
Contact
Tell us about your needs
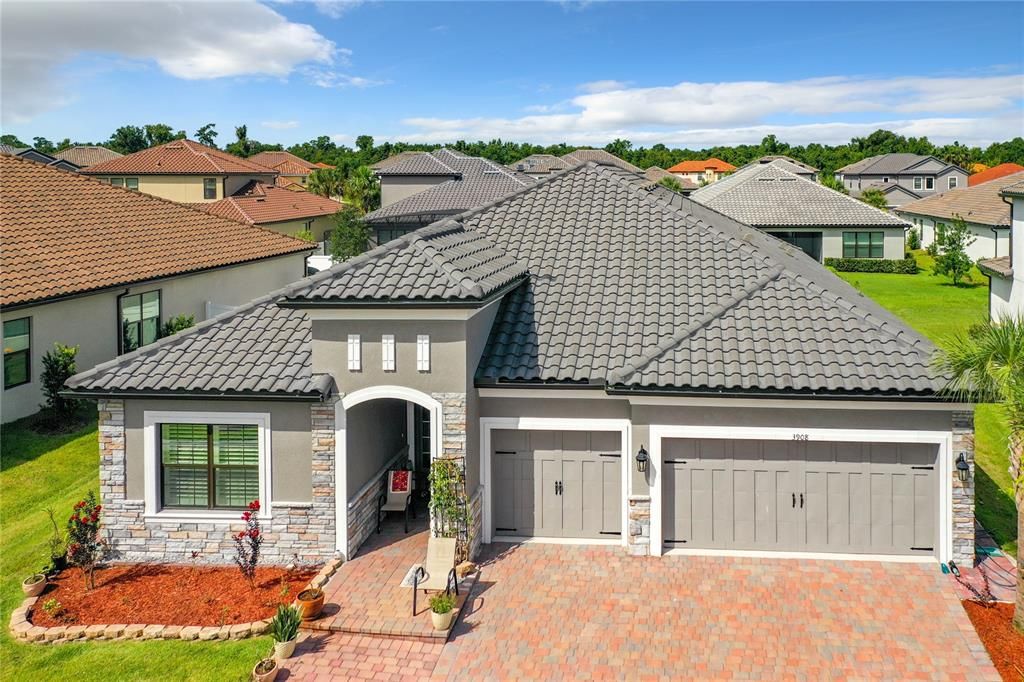
3908 REDFIN

House Recently Sold
$639,999

BTC: 7.73412689

ETH: 263.15748355

Sold on: 2024-07-12
New
4 bds
4 ba
2,920 sqft

Overview

You will be so proud to call this home!!! When you live in this perfectly kept resort community you will never want to leave it. Bellalago is simply perfection. It offers a 24/7 manned gate and a 24 hour rover throughout the community. You will enjoy entertaining your guests in the community center where there is a restaurant, two of the three community pools or simply take a stroll through the pier over the lake. There are three luxurious pools throughout the community, two fitness centers, a boat lift and a boat launch pad right into Lake Toho which through a chain of lakes will take you out to the Atlantic Ocean. This home is modern mediterranean with the a barrel tile roof and has it all, from the stunning curb appeal to designer interior. This house was built in 2021 with very little use and located in a cul-de-sac street. All 2,920 square feet were thoughtfully designed, all 4 bedrooms include a private bathroom with a separate guest bath. Enter the home through the inviting foyer which is connected to two of the secondary bedrooms. Through the foyer you will enter the open-concept kitchen with a center island that overlooks the gathering room which leads to the large covered lanai. The spacious owner’s suite includes a garden tub, large walk-in shower, dual vanities, water closet & a very large walk-in closet. In addition to the four very big and comfortable bedrooms, this home also has a flex room with double doors. The current owners are using it as a formal dining room but you can use it as an office/media room or as you please. The master bedroom is designed for a king. It features a tray ceiling with crown moulding and a huge walk-in closet. The bathroom has two vanities with a make-up area, a water closet and a super large shower. This owner has invested thousands of dollars into custom features like the crown moulding in every room and wood frames to every opening in the home. In addition to all the extraordinary features of this home, you will also find designer and high end wood floors in each bedroom, custom shower glass doors, whole house water softener, brick walkway around the exterior of the entire home, marble backsplash, soft close kitchen cabinet drawers, and custom built-in shelves in the office.

Location

Details

Type:
Residential
Parking:
No Data
Year Built:
2021
Lot:
0.21 Acres
Heating:
Central / Electric / Heat Pump
Price/sqft:
$219
Cooling:
Central Air
HOA:
$172

Valuation

Our model vs. what's actually selling nearby.
Estimate
$545,000
$466K – $683K
Confidence Low
List vs. estimate
$94K above estimate
List $639,999 · +17.4%
Our model says this listing is priced above recent comparable activity. Room to negotiate.
Price per sq ft
$219
+9.4% vs. city median $200
Based on
7 MLS comparables
Median of recent comparable listings. Sold comps use closing price, active listings use list price.

Highlights

Annual tax
$3,565
2023
HOA
$172/qtr
Garage
3 car garage
Pets
Allowed
All facts and features
  • Flooring

    • Ceramic Tile

    • Laminate

    Heating

    • Central

    • Electric

    • Heat Pump

    Cooling

    • Central Air

    Appliances

    • Dishwasher

    • Disposal

    • Microwave

    • Range

    • Range Hood

    • Refrigerator

    Other interior features

    • Ceiling Fan(s)

    • Chair Rail

    • Crown Molding

    • Eating Space In Kitchen

    • High Ceilings

    • Kitchen/Family Room Combo

    • Primary Bedroom Main Floor

    • Solid Wood Cabinets

    • Split Bedroom

    • Thermostat

    • Tray Ceiling(s)

    • Walk-In Closet(s)

    • Window Treatments

    Bedrooms and bathrooms

    • Bedrooms: 4

    • Bathrooms: 1

    • Full bathrooms: 4

  • Property

    • Levels: One

    • Exterior Features: Lighting / Rain Gutters / Sidewalk / Sliding Doors

    Lot

    • Lot: 0.21 Acres

    Other Property Information

    • Parcel Number: 292629294300010980

    • Zoning: PUD

  • Type and style

    • Property Type: Residential

    • Property Sub Type: Single Family Residence

  • Utility

    • Fire Hydrant

  • Other financial information

    • HOA: $172

    • HOA Frequency: Quarterly

    • Annual tax amount: $3,565

  • Source details

    • MLS ID: O6218976

    Other facts

    • Construction Materials: Block / Stucco / Wood Frame

    • Foundation Details: Slab

    • Laundry Features: Inside / Washer Hookup

    • Direction Faces: East

    • Garage Spaces: 3

    • Attached Garage: Yes

    • Garage: Yes

    • Living Area: 2920

    • Water Source: Public

    • Subdivision Name: BELLALAGO

Private inquiry
Talk to the advisor on this listing.
Floor plans, HOA docs, off-market comparables, scheduling a private showing — one message, direct to the local specialist.

More like this

Recently Sold
$485,000
House
4 bds · 3 ba · 3,586 sqft
BELLALAGO PH 4P, KISSIMMEE
3839 EAGLE ISLE CIRCLE
Recently Sold
$640,000
House
4 bds · 4 ba · 3,406 sqft
BELLALAGO PH 4B, KISSIMMEE
3778 EAGLE ISLE CIRCLE
Recently Sold
$685,000
House
4 bds · 3 ba · 3,282 sqft
BELLALAGO PH 4P, KISSIMMEE
2361 EAGLE TALON COURT
Recently Sold
$519,000
Multi-family
6 bds · 2,400 sqft
POINCIANA VILLAGE, POINCIANA
754 LEONARDO COURT UNIT A
Recently Sold
$450,000
House
4 bds · 3 ba · 2,724 sqft
BELLALAGO PH 03, KISSIMMEE
2671 LOOKOUT LANE
Recently Sold
$620,000
House
4 bds · 3 ba · 3,319 sqft
BELLALAGO PH 4K, KISSIMMEE
2541 SHOAL BASS WAY
Recently Sold
$670,000
House
5 bds · 4 ba · 3,651 sqft
BELLALAGO PH 3M, KISSIMMEE
3533 VALLEYVIEW DRIVE
Recently Sold
$509,665
House
4 bds · 3 ba · 2,399 sqft
BELLALAGO, KISSIMMEE
3843 ROSE MALLOW DRIVE

Market around this address

Live counts in the same area.
View all

The multiple listing information is provided by the Stellar MLS from a copyrighted compilation of listings. The compilation of listings and each individual listing are ©2026-present Stellar MLS. All Rights Reserved. The information provided is for consumers' personal, noncommercial use and may not be used for any purpose other than to identify prospective properties consumers may be interested in purchasing. All properties are subject to prior sale or withdrawal. All information provided is deemed reliable but is not guaranteed accurate, and should be independently verified. Listing courtesy of: LPT REALTY