Sell Your Home
Get a free home valuation
Contact
Tell us about your needs

3909 NW 49TH COURT

House For Sale
$349,000

BTC: 4.55851620

ETH: 150.43103448

New
2 bds
2 ba
1,956 sqft

Overview

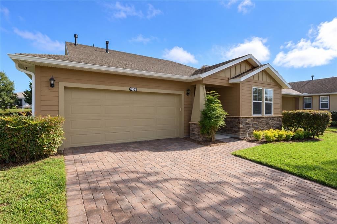
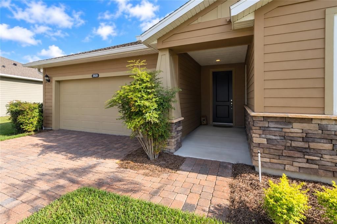
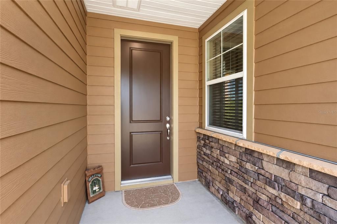
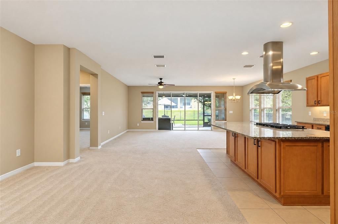
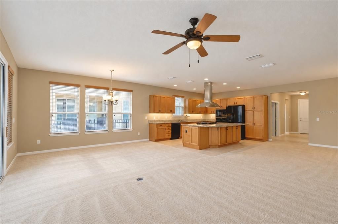
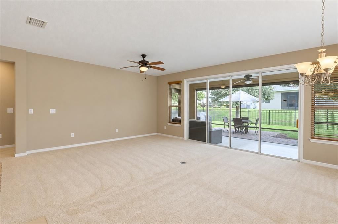
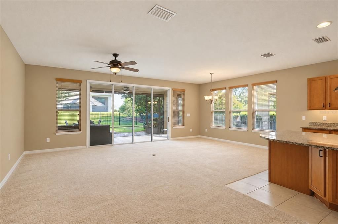
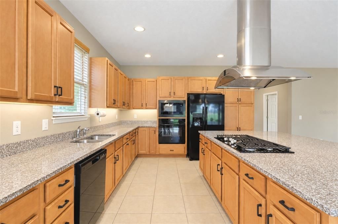
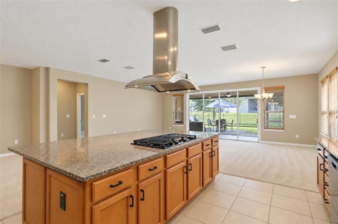
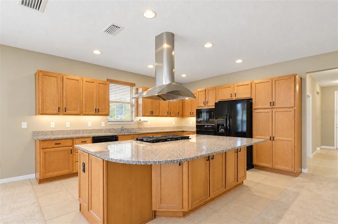
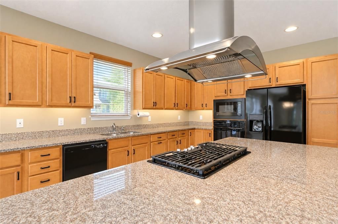
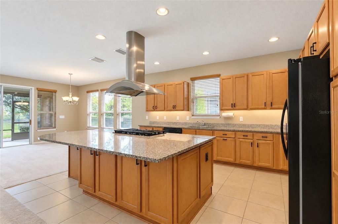
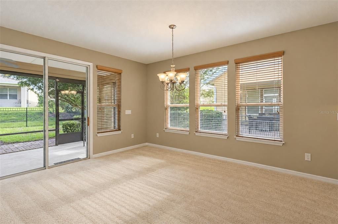
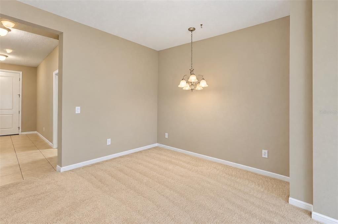
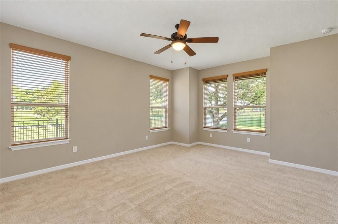
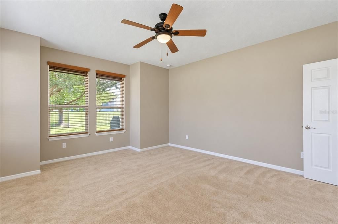
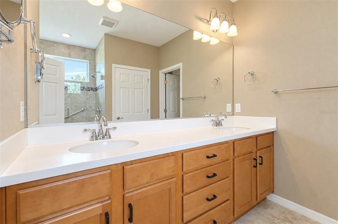
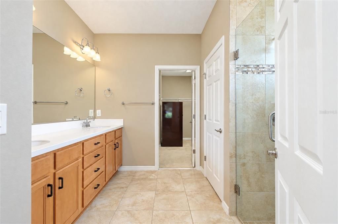
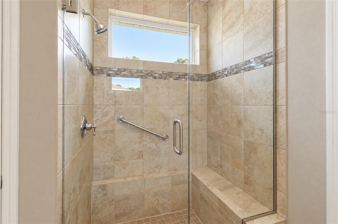
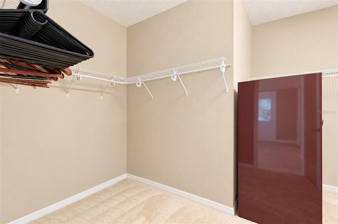
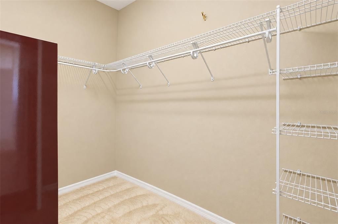
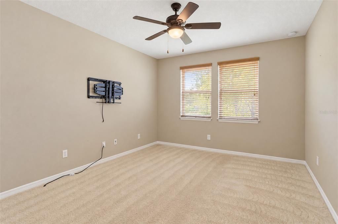
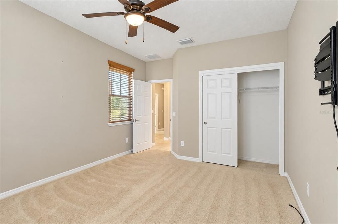
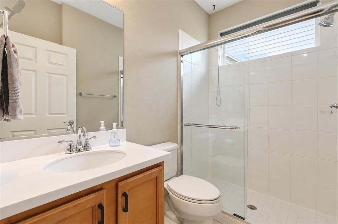
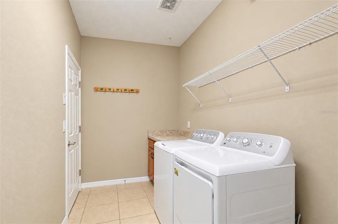
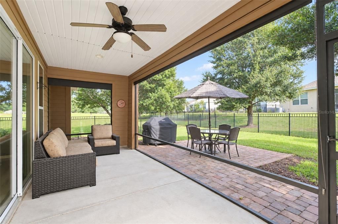
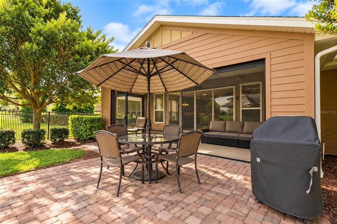
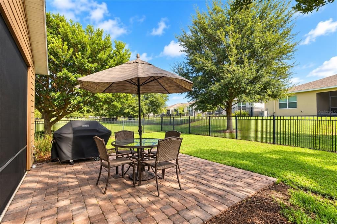
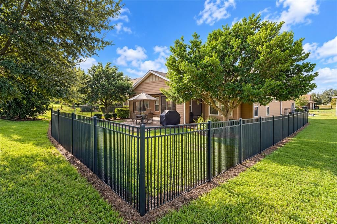
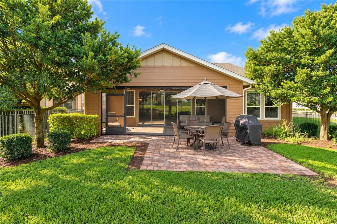
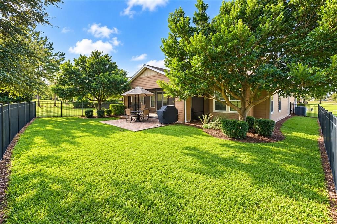
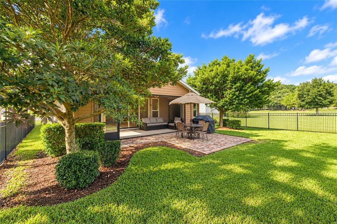
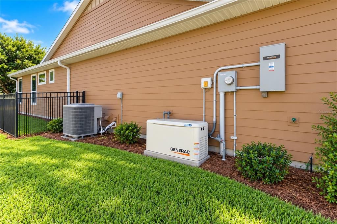
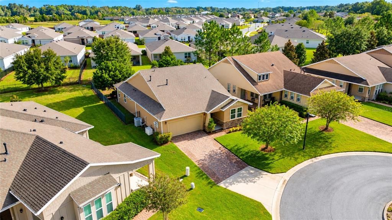
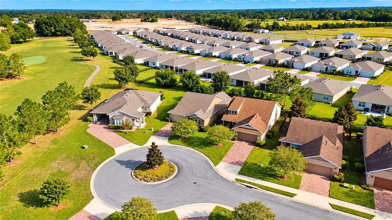
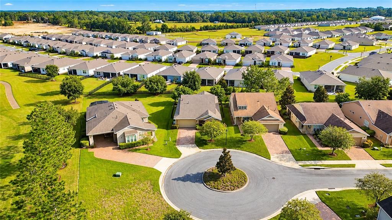
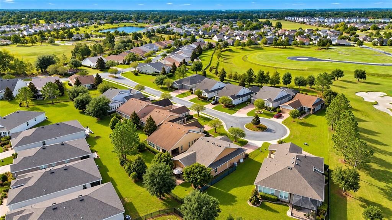
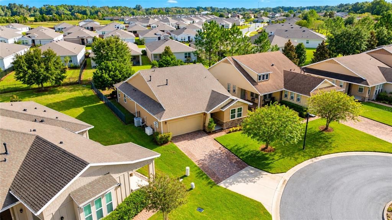
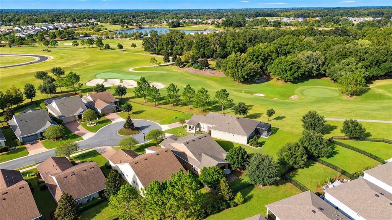
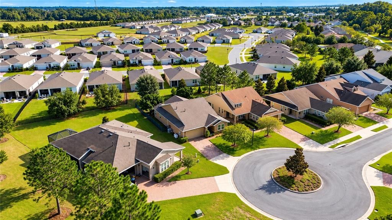
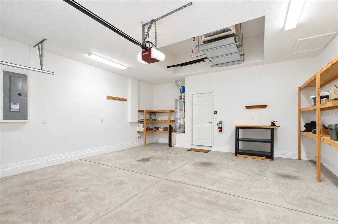
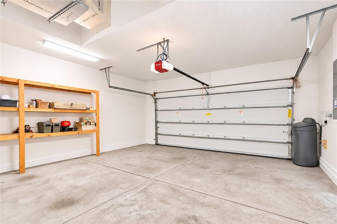
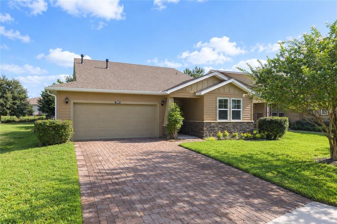
Ocala Preserve, ideally located just minutes from the World Equestrian Center, HITS, OBS, restaurants, and major highways. This beautifully maintained Refresh model by Shea Homes offers comfort, privacy, and an exceptional array of amenities. Situated on an oversized lot at the end of a quiet cul-de-sac in the ALL-AGES area of Ocala Preserve, this home is close to the golf course and dog park. With nearly 2,000 square feet of under-air living space, the thoughtfully designed open floor plan is ideal for entertaining family and friends, while the split-bedroom layout provides privacy and functionality. Step through the front door, you’re welcomed by tile flooring and a neutral color palette. The guest bedroom is located just off the foyer and features large windows and a deep closet. Just down the hall, there is a flex room, complete with French doors. To the left of the foyer, the oversized utility room, with a washer and dryer, additional overhead storage, and access to the two-car garage. At the heart of the home is the impressive gourmet kitchen, designed to be both beautiful and functional. The oversized island features wraparound lower cabinetry and provides plenty of workspace and seating. Granite countertops, thoughtfully designed cabinetry with under-cabinet lighting, a gas cooktop, wall oven. The kitchen flows seamlessly into the great room, creating an inviting setting for everyday living and entertaining. Large sliding glass doors open from the great room to an oversized screened-in porch and extended paver patio, creating an ideal indoor-outdoor living space. Enjoy grilling on the patio while overlooking the fully fenced backyard and lush green lawn. The spacious owner’s suite is situated off the great room and features plush carpeting and an additional bump-out—perfect for a reading nook overlooking the backyard through the large windows. The spa-inspired owner’s bathroom offers dual sinks, generous counter and cabinet space, and a beautifully appointed walk-in shower with floor-to-ceiling tile, glass accents, a seamless glass door, and built-in bench. The extended walk-in closet highly desirable upgrade, complete with a large safe. This turnkey home is loaded with additional features, including: Whole-house Generac generator with dedicated surge protection, Whole-house surge protector, Built-in garage shelving, Garage pre-plumbed for laundry tub, Garage pre-wired for a golf cart, Lanai sun shades, Security system pre-wiring, Irrigation system, natural gas Weber grill, patio table with four chairs, umbrella  and several comfy lanai pieces all convey with the home. And then there’s Ocala Preserve itself. The community offers an incredible resort-style lifestyle with a golf course designed by Tripp Davis and PGA Tour star Tom Lehman, along with an impressive selection of amenities and activities. Relax at the spa, work out in the state-of-the-art fitness center, explore miles of community trails by bike, enjoy a friendly game of tennis or pickleball, or take a kayak out on the lake. When it’s time to unwind, enjoy happy hour and good times at the Salted Brick. With its desirable location, oversized cul-de-sac lot, beautifully designed interior, extensive upgrades, and exceptional community amenities, this home offers an opportunity to enjoy the very best of the Ocala lifestyle. Come see everything this exceptional home and discover why Ocala Preserve is one of Ocala's most desirable communities!

Location

Florida • OCALA • 34482 • House • For Sale

Details

Type:
Residential
Parking:
No Data
Year Built:
2018
Lot:
0.16 Acres
Heating:
Central / Electric
Price/sqft:
$178
Cooling:
Central Air
HOA:
$1,584

Valuation

Our model vs. what's actually selling nearby.
Estimate
$379,900
$329K – $449K
Confidence Low
List vs. estimate
$30K below estimate
List $349,000 · -8.1%
Our model says this listing is priced below recent comparable activity. Expect competition.
Price per sq ft
$178
-0.3% vs. city median $178
Based on
23 MLS comparables
Median of recent comparable listings. Sold comps use closing price, active listings use list price.

Highlights

Annual tax
$3,610
2025
HOA
$1,584/qtr
Community Pool, Internet, Maintenance Grounds
Pets
Allowed
All facts and features
  • Flooring

    • Carpet

    • Tile

    Heating

    • Central

    • Electric

    Cooling

    • Central Air

    Appliances

    • Dishwasher

    • Disposal

    • Dryer

    • Exhaust Fan

    • Gas Cooktop

    • Microwave

    • Refrigerator

    • Washer

    • Water Softener

    Other interior features

    • Ceiling Fan(s)

    • Eating Space In Kitchen

    • High Ceilings

    • Kitchen/Family Room Combo

    • Living Room/Dining Room Combo

    • Open Floorplan

    • Primary Bedroom Main Floor

    • Solid Surface Counters

    • Solid Wood Cabinets

    • Split Bedroom

    • Thermostat

    • Walk-In Closet(s)

    • Window Treatments

    Bedrooms and bathrooms

    • Bedrooms: 2

    • Full bathrooms: 2

  • Property

    • Levels: One

    • Exterior Features: Irrigation System / Lighting / Outdoor Grill / Rain Gutters / Sidewalk

    Lot

    • Lot: 0.16 Acres

    Other Property Information

    • Parcel Number: 1368115600

    • Zoning: PUD

  • Type and style

    • Property Type: Residential

    • Property Sub Type: Single Family Residence

  • Utility

    • BB/HS Internet Available

    • Cable Available

    • Cable Connected

    • Electricity Available

    • Electricity Connected

    • Natural Gas Available

    • Phone Available

    • Sewer Available

    • Sewer Connected

    • Street Lights

    • Underground Utilities

    • Water Available

    • Water Connected

  • Other financial information

    • HOA: $1,584

    • HOA Frequency: Quarterly

    • Annual tax amount: $3,610

  • Source details

    • MLS ID: OM735169

    Other facts

    • Construction Materials: HardiPlank Type / Wood Frame

    • Foundation Details: Slab

    • Laundry Features: Inside / Laundry Room

    • Direction Faces: Southwest

    • Attached Garage: Yes

    • Garage: Yes

    • Living Area: 1956

    • Water Source: None

    • Subdivision Name: OCALA PRESERVE PH 7A

Private inquiry
Talk to the advisor on this listing.
Floor plans, HOA docs, off-market comparables, scheduling a private showing — one message, direct to the local specialist.

More like this

For Sale
$339,900
House
2 bds · 2 ba · 1,631 sqft
OCALA PRESERVE PH 11, OCALA
4342 NW 53RD COURT
For Sale
$329,900
House
3 bds · 2 ba · 1,723 sqft
SABANA RESERVE, OCALA
4555 NW 35TH PLACE ROAD
New
For Sale
$313,000
House
4 bds · 3 ba · 2,039 sqft
HEATH PRESERVE PHASE 1 & 2, OCALA
1728 NW 44TH COURT ROAD
New
For Sale
$326,850
House
4 bds · 2 ba · 2,405 sqft
WEST OAK, OCALA
2238 NW 23RD LOOP
New
For Sale
$295,000
House
3 bds · 2 ba · 1,478 sqft
OCALA PARK ESTATES UNIT 4, OCALA
4751 NW 60TH TERRACE
New
For Sale
$295,000
House
3 bds · 2 ba · 1,478 sqft
OCALA PARK ESTATES UNIT 4, OCALA
4779 NW 60TH TERRACE
New
For Sale
$266,000
House
3 bds · 2 ba · 1,610 sqft
OCALA PRESERVE PH 8, OCALA
4139 NW 44TH CIRCLE
New
For Sale
$250,000
House
3 bds · 2 ba · 1,054 sqft
OCALA PARK ESTATE, OCALA
6170 NW 57TH COURT

Market around this address

Live counts in the same area.
View all

The multiple listing information is provided by the Stellar MLS from a copyrighted compilation of listings. The compilation of listings and each individual listing are ©2026-present Stellar MLS. All Rights Reserved. The information provided is for consumers' personal, noncommercial use and may not be used for any purpose other than to identify prospective properties consumers may be interested in purchasing. All properties are subject to prior sale or withdrawal. All information provided is deemed reliable but is not guaranteed accurate, and should be independently verified. Listing courtesy of: OCALA BROKERS & ASSOCIATES