Sell Your Home
Get a free home valuation
Contact
Tell us about your needs

3909 N PASSION FLOWER WAY

House For Sale
$323,753

BTC: 4.11637635

ETH: 127.94032800

5 days
3 bds
2 ba
1,913 sqft

Overview

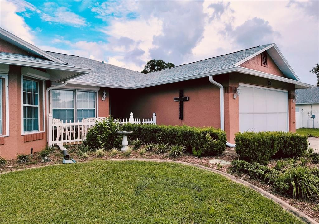
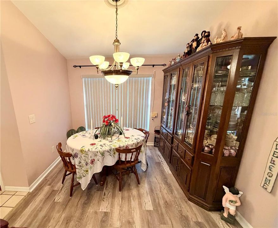
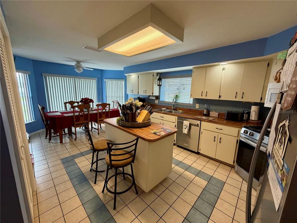
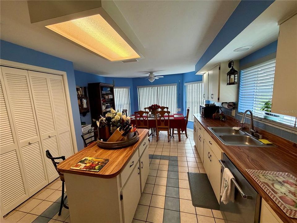
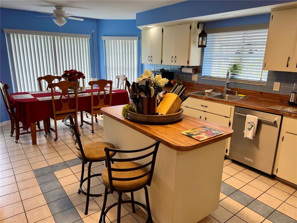
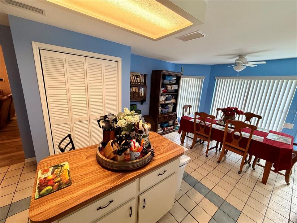
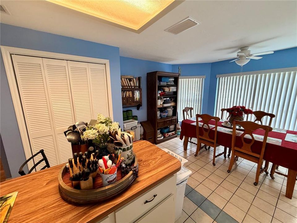
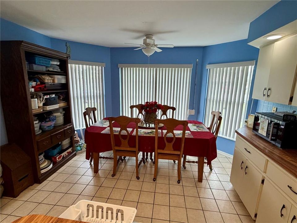
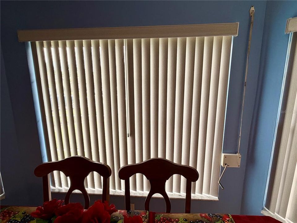
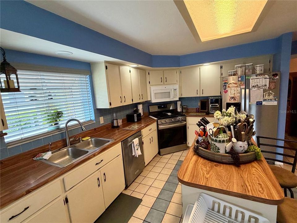
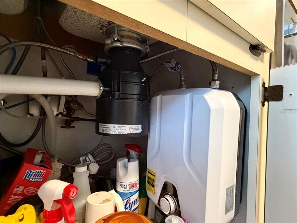
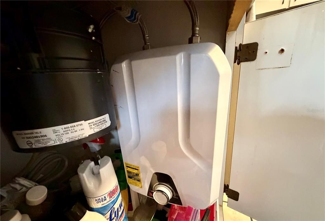
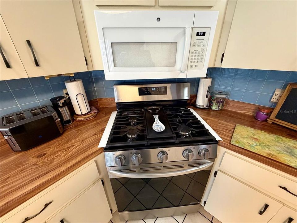
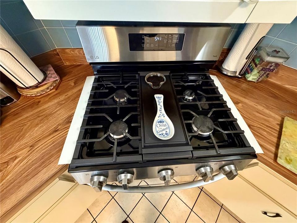
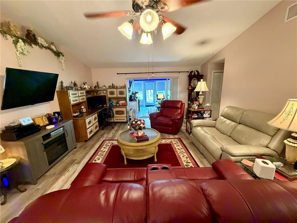
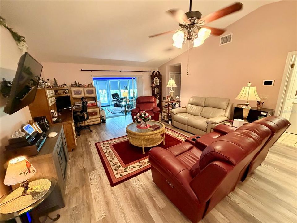
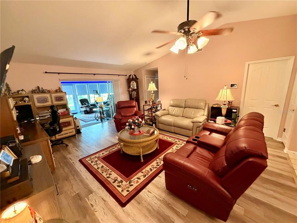
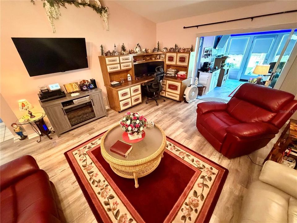
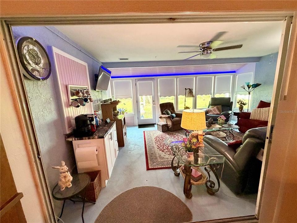
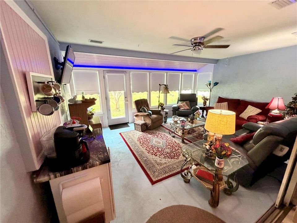
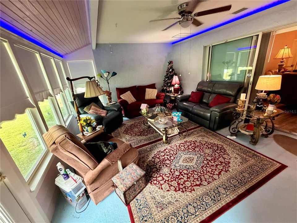
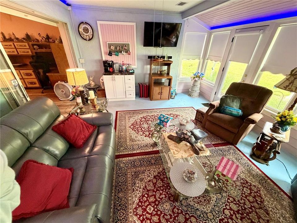
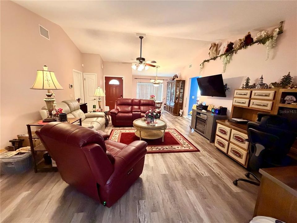
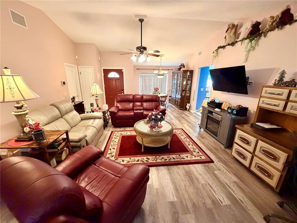
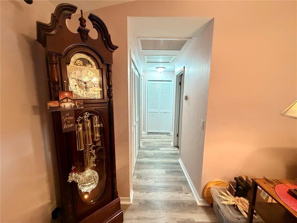
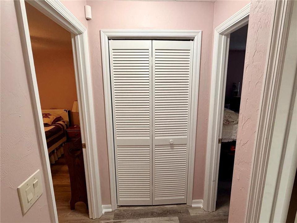
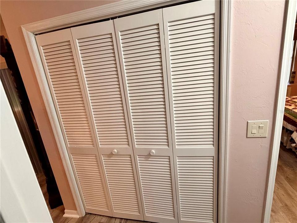
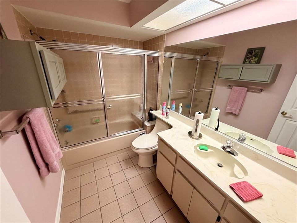
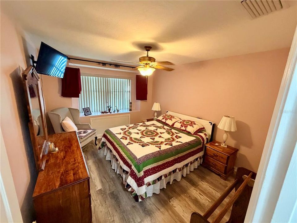
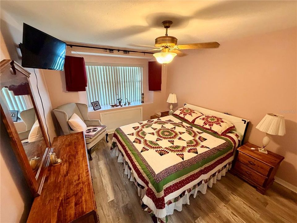
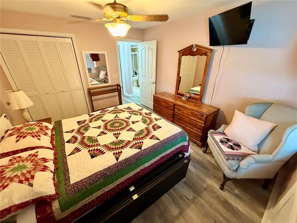
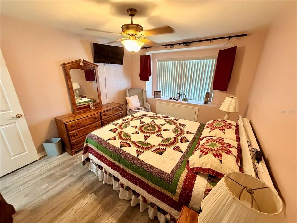
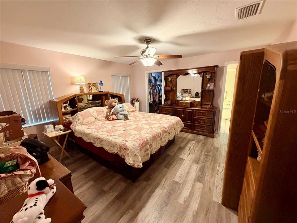
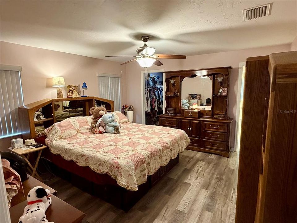
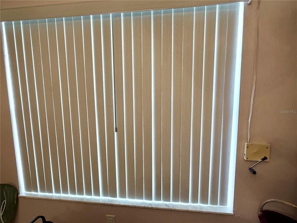
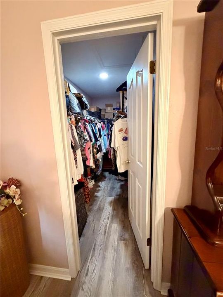
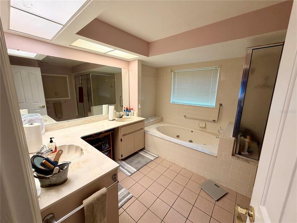
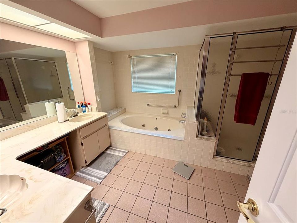
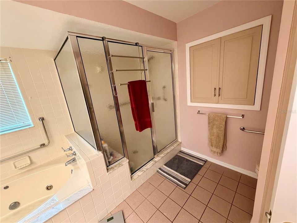
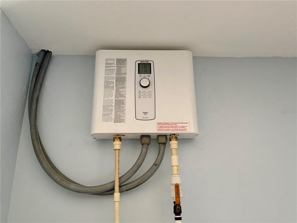
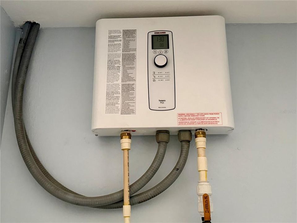
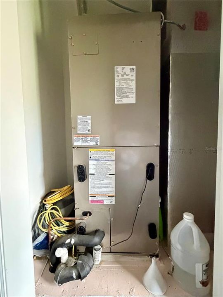
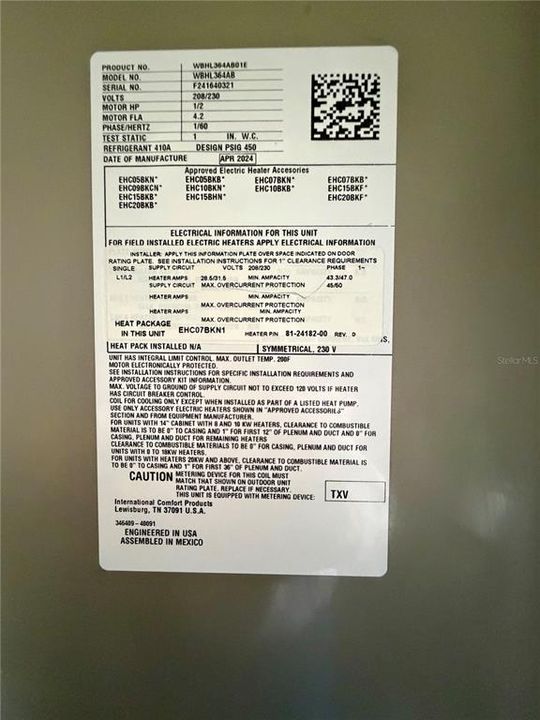
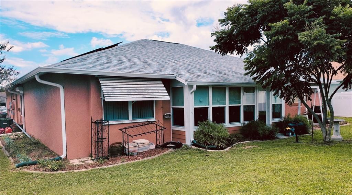
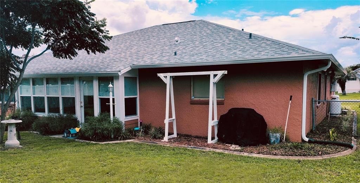
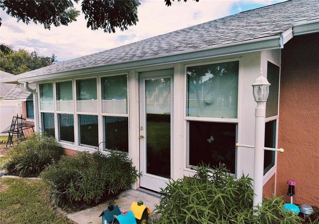
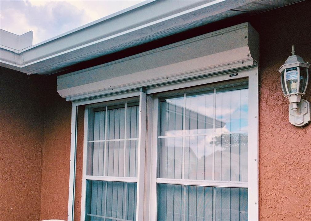
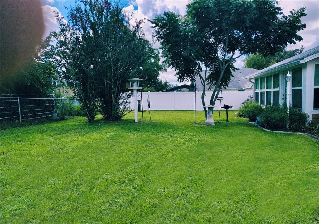
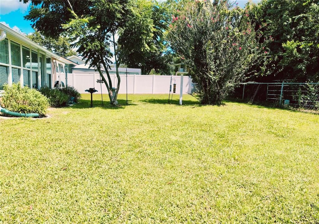
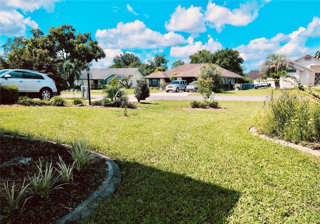
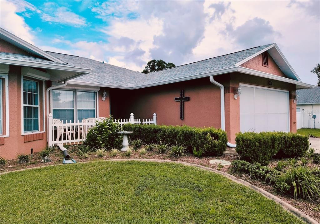
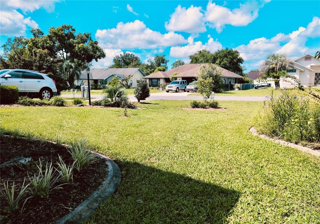
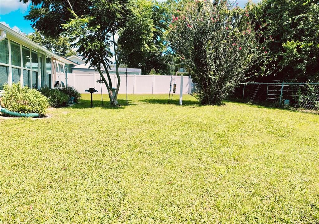
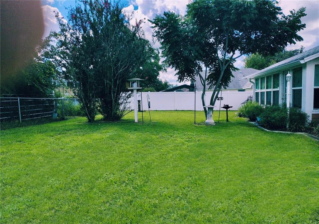
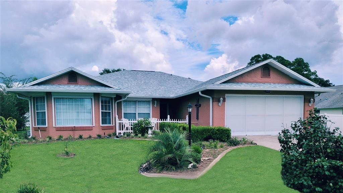
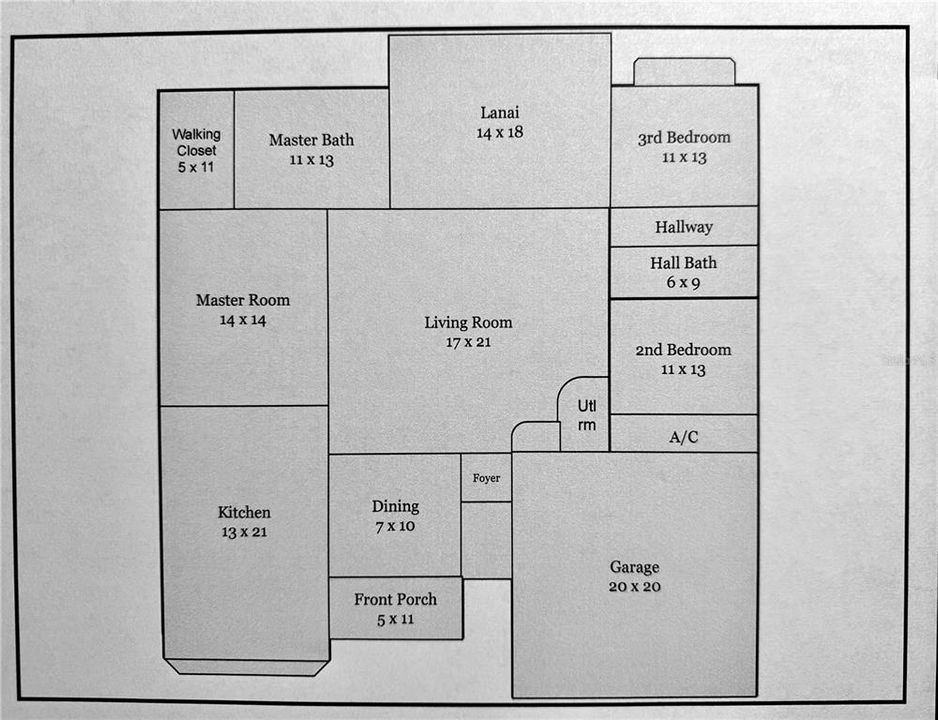
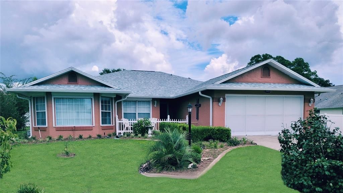
Charming home in the desirable Beverly Hills Community, where low-maintenance living meets comfort and convenience. This beautifully maintained 3-bedroom, 2-bathroom, 2-car garage home sits on a 0.23-acre lot and offers a blend of functionality, Florida charm, and total peace of mind. Featuring 1,913 sq ft of living space, the spacious split-floor plan boasts vaulted ceilings and abundant natural light throughout. The inviting kitchen includes a central island, ample cabinetry, and flows seamlessly into a cozy breakfast nook. From the main living area, step directly into the Florida room, where you can relax and enjoy peaceful views of your private, fully fenced backyard—perfect for pets, play, or entertaining. The generous primary suite offers a walk-in closet and a private en-suite bath, while the additional bedrooms provide great flexibility for guests or a home office. Enjoy ultimate efficiency and worry-free living with an array of premium, recent upgrades: New Roof (2024), New A/C System (2024), Solar Energy System (2025) for year-round low utility bills, Two Tankless Water Heaters (one dedicated to the kitchen, one for the rest of the home), Full Gutters & Storm Shutters (conveniently operated from the inside), Additional highlights include a beautifully landscaped yard with an irrigation system, underground utilities, and a quiet neighborhood setting close to local shopping, dining, and outdoor recreation. Whether you are looking for a primary residence, a seasonal getaway, or an investment opportunity, this move-in-ready home delivers exceptional value!

Location

Details

Type:
Residential
Parking:
No Data
Year Built:
1989
Lot:
0.23 Acres
Heating:
Central / Electric / Heat Pump
Price/sqft:
$169
Cooling:
Central Air
HOA:
No Data

Valuation

Our model vs. what's actually selling nearby.
Estimate
$244,500
$154K – $299K
Confidence Low
List vs. estimate
$79K above estimate
List $323,753 · +32.4%
Our model says this listing is priced above recent comparable activity. Room to negotiate.
Price per sq ft
$169
-7.0% vs. city median $181
Based on
8 MLS comparables
Median of recent comparable listings. Sold comps use closing price, active listings use list price.

Highlights

Annual tax
$2,798
2025
View
Garden
Garage
2 car garage
Furnished
Negotiable
All facts and features
  • Flooring

    • Ceramic Tile

    • Epoxy

    • Luxury Vinyl

    Heating

    • Central

    • Electric

    • Heat Pump

    Cooling

    • Central Air

    Appliances

    • Dishwasher

    • Disposal

    • Dryer

    • Electric Water Heater

    • Microwave

    • Range

    • Refrigerator

    • Tankless Water Heater

    • Washer

    Other interior features

    • Ceiling Fan(s)

    • Eating Space In Kitchen

    • Living Room/Dining Room Combo

    • Primary Bedroom Main Floor

    • Split Bedroom

    • Walk-In Closet(s)

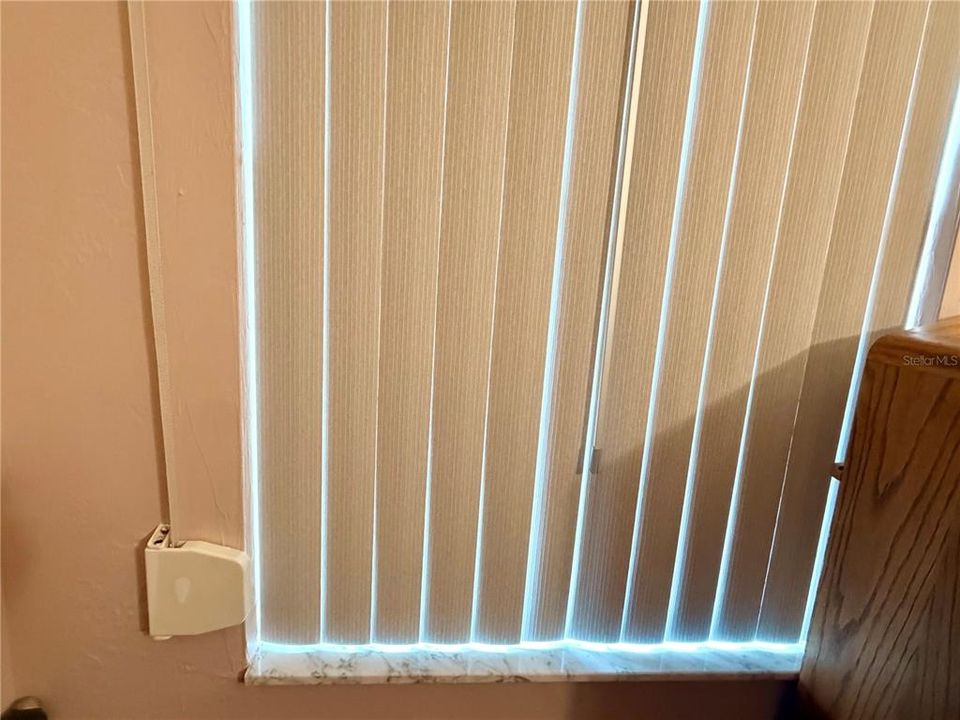
    • Window Treatments

    Bedrooms and bathrooms

    • Bedrooms: 3

    • Full bathrooms: 2

  • Property

    • Levels: One

    • Exterior Features: Garden / Hurricane Shutters / Irrigation System / Private Yard / Rain Gutters

    Lot

    • Lot: 0.23 Acres

    Other Property Information

    • Parcel Number: 18E18S110082019200180

    • Zoning: PDR

  • Type and style

    • Property Type: Residential

    • Property Sub Type: Single Family Residence

  • Utility

    • Cable Available

    • Electricity Available

    • Electricity Connected

    • Natural Gas Available

    • Natural Gas Connected

    • Public

    • Sewer Available

    • Sewer Connected

    • Solar

    • Sprinkler Meter

    • Water Available

    • Water Connected

    Green energy

    • Solar Energy Storage On Site

  • Other financial information

    • Annual tax amount: $2,798

  • Source details

    • MLS ID: OM731747

    Other facts

    • Construction Materials: Block / Stucco

    • Foundation Details: Slab

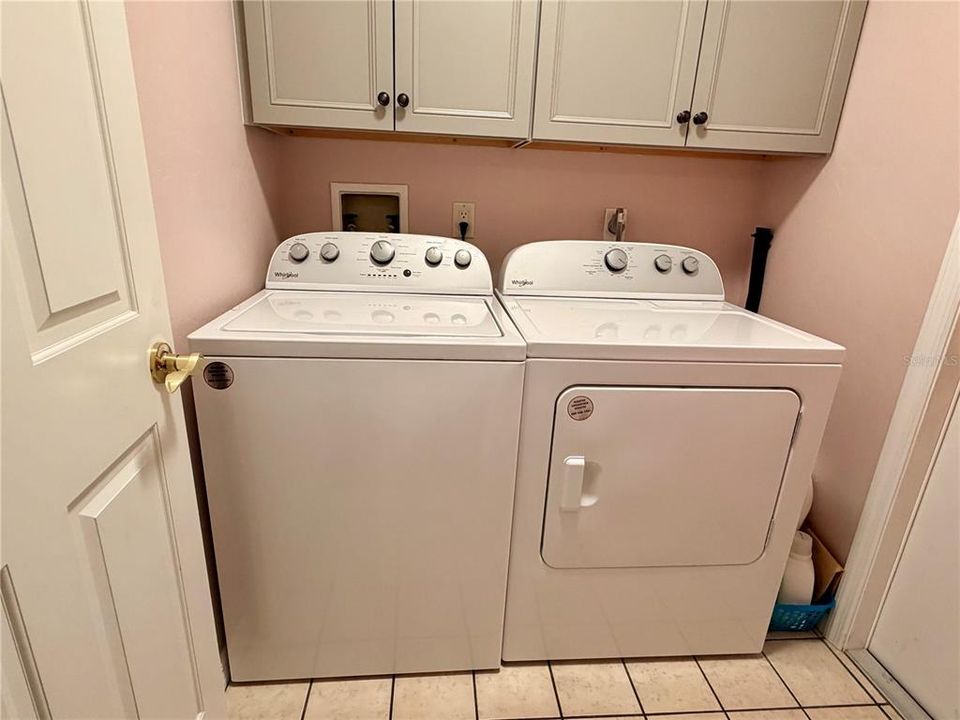
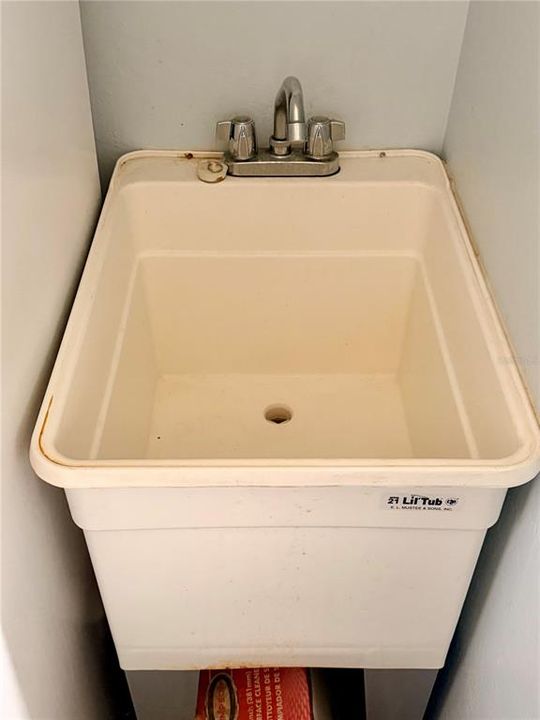
    • Laundry Features: Electric Dryer Hookup / Inside / Laundry Room

    • Patio And Porch Features: Front Porch

    • Direction Faces: West

    • Garage Spaces: 2

    • Attached Garage: Yes

    • Garage: Yes

    • Living Area: 1913

    • Water Source: Public

    • Lot Size Dimensions: 86 x 125

    • Subdivision Name: BEVERLY HILLS UNIT 08 PH 02

Private inquiry
Talk to the advisor on this listing.
Floor plans, HOA docs, off-market comparables, scheduling a private showing — one message, direct to the local specialist.

More like this

For Sale
$275,000
House
3 bds · 2 ba · 1,532 sqft
FAIRWAYS/TWISTED OAKS PH TWO, BEVERLY HILLS
316 W FAIRWAYS VIEW DRIVE
For Sale
$369,000
House
3 bds · 2 ba · 2,176 sqft
PINE RIDGE UNIT 03, BEVERLY HILLS
2667 W PINE RIDGE BOULEVARD
New
For Sale
$259,000
House
3 bds · 2 ba · 1,494 sqft
CITRUS SPRINGS UNIT 25, CITRUS SPRINGS
2382 W PARAGON LANE
New
For Sale
$349,900
House
4 bds · 3 ba · 1,889 sqft
LAUREL RIDGE 02, BEVERLY HILLS
162 W ROMANY LOOP
For Sale
$327,000
House
3 bds · 2 ba · 1,935 sqft
FAIRWAYS/TWISTED OAKS PH TWO, BEVERLY HILLS
336 W REXFORD DRIVE
For Sale
$369,900
House
3 bds · 2 ba · 2,198 sqft
HILLSIDE VILLAS THIRD ADD, HERNANDO
1821 N GIBSON POINT
For Sale
$285,000
House
3 bds · 2 ba
Citrus Springs, Citrus Springs
5674 N Claremont Drive, Citrus Springs FL 34434
For Sale
$289,000
House
4 bds · 2 ba · 1,828 sqft
FAIRWAYS/TWISTED OAKS PH 2, BEVERLY HILLS
4992 N FAIRWAYS RIDGE POINT

Market around this address

Live counts in the same area.
View all

The multiple listing information is provided by the Stellar MLS from a copyrighted compilation of listings. The compilation of listings and each individual listing are ©2026-present Stellar MLS. All Rights Reserved. The information provided is for consumers' personal, noncommercial use and may not be used for any purpose other than to identify prospective properties consumers may be interested in purchasing. All properties are subject to prior sale or withdrawal. All information provided is deemed reliable but is not guaranteed accurate, and should be independently verified. Listing courtesy of: AJL REALTY LLC