Sell Your Home
Get a free home valuation
Contact
Tell us about your needs
3910 Battersea Rd, Miami FL 33133

House Recently Sold
$4,700,000

BTC: 56.53115227

ETH: 1,773.58490566

Sold on: 2026-09-24
23 days
2 bds
2 ba
3,114 sqft

Overview

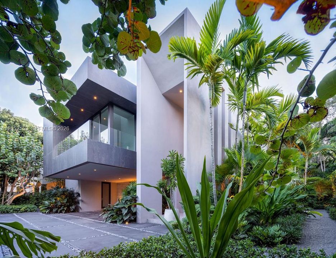
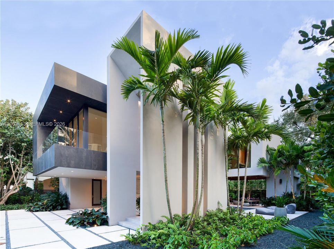
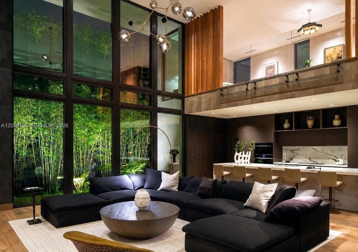
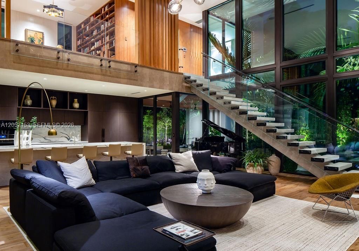
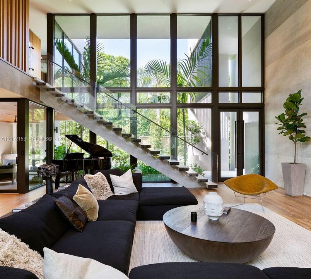
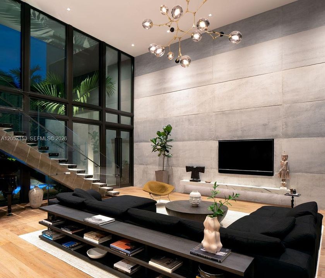
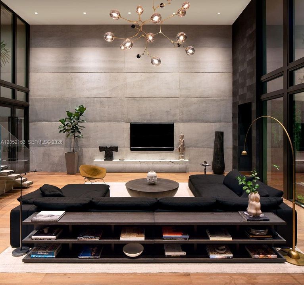
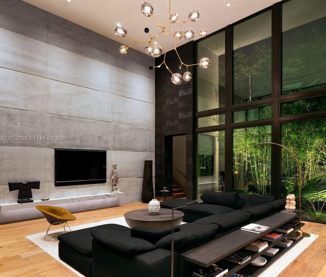
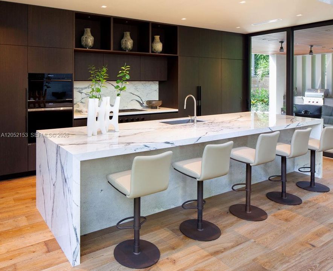
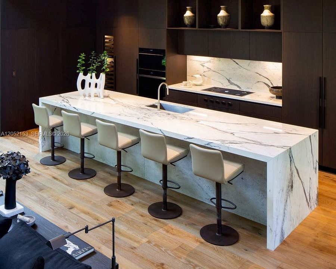
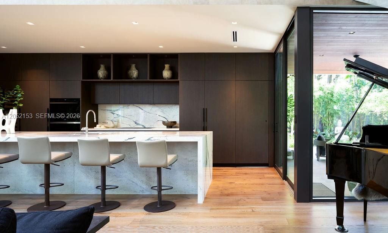
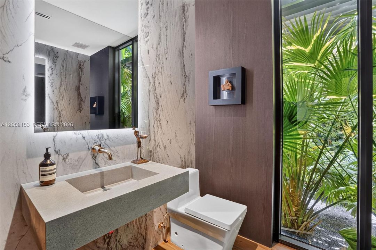
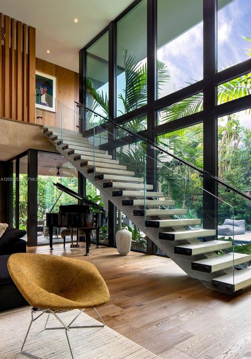
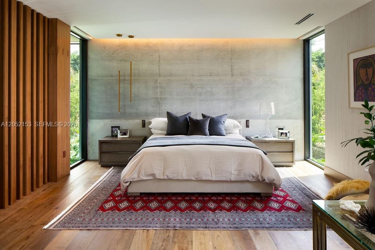
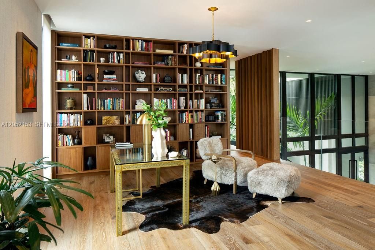
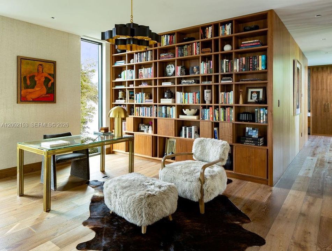
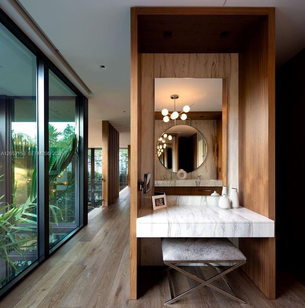
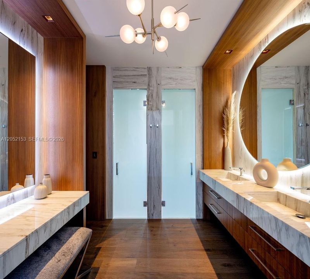
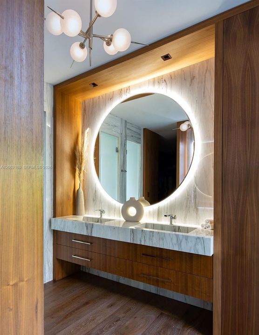
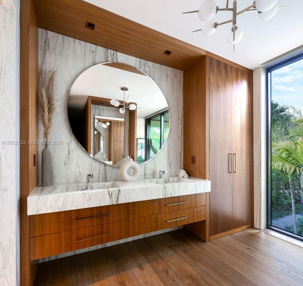
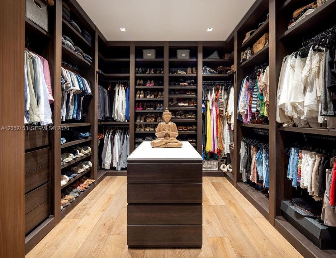
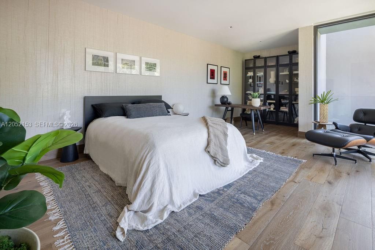
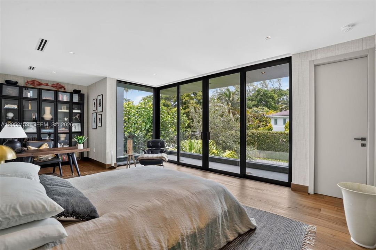
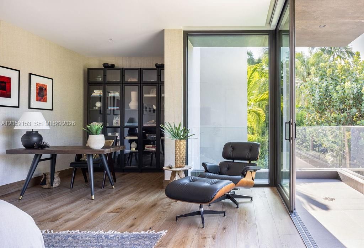
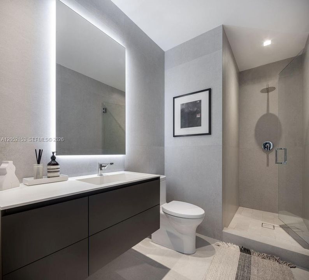
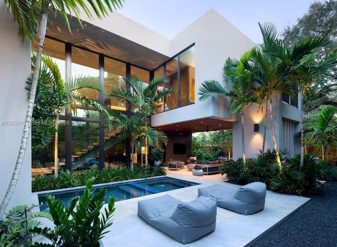
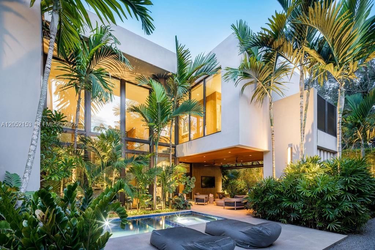
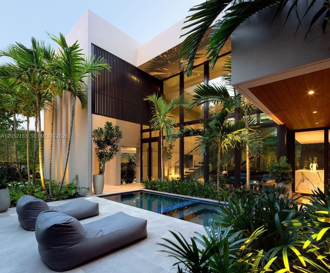
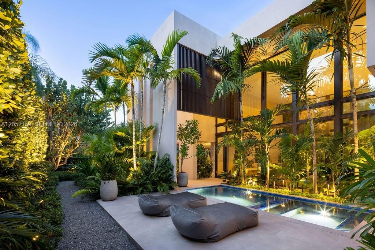
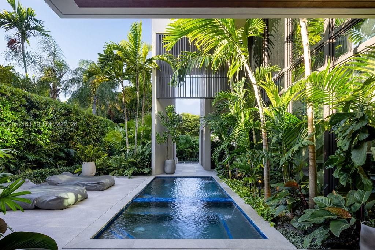
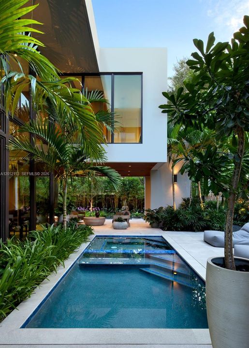
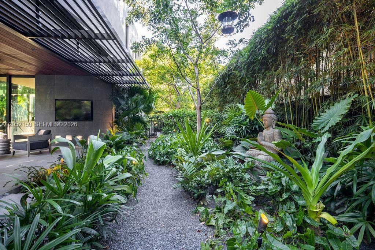
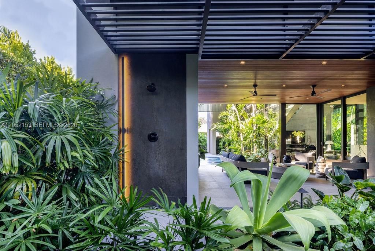
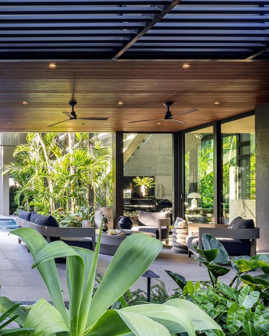
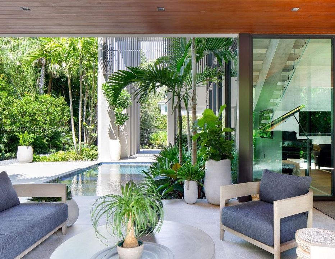
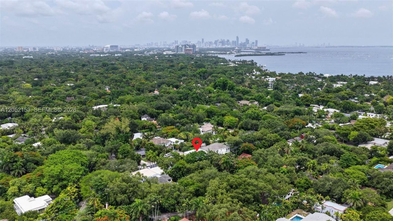
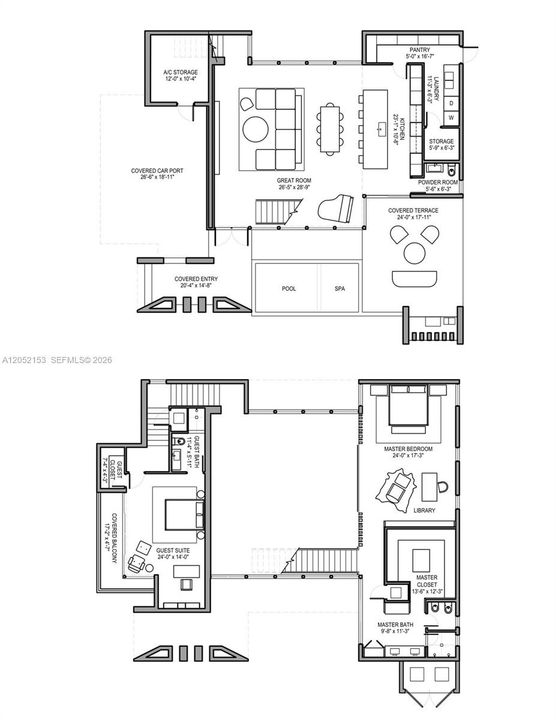
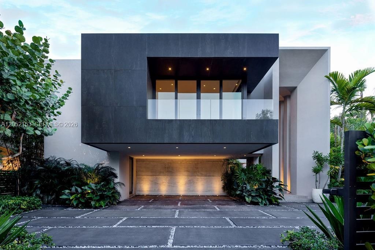
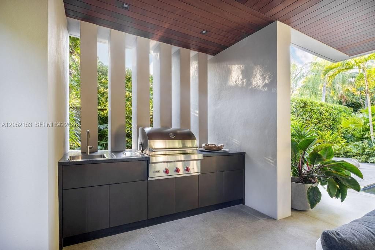
Featured on the cover of Luxe Magazine, this architect owned Coconut Grove residence is a rare expression of thoughtful design and exceptional craftsmanship. Conceived, designed, and built by its owner, an architect and general contractor with more than 40 years of experience, with a total of 4,382 SF this home embraces Miami's signature indoor outdoor lifestyle with timeless architecture. 23 foot ceilings, wide plank European white oak floors, custom walnut millwork, and walls of impact resistant glass fill the home with natural light and connect the interiors to the surrounding tropical landscape. The Mia Cucina chef's kitchen features Sub Zero and Wolf appliances, custom cabinetry, and a dramatic 14 foot Calacatta Gold marble island, flowing into the open living spaces and outdoor entertaining areas. The private backyard offers a heated pool and spa, summer kitchen, outdoor shower, and lush tropical landscaping, creating an exceptional setting for year round outdoor living. Modern conveniences include a smart home system, Lutron lighting, automated shades, impact resistant glass, and a full home generator. Ideally located in the heart of Coconut Grove, moments from waterfront parks, marinas, acclaimed restaurants, and boutique shopping, this exceptional residence offers a lifestyle that is distinctly Grove. Homes personally designed and built by accomplished architects rarely become available, making this a rare opportunity to own a residence created without compromise.
Location

Details

Type:
Residential
Parking:
Attached Carport / Additional Spaces Available / Covered / Driveway / Golf Cart Parking / Guest / On Street
Year Built:
2020
Lot:
7800 Square Feet
Heating:
Gas
Price/sqft:
$1,604
Cooling:
Central Air
HOA:
No Data

Valuation

Our model vs. what's actually selling nearby.
Estimate
$1,885,000
$735K – $3.6M
Confidence Low
List vs. estimate
$3.1M above estimate
List $4,995,000 · +165.0%
Our model says this listing is priced above recent comparable activity. Room to negotiate.
Price per sq ft
$1,604
+245.9% vs. city median $463
Based on
9 MLS comparables
+ 30 public-records sales within 0.5 mi
Median actual sale: $2.8M
Median of recent comparable listings. Sold comps use closing price, active listings use list price.

Highlights

Annual tax
$25,248
2025
Pool
In Ground
View
None
Furnished
Unfurnished,Furniture Negotiable
All facts and features
  • Flooring

    • Wood

    Heating

    • Gas

    Cooling

    • Central Air

    Appliances

    • Dishwasher

    • Disposal

    • Dryer

    • Gas Range

    • Gas Water Heater

    • Ice Maker

    • Microwave

    • Water Purifier

    • Refrigerator

    • Washer

    Other interior features

    • First Floor Entry

    • Built-in Features

    • Closet Cabinetry

    • Custom Mirrors

    • Pantry

    • Walk-In Closet(s)

    • Den/Library/Office

    • Family Room

    • Great Room

    Bedrooms and bathrooms

    • Bedrooms: 2

    • Bathrooms: 1

    • Full bathrooms: 2

  • Parking

    • Attached Carport

    • Additional Spaces Available

    • Covered

    • Driveway

    • Golf Cart Parking

    • Guest

    • On Street

    Property

    • Exterior Features: Barbeque / Built-In Grill / Lighting / Open Balcony / Outdoor Shower

    Lot

    • Lot: 7800 Square Feet

    Other Property Information

    • Parcel Number: 01-41-29-006-0190

    • Zoning: 0100

  • Type and style

    • Property Type: Residential

    • Property Sub Type: Single Family Residence

  • Other financial information

    • Annual tax amount: $25,248

  • Source details

    • MLS ID: A12052153

    Other facts

    • Construction Materials: Concrete Block Construction / Slab Construction

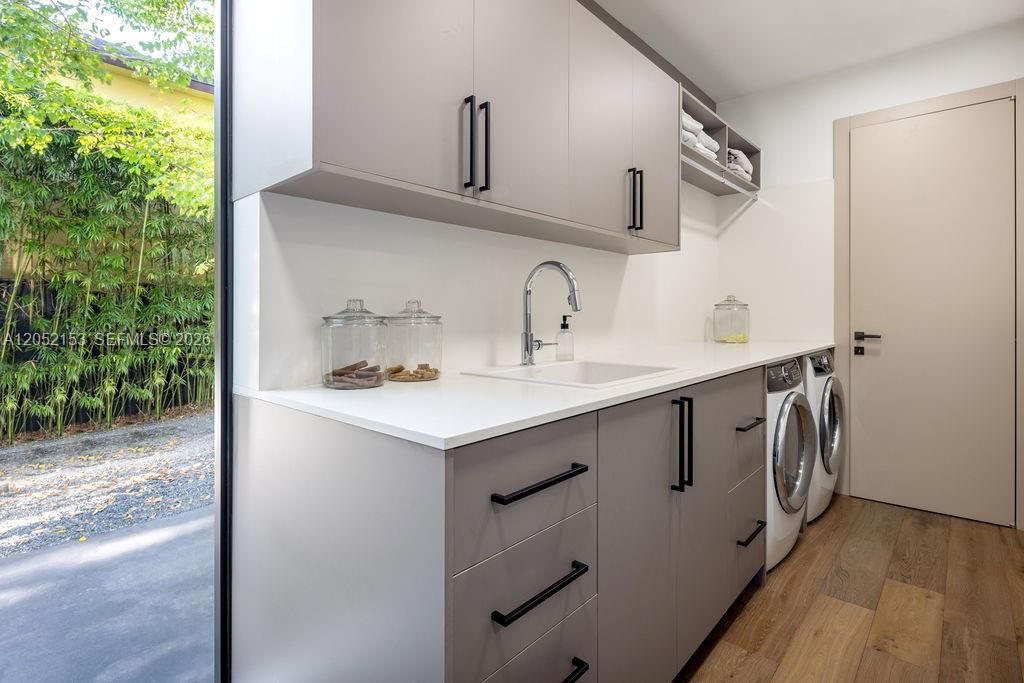
    • Laundry Features: Washer/Dryer Hook-Up

    • Lot Features: Less Than 1/4 Acre Lot

    • Patio And Porch Features: Deck / Open Balcony

    • Pool Features: In Ground / Heated

    • Window Features: Impact Glass

    • Direction Faces: North

    • Architectural Style: Attached / Two Story

    • Living Area: 3114

    • Water Source: Municipal Water

    • Subdivision Name: PINECREST MANOR

Private inquiry
Talk to the advisor on this listing.
Floor plans, HOA docs, off-market comparables, scheduling a private showing — one message, direct to the local specialist.

More like this

Recently Sold
$3,950,000
House
5 bds · 6 ba · 5,297 sqft
GABLES ESTS NO 4,Gables Estates, Coral Gables
9191 Old Cutler Rd, Coral Gables FL 33156
Recently Sold
$3,430,000
House
6 bds · 6 ba · 5,700 sqft
AMD PLAT OF HIGH PINES, Miami
5208 SW 76th St, Miami FL 33143
New
Recently Sold
$3,250,000
Condo/Co-op
4 bds · 5 ba · 4,179 sqft
THE GROVE AT GRAND BAY, Coconut Grove
2669 S Bayshore Dr # 803N, Coconut Grove FL 33133
New
Recently Sold
$3,950,000
House
4 bds · 4 ba · 3,597 sqft
THE MOORINGS, Miami
3470 N Moorings Way, Miami FL 33133
4950 Riviera Drive, Coral Gables FL 33146
New
Recently Sold
$3,500,000
House
3 bds · 3 ba · 2,330 sqft
Coral Gables Riviera Pt 0, Coral Gables
4950 Riviera Drive, Coral Gables FL 33146
420 Barbarossa Avenue, Coral Gables FL 33146
New
Recently Sold
$6,200,000
House
6 bds · 7 ba · 4,850 sqft
CORAL GABLES RIVIERA SEC 1, Coral Gables
420 Barbarossa Avenue, Coral Gables FL 33146
New
Recently Sold
$4,000,000
House
7 bds · 7 ba · 7,030 sqft
A E KINGSLEY SUB, Miami
5050 SW 86th St, Miami FL 33143
New
Recently Sold
$3,850,000
House
6 bds · 6 ba · 4,870 sqft
COCOPLUM SEC 2 PLAT G,Islands of Cocoplum, Coral Gables
140 Rosales Ct, Coral Gables FL 33143

Market around this address

Live counts in the same area.
View all

The multiple listing information is provided by the Miami Association of REALTORS® from a copyrighted compilation of listings. The compilation of listings and each individual listing are ©2026-present Miami Association of REALTORS®. All Rights Reserved. The information provided is for consumers' personal, noncommercial use and may not be used for any purpose other than to identify prospective properties consumers may be interested in purchasing. All properties are subject to prior sale or withdrawal. All information provided is deemed reliable but is not guaranteed accurate, and should be independently verified. Listing courtesy of: Douglas Elliman